
BEDS4
BATHS2 full 1 partial
SQUARE FEET2,188
MLS#5865325
STATUSActive
PROPERTY TYPEResidential - Single Family
SUBDIVISIONMilwood
SCHOOLAustin ISD
Property Description
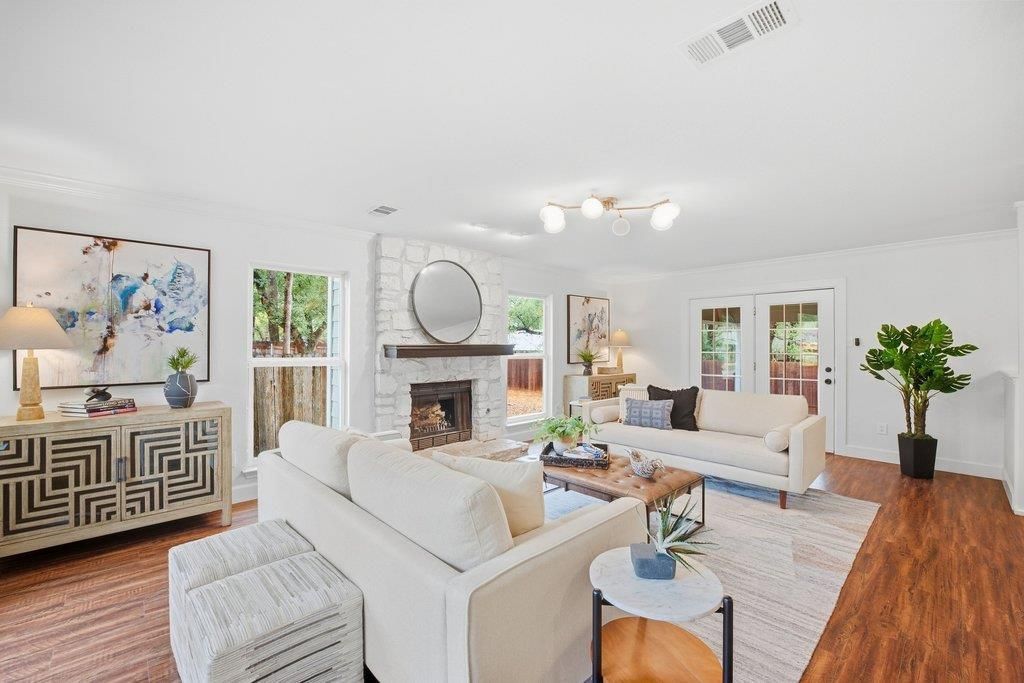
Tucked at the end of a charming cul-de-sac in sought-after Milwood, this two-story home puts you minutes from major tech campuses, healthcare employers, Q2 Stadium, and the shopping and dining of The Domain, with quick access to major highways for an easy commute anywhere in the metro. Recent updates make it truly move-in ready: fresh interior and exterior paint, updated lighting, refreshed bathrooms, and a kitchen enhanced with a new backsplash and hardware. Two dining areas give you room for both casual weeknight meals and holiday gatherings. All four bedrooms are upstairs for a convenient, connected layout. Out back, the large screened-in porch with two ceiling fans is ready for morning coffee and evening hangouts without the bugs, set on nearly a quarter-acre lot with plenty of room to play, garden, or entertain. Recent landscaping in the front-yard adds curb appeal from the moment you pull in. New roof (2026). Zoned to highly rated schools, this is a rare combination of space, updates, and an unbeatable North Austin location.
Property Features
Property Type: Residential - Single Family
Cooling: Central Air
Fireplaces: 1
Garage: 2 car attached
Heating: Central
Lot Size: 0.25 Acres
Roof Type: Composition
Stories: 2.0
Taxes: $9,583
Year Built: 1983
Amenities
Double Vanity
Interior Steps
Multiple Dining Areas
Pantry
Walk-In Closet(s)
Private Yard
Feature Descriptions
Appliances: Dishwasher, Disposal, Free-Standing Range, Refrigerator
Area #: 1N
Community Features: Playground, Pool
Days on Site: 3
Exterior: Masonry â?? Partial, HardiPlank Type
Fencimg: Privacy, Wood
Fireplace: Family Room, Gas
Flood Plain: No
Flooring: See Remarks, Tile
Lot: Cul-De-Sac, Trees-Large (Over 40 Ft)
Parcel#: 02640814060000
Parking: Attached, Garage Door Opener
Parking Notes: Attached, Garage Door Opener
Patio/Porch: Covered, Patio, Screened
Restrictions: City Restrictions, Deed Restrictions, Zoning
Security: Smoke Detector(s)
Sewer: Public Sewer
Utilities: Electricity Connected, Natural Gas Connected, Sewer Connected, Water Connected
Water: Public
Local Schools
High School: Anderson
Middle School: Murchison
Elementary School: Summitt
School District: Austin ISD
Listed By / Shown By
Listed By
Agency Name: Christies Intl Real Estate Lone Star
Agency Contact: (512) 270-8586
Shown By
Agent Name: Tomas Natal
Agent Phone: (512) 970-2591
Agency Title: Realty Capital City

Estimate Your Payment
Estimated Payment
$ 2,208.23 per month $1,246.32 Principal & Interest $798.58 Property Tax $163.33 Homeowner's Insurance
12301 Meuse Cv | MLS# 5865325
This single family home located at 12301 Meuse Cv, Austin, TX 78727 is currently listed for sale with an asking price of $560,000. This property was built in 1983 and has 4 bedrooms and 2 full and 1 partial baths with 2188 sq. ft. Meuse Cv is located in the Milwood subdivision within the Austin ISD school district. Search Milwood real estate on tnatal.rmcapitalcity.com today.