
BEDS3
BATHS2 full 1 partial
SQUARE FEET2,650
MLS#5754903
STATUSActive
PROPERTY TYPEResidential - Single Family
SUBDIVISIONMorrow
SCHOOLGeorgetown ISD
Property Description
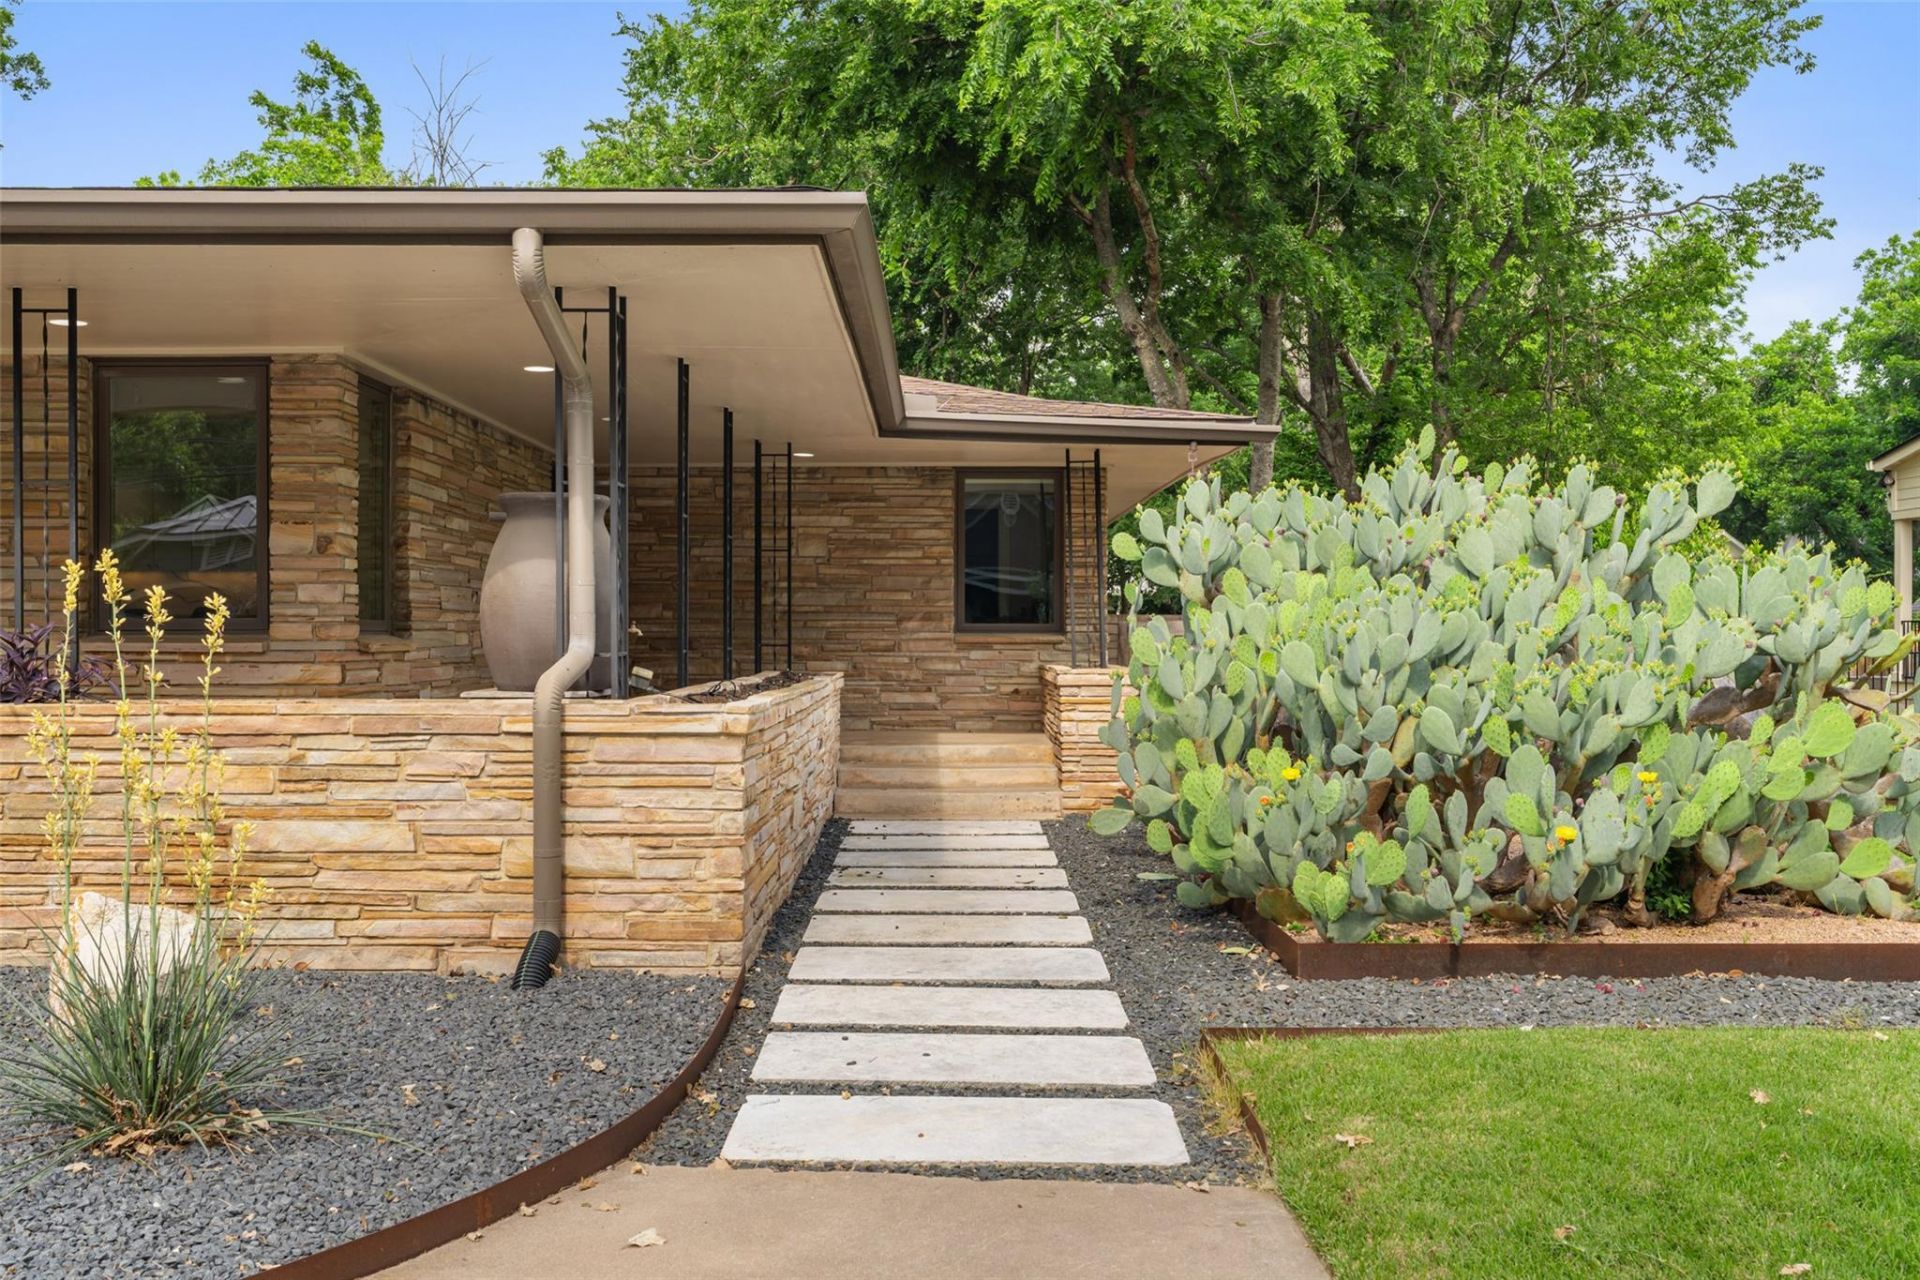
Iconic Mid-Century Modern architecture meets the heart of Old Town Georgetown. Situated on one of the most coveted streets in the Old Town District, this strikingly remodeled 1960s gem perfectly preserves its original soul. The chef's kitchen features Thermador appliances, a Thermador built-in refrigerator, and an extra-large island made for cooking and entertaining. A striking large-scale stacked stone fireplace anchors the home, and windows and light abound throughout. The expansive .4-acre lot is an entertainer's dream, featuring a covered patio, breeze-block accents, and a deck with tranquil water fountains. BONUS SPACE: A detached 468 sq. ft. studio (not included in primary sq. ft.) equipped with electricity offers endless potential as a high-end home office, art studio, or poolside retreat. All this, just a 6-block walk from the Most Beautiful Town Square in Texas. Information deemed reliable but not guaranteed. Buyer and Buyer's agent to verify all information, including square footage, lot size, and schools. The property is in Georgetown's Old Town Overlay District, and exterior changes are subject to HARC review
Property Features
Property Type: Residential - Single Family
Cooling: Central Air
Fireplaces: 1
Garage: 2
Heating: Central
Lot Size: 0.40 Acres
Roof Type: Shingle
Stories: 1.0
Taxes: $14,674
Year Built: 1960
Amenities
2 Primary Baths
Ceiling Fan(s)
Electric Dryer Hookup
Eat-in Kitchen
High Speed Internet
Kitchen Island
Open Floorplan
Primary Bedroom on Main
Sound System
Storage
Walk-In Closet(s)
Washer Hookup
Wired for Sound
Feature Descriptions
Appliances: Built-In Freezer, Built-In Gas Oven, Built-In Oven(s), Cooktop, Dishwasher, Disposal, Freezer, Ice Maker, Gas Oven, Refrigerator
Area #: GTE
Days on Site: 1
Exterior: Frame, Wood Siding, Stone Veneer
Fencimg: Back Yard
Fireplace: Living Room, Stone
Flood Plain: No
Flooring: Tile, Wood
Laundry: Electric Dryer Hookup, Washer Hookup
Lot: Back Yard, City Lot, Trees-Heavy
Parcel#: 20680000000021
Parking: Covered, Driveway, Enclosed, Garage Faces Front
Parking Notes: Covered, Driveway, Enclosed, Garage Faces Front
Patio/Porch: Covered, Deck, Front Porch, Patio, Porch
Restrictions: See Remarks
Security: Carbon Monoxide Detector(s), Fire Alarm, Secured Garage/Parking, Smoke Detector(s)
Sewer: Public Sewer
Special View Info: Neighborhood
Utilities: Cable Connected, Electricity Available, Natural Gas Available, Sewer Connected
Water: Public
Window: Double Pane Windows
Local Schools
High School: Georgetown
Middle School: James Tippit
Elementary School: Annie Purl
School District: Georgetown ISD
Listed By / Shown By
Listed By
Agency Name: My Castle Realty
Agency Phone: (713) 683-0054
Shown By
Agent Name: Tomas Natal
Agent Phone: (512) 970-2591
Agency Title: Realty Capital City

Estimate Your Payment
Estimated Payment
$ 3,957.81 per month $2,418.08 Principal & Interest $1,222.83 Property Tax $316.90 Homeowner's Insurance
1254 S Church St | MLS# 5754903
This single family home located at 1254 S Church St, Georgetown, TX 78626 is currently listed for sale with an asking price of $1,086,500. This property was built in 1960 and has 3 bedrooms and 2 full and 1 partial baths with 2650 sq. ft. S Church St is located in the Morrow subdivision within the Georgetown ISD school district. Search Morrow real estate on tnatal.rmcapitalcity.com today.