
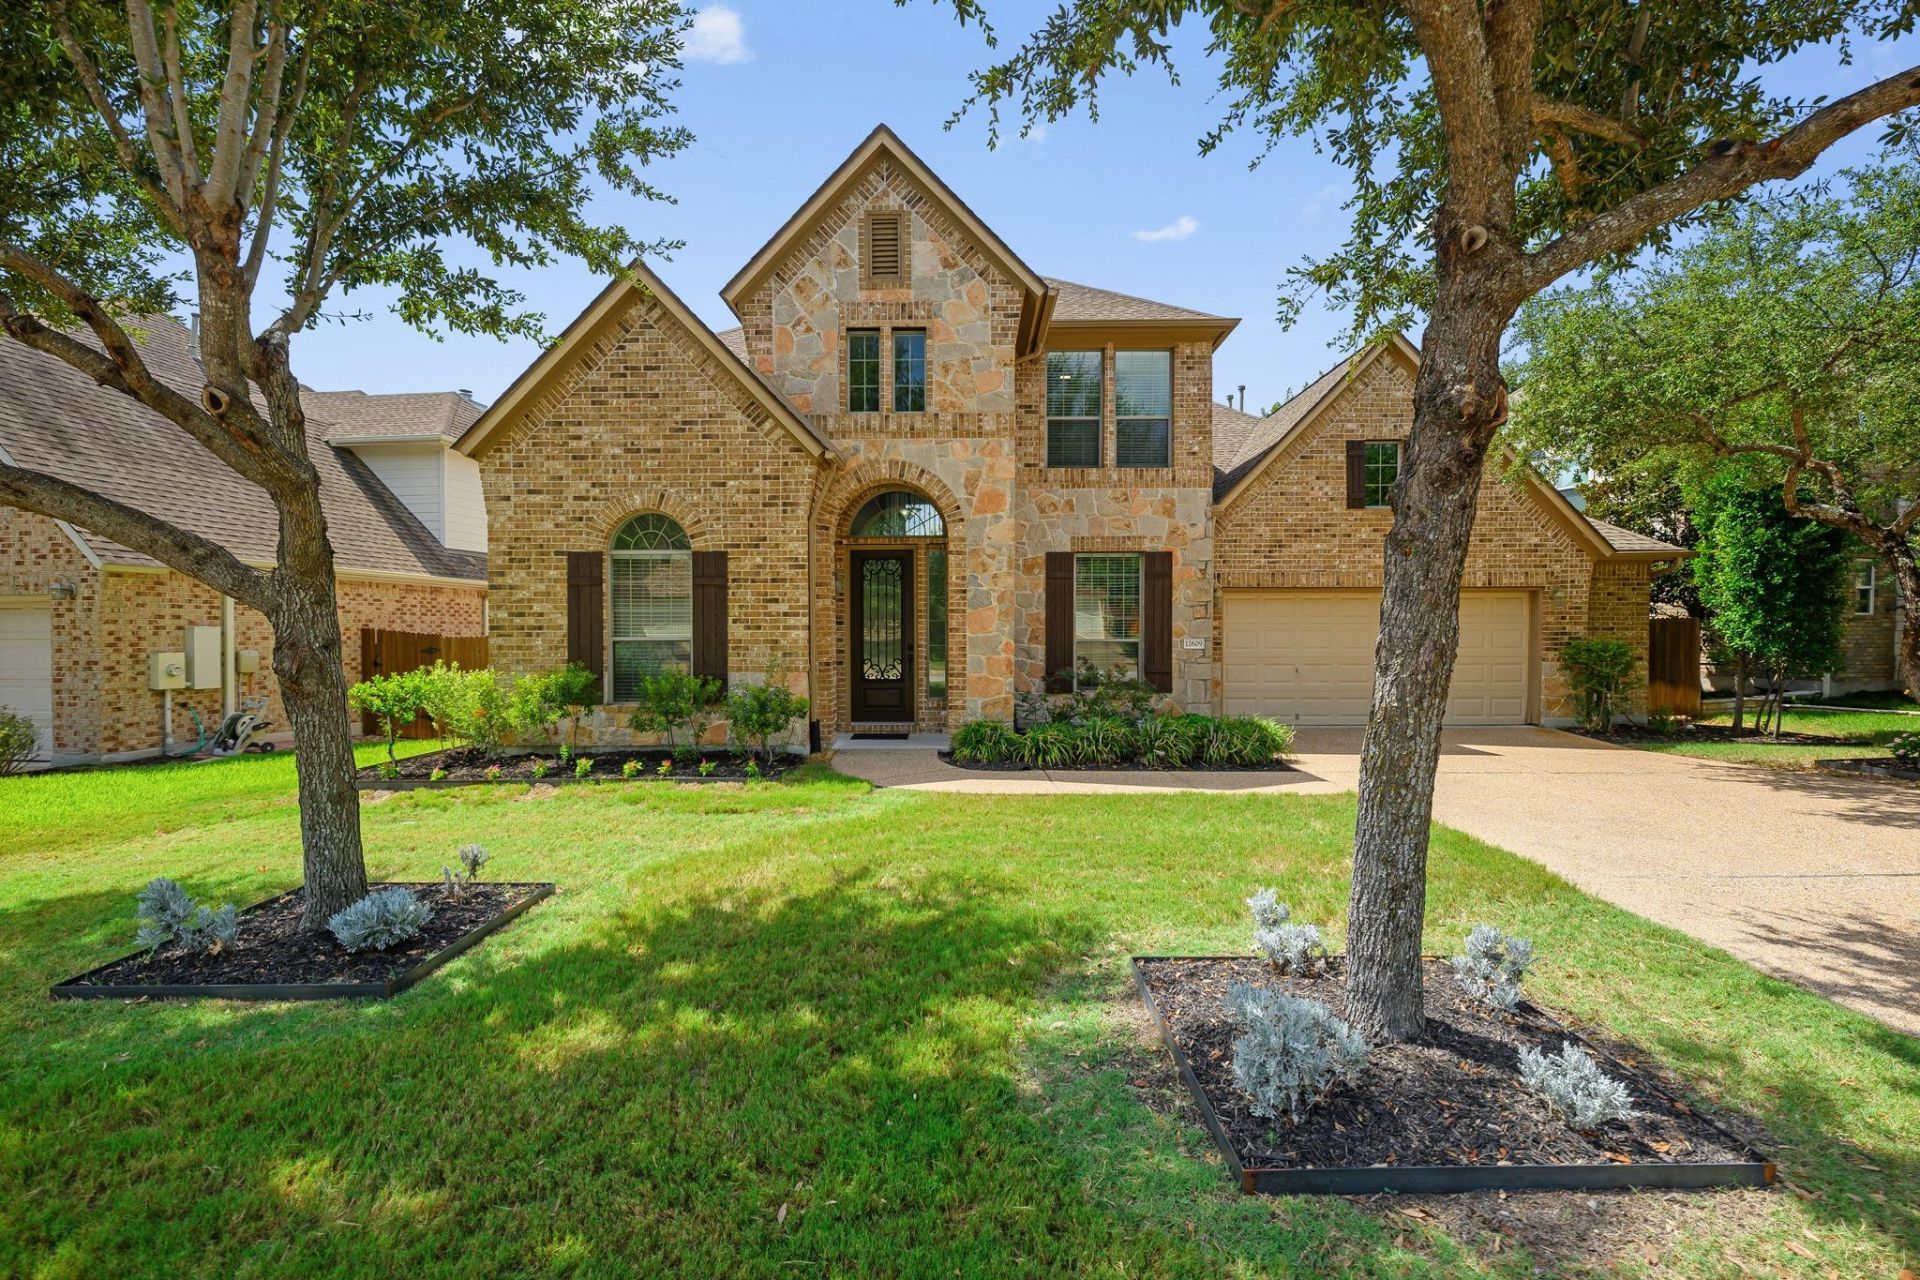
BEDS5
BATHS4 full
SQUARE FEET3,600
MLS#9238221
STATUSActive
PROPERTY TYPEResidential - Single Family
SUBDIVISIONSteiner Ranch River Dance
SCHOOLLeander ISD
Property Description
This beautifully updated home offers the perfect blend of comfort, space, and scenic surroundings. Backing onto a private and serene greenbelt with sweeping Hill Country views, the property provides both privacy and a picturesque backdrop for everyday living. The inviting covered patio creates ideal spaces for relaxing or entertaining while enjoying the natural setting.Inside, youll find high ceilings and an open-concept layout that enhances both light and flow. The spacious great room features a cozy fireplace and seamlessly connects to the open kitchen, complete with stainless steel appliances, ample counter space, and room to gather. A dedicated study offers a quiet place to work from home, while the media room and large game room provide plenty of space for entertainment and recreation.The primary suite is a true retreat, highlighted by a beautifully updated bathroom designed with comfort and style in mind. Additional features include a private backyard, perfect for unwinding, and an oversized two-and-a-half-car garage that provides abundant storage and flexibility. All nestled into the Bella Mar enclave in beautiful Steiner Ranch. Highly acclaimed schools. Minutes to shops, restaurants, community pools, trails, Lake Travis, and so much more
Property Features
Property Type: Residential - Single Family
Cooling: Central Air
Fenced: Yes
Fireplaces: 1
Garage: 2 car attached
Heating: Central
Lot Size: 0.19 Acres
Roof Type: Composition
Stories: 2.0
Taxes: $13,457
Year Built: 2008
Amenities
High Ceilings
Gutters Partial
Private Yard
See Remarks
Feature Descriptions
Appliances: Built-In Oven(s), Dishwasher, Disposal, Gas Range, Refrigerator
Area #: RN
Community Features: Clubhouse, Common Grounds, Curbs, Park, Playground, Pool, Sidewalks, Tennis Court(s)
Days on Site: 4
Exterior: Masonry â?? All Sides
Fencimg: Fenced, Privacy
Fireplace: Family Room, Gas Log
Flood Plain: No
Flooring: Carpet, Tile
HOA Fee: $100.5/ Monthly
Lot: Back to Park/Greenbelt, Curbs, Sprinkler - Automatic, Trees-Medium (20 Ft - 40 Ft)
Lot Dimensions: 86X120X51X120
Parcel#: 01355305090000
Parking: Attached
Parking Notes: Attached
Patio/Porch: Covered, Patio
Restrictions: Covenant, Deed Restrictions
Security: yes
Security: Prewired, Security System Owned
Sewer: Municipal Utility District (MUD)
Special View Info: Hill Country
Utilities: Electricity Available, Natural Gas Available
Water: Municipal Utility District (MUD)
Window: Blinds, Screens
Local Schools
High School: Vandegrift
Middle School: Canyon Ridge
Elementary School: River Ridge
School District: Leander ISD
Listed By / Shown By
Listed By
Agency Name: Christies Intl Real Estate Lone Star
Agency Contact: 5125891002
Shown By
Agent Name: Tomas Natal
Agent Phone: (512) 970-2591
Agency Title: Realty Capital City

Estimate Your Payment
Estimated Payment
$ 3,261.06 per month $1,891.73 Principal & Interest $1,121.42 Property Tax $247.92 Homeowner's Insurance
12609 Calistoga Way | MLS# 9238221
This single family home located at 12609 Calistoga Way, Austin, TX 78732 is currently listed for sale with an asking price of $850,000. This property was built in 2008 and has 5 bedrooms and 4 full baths with 3600 sq. ft. Calistoga Way is located in the Steiner Ranch River Dance subdivision within the Leander ISD school district. Search Steiner Ranch River Dance real estate on tnatal.rmcapitalcity.com today.