
BEDS4
BATHS2 full 1 partial
SQUARE FEET1,990
MLS#3138526
STATUSActive Under Contract
PROPERTY TYPEResidential - Single Family
SUBDIVISIONNorthwood 03
SCHOOLAustin ISD
Property Description
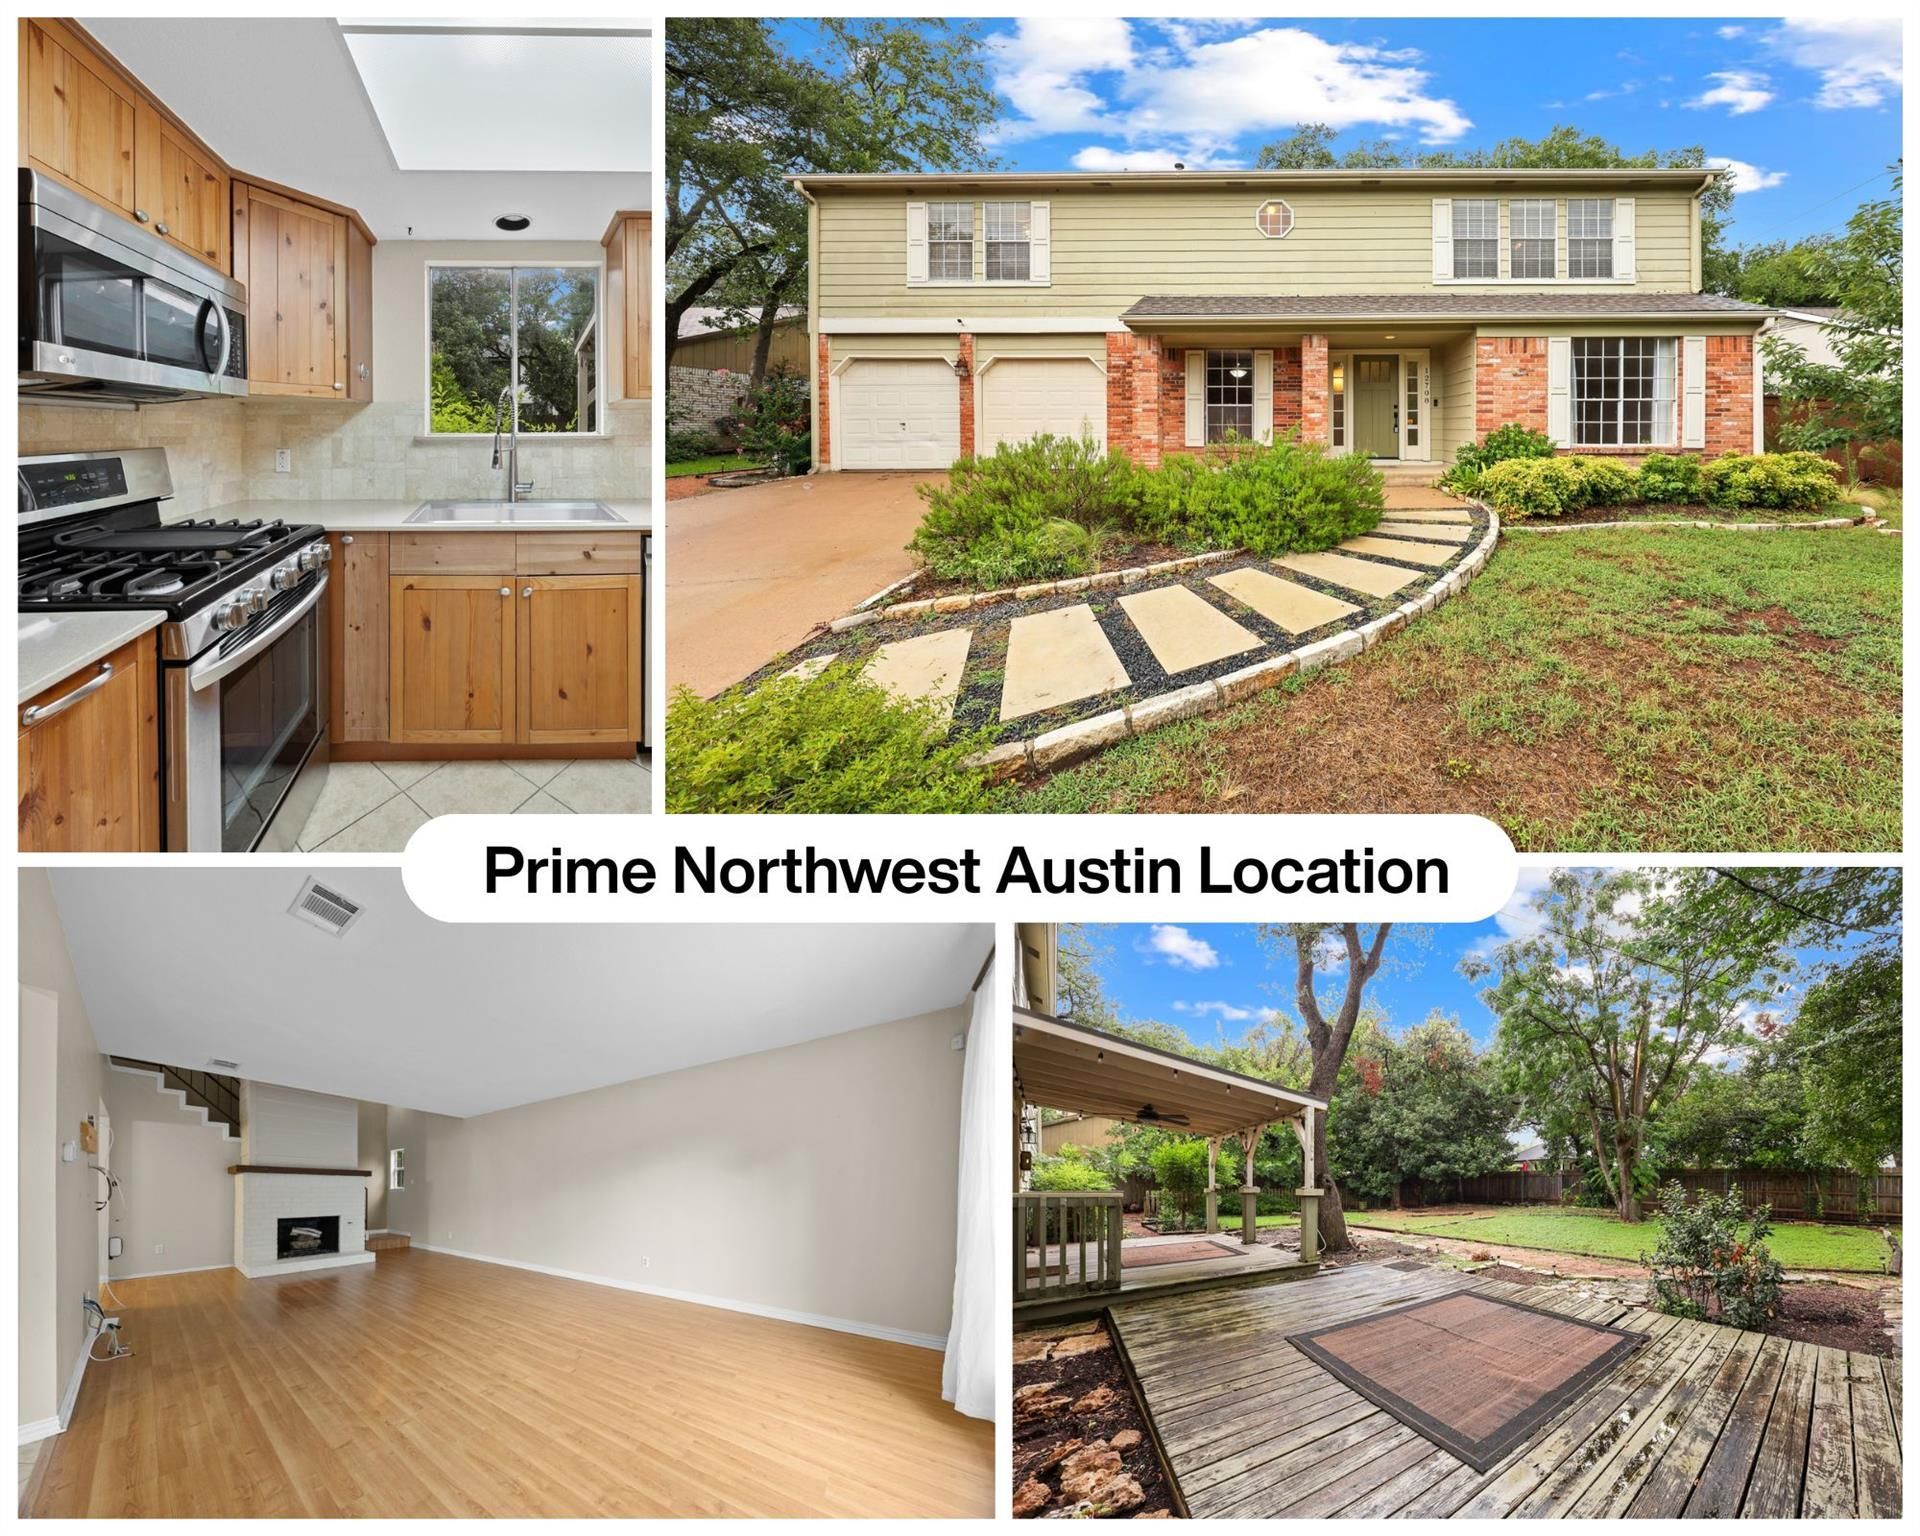
AMAZING LOCATION + SPACE + ENDLESS POTENTIAL IN NORTHWEST AUSTIN! If youve been waiting for the opportunity use your own elbow grease to create a home thats truly your own in one of Austins most convenient locations, this could be it! Tucked along a beautiful tree-lined street in Northwest (or Uptown) Austin?this spacious 4-bedroom home is just minutes from The Domain, Q2 Stadium, Apples Austin campus, shopping, restaurants, entertainment and some of Austins biggest employers. With quick access to Mopac/Loop 1, Parmer Lane and I-35, you can be in Downtown Austin in approximately 20 minutes. Step inside and imagine the possibilities! The oversized living room makes an immediate impression with soaring ceilings, a cozy fireplace and plenty of space to gather, relax and entertain. The formal dining room gives you even more flexibility?keep it as a dining room or transform it into a home office, second living area or creative flex space. The large kitchen offers tons of storage, generous workspace and plenty of room to create the kitchen youve always wanted. Upstairs, youll find all four bedrooms, including the spacious primary suite. Yes, this home needs some TLC?but thats where the opportunity begins! Instead of paying for someone elses renovation choices, bring your vision, choose your own finishes and transform this home into something spectacular. With its generous floor plan, established tree-lined setting and hard-to-beat Northwest Austin location, this is the kind of opportunity thats getting harder to find. Great bones. Incredible location. No HOA. So much potential. Bring your ideas and make it yours! Recent inspection report available.
Property Features
Property Type: Residential - Single Family
Cooling: Central Air
Fireplaces: 1
Garage: 2 car attached
Heating: Central
Lot Size: 0.19 Acres
Roof Type: Composition
Stories: 2.0
Taxes: $7,747
Year Built: 1979
Amenities
See Remarks
Bookcases
Breakfast Bar
Ceiling Fan(s)
High Ceilings
Vaulted Ceiling(s)
Granite Counters
Eat-in Kitchen
Entrance Foyer
Interior Steps
Multiple Dining Areas
Multiple Living Areas
Pantry
Recessed Lighting
Storage
Walk-In Closet(s)
Washer Hookup
Exterior Steps
Garden
Gutters Partial
Private Yard
Feature Descriptions
Appliances: Dishwasher, Disposal, Free-Standing Gas Range, RNGHD, Stainless Steel Appliance(s)
Area #: N
Days on Site: 72
Exterior: Vertical Siding, Stone Veneer
Fencimg: Perimeter, Privacy, Wood
Fireplace: Living Room, Masonry, Wood Burning
Flood Plain: See Remarks
Flooring: Carpet, Tile, Wood
Laundry: Washer Hookup
Lot: Curbs, Interior Lot, Level, Trees-Medium (20 Ft - 40 Ft)
Parcel#: 02660803020000
Parking: Attached, Door-Multi, Garage, Garage Door Opener, Garage Faces Front
Parking Notes: Attached, Door-Multi, Garage, Garage Door Opener, Gara
Patio/Porch: Front Porch, Patio
Sewer: Public Sewer
Utilities: Electricity Available, Natural Gas Available, Phone Connected
Water: Public
Window: Blinds, Drapes
Local Schools
High School: Anderson
Middle School: Murchison
Elementary School: Summitt
School District: Austin ISD
Listed By / Shown By
Listed By
Agency Name: Keller Williams Realty
Agency Contact: (512) 809-1107
Shown By
Agent Name: Tomas Natal
Agent Phone: (512) 970-2591
Agency Title: Realty Capital City

Estimate Your Payment
Estimated Payment
$ 1,765.75 per month $990.38 Principal & Interest $645.58 Property Tax $129.79 Homeowner's Insurance
12708 Poquoson Dr | MLS# 3138526
This single family home located at 12708 Poquoson Dr, Austin, TX 78727 is currently listed for sale with an asking price of $445,000. This property was built in 1979 and has 4 bedrooms and 2 full and 1 partial baths with 1990 sq. ft. Poquoson Dr is located in the Northwood 03 subdivision within the Austin ISD school district. Search Northwood 03 real estate on tnatal.rmcapitalcity.com today.