
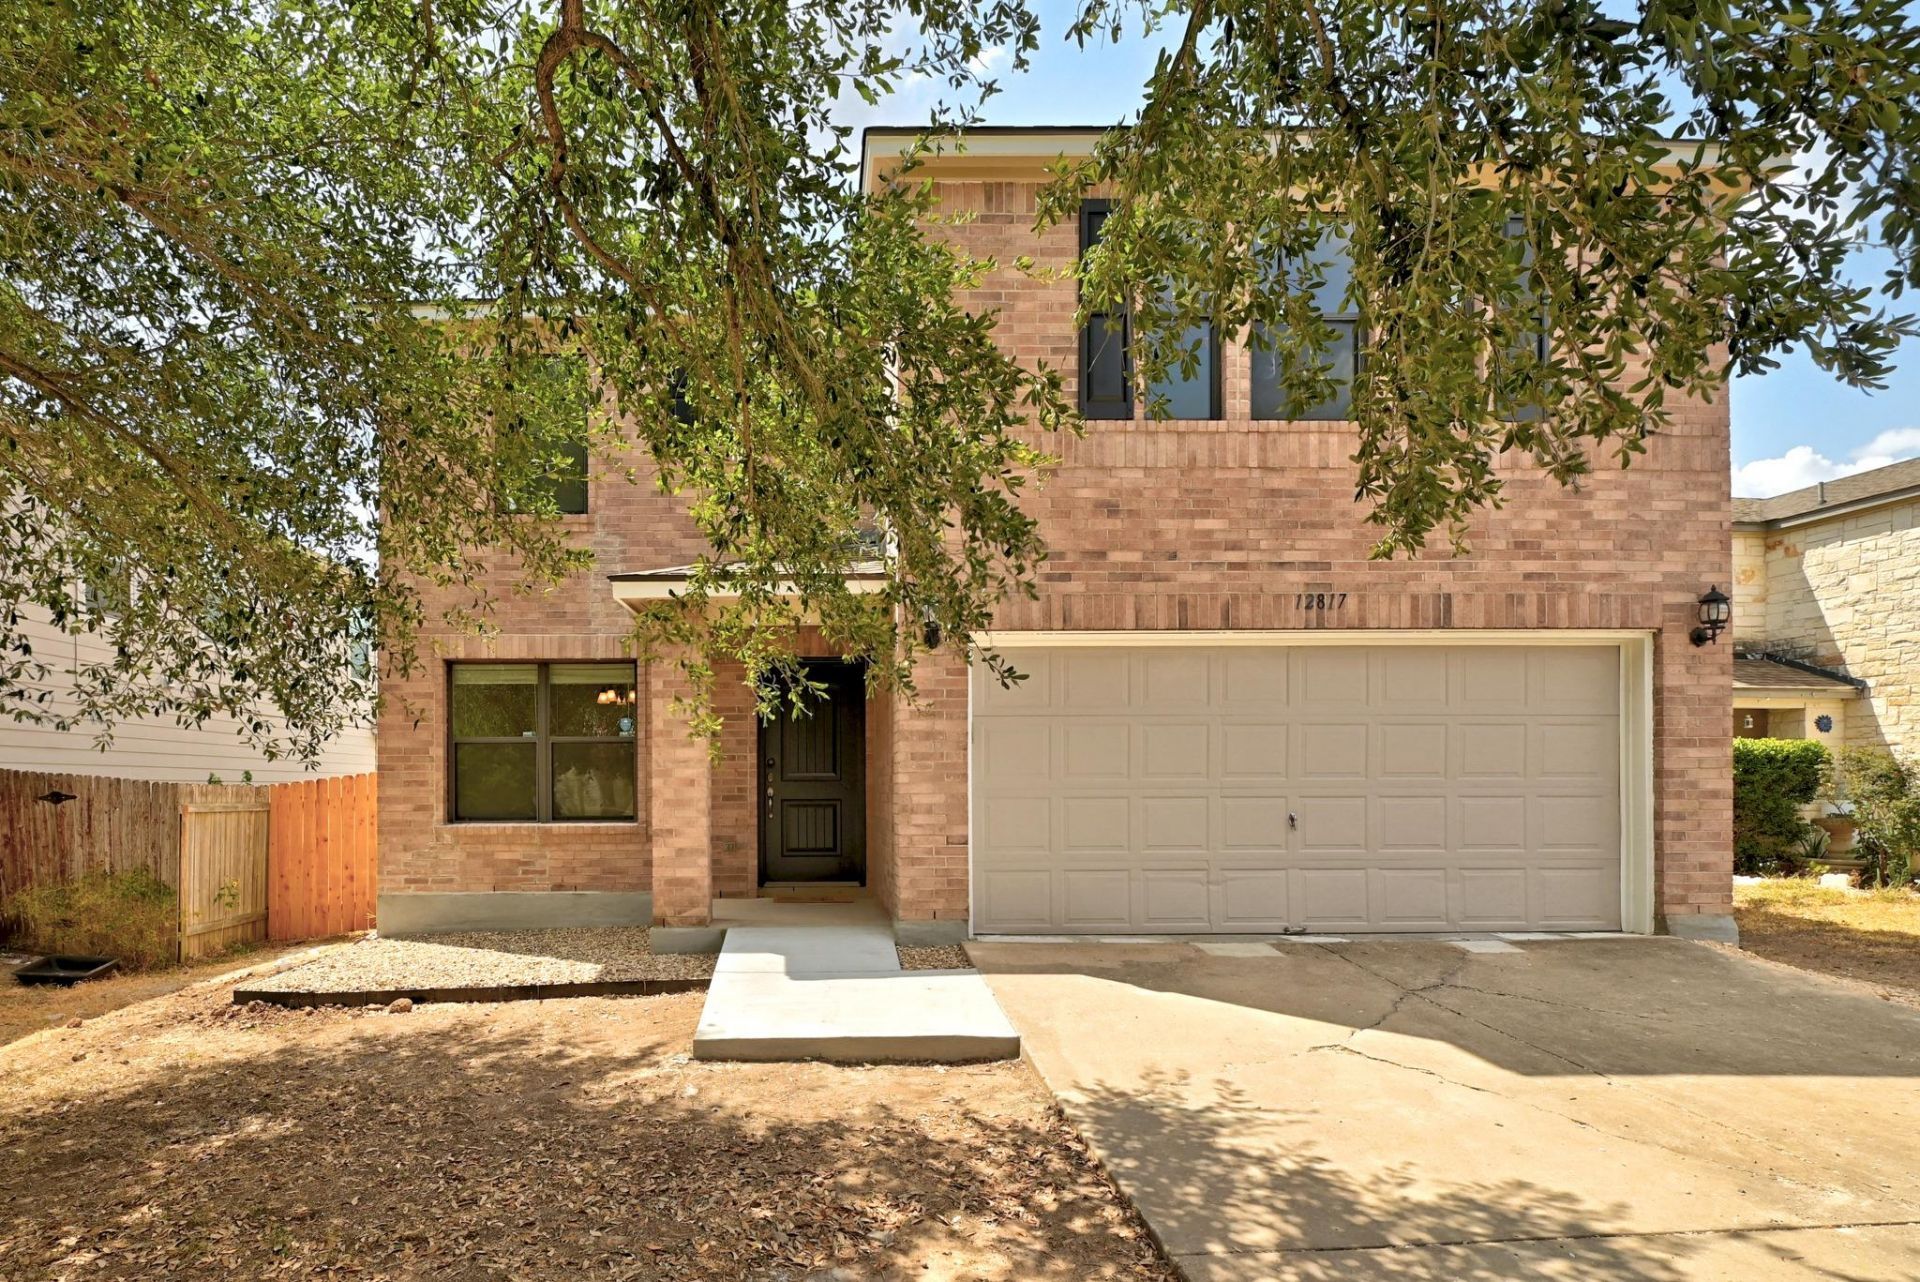
BEDS4
BATHS2 full 1 partial
SQUARE FEET3,031
MLS#8868249
STATUSActive
PROPERTY TYPEResidential - Single Family
SUBDIVISIONBerdoll Farms
SCHOOLDel Valle ISD
Property Description
Room to Spread Out - over 3,000 square feet of move-in-ready home with a new roof, new flooring, and fresh paint throughout. All that's left for you to do is pick where the couch goes, and with three living areas, you'll have options. Two living rooms downstairs make it easy to separate the TV from some quiet space. A third living area upstairs is ready for game nights, a huge home office, a playroom, or whatever else your heart desires. The primary bedroom and bath, plus a half bath, are on the main floor for easy everyday living, while three additional bedrooms and a full bath upstairs give everyone their own space. The location shines - only 18 minutes to downtown Austin, or 12 minutes to the airport. That will keep your commute short and your weekend plans wide open. Or just spend time in the back yard with your own peach and pear trees, or head over to the community pool, park and walking trails. Homes this size, in this condition, at this price don't come around often, so schedule your showing before someone else makes this house theirs!
Property Features
Property Type: Residential - Single Family
Cooling: Central Air
Garage: 2
Heating: Central
Lot Size: 0.14 Acres
Roof Type: Composition
Stories: 2.0
Taxes: $5,301
Year Built: 2007
Amenities
Multiple Living Areas
Primary Bedroom on Main
Walk-In Closet(s)
Feature Descriptions
Appliances: Dishwasher, Free-Standing Range
Area #: SE
Community Features: Clubhouse, Common Grounds, Curbs, Park, Playground, Pool
Days on Site: 3
Exterior: Masonry â?? Partial
Fencimg: Privacy, Wood
Flood Plain: No
Flooring: Carpet, Vinyl
HOA Fee: $120/ Quarterly
Lot: Interior Lot, Trees-Medium (20 Ft - 40 Ft), Trees-Small (Under 20 Ft)
Parcel#: 03284304760000
Parking: Off Street
Parking Notes: Off Street
Restrictions: City Restrictions, Deed Restrictions
Sewer: Public Sewer
Utilities: Electricity Connected, Sewer Connected, Water Connected
Water: Public
Window: Blinds
Local Schools
High School: Del Valle
Middle School: Del Valle
Elementary School: Del Valle
School District: Del Valle ISD
Listed By / Shown By
Listed By
Agency Name: Allure Real Estate
Agency Contact: (512) 518-0008
Shown By
Agent Name: Tomas Natal
Agent Phone: (512) 970-2591
Agency Title: Realty Capital City

Estimate Your Payment
Estimated Payment
$ 1,285.02 per month $745.56 Principal & Interest $441.75 Property Tax $97.71 Homeowner's Insurance
12817 Sexson Ridge Cv | MLS# 8868249
This single family home located at 12817 Sexson Ridge Cv, Del Valle, TX 78617 is currently listed for sale with an asking price of $335,000. This property was built in 2007 and has 4 bedrooms and 2 full and 1 partial baths with 3031 sq. ft. Sexson Ridge Cv is located in the Berdoll Farms subdivision within the Del Valle ISD school district. Search Berdoll Farms real estate on tnatal.rmcapitalcity.com today.