
BEDS4
BATHS3 full
SQUARE FEET2,110
MLS#7246764
STATUSActive
PROPERTY TYPEResidential - Single Family
SUBDIVISIONCrosswinds
SCHOOLHaysCONSISD
Property Description
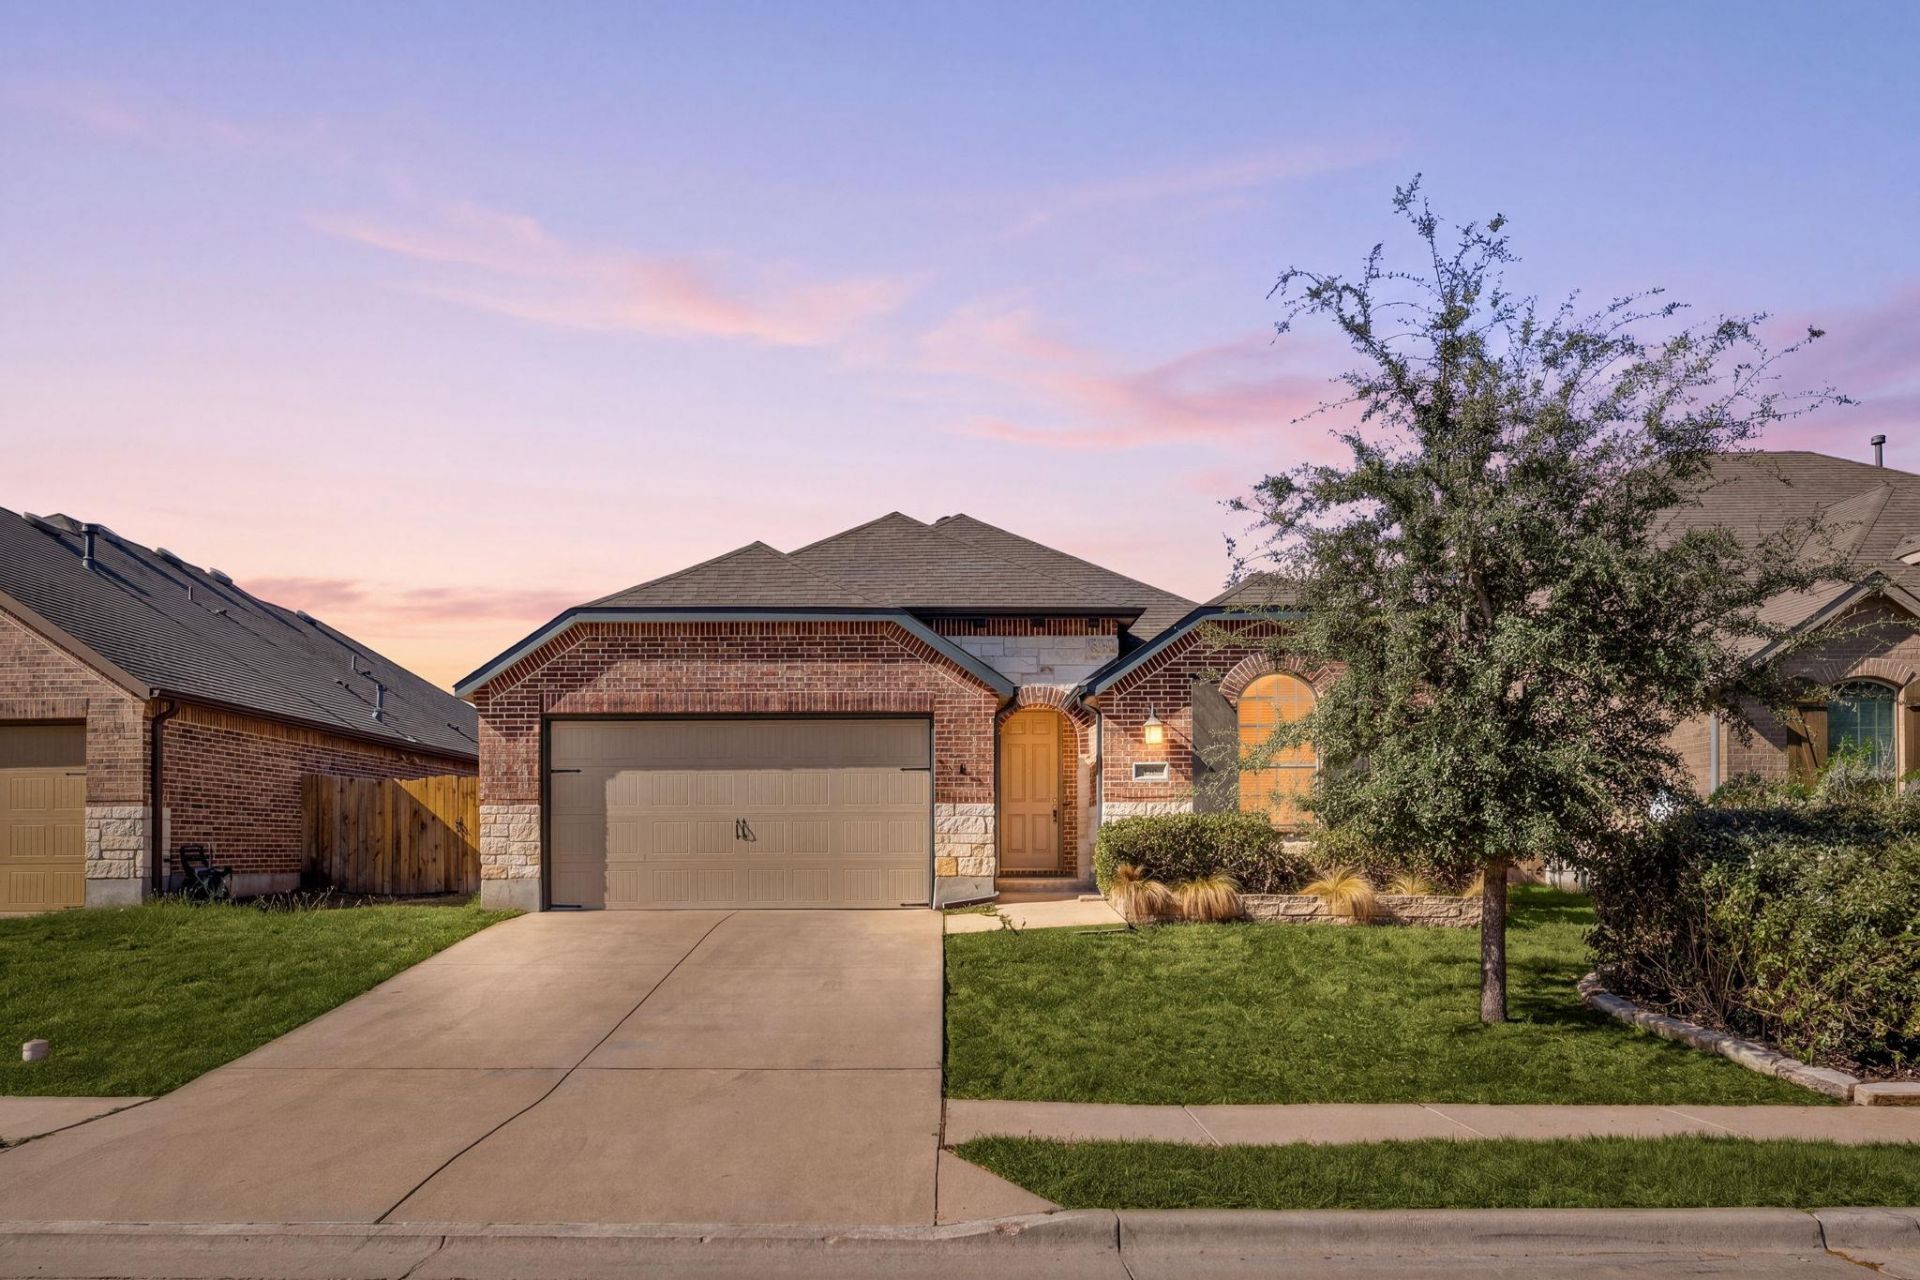
Built by Highland Homes, this beautifully designed one-story home offers the perfect blend of thoughtful functionality, modern finishes, and inviting indoor-outdoor living. The open floorplan creates an effortless flow between the living, dining, and kitchen spaces, making everyday living and entertaining a breeze. Granite countertops anchor the well-appointed kitchen, complemented by 20x20 tile flooring that extends from the entry through the living areas and kitchen for a cohesive, low-maintenance look. Upgraded tile adds a polished touch to the bathtub surrounds and backsplashes, while upgraded carpet provides comfort in the bedrooms and study. A rare and highly desirable feature, the home offers three full bathrooms for added convenience and flexibility. Large windows fill the home with beautiful natural light, especially in the mornings, creating a bright and welcoming atmosphere. Step outside to the extended outdoor living area, perfect for morning coffee, al fresco dining, or relaxing with guests. The backyard backs to peaceful green space, offering added privacy and a scenic backdrop with no immediate rear neighbors. A two-car garage completes this exceptional home.
Property Features
Property Type: Residential - Single Family
Cooling: Electric
Garage: 2 car attached
Heating: Central, Natural Gas
Lot Size: 0.15 Acres
Roof Type: Composition, Shingle
Stories: 1.0
Taxes: $10,496
Year Built: 2017
Amenities
Breakfast Bar
Ceiling Fan(s)
Granite Counters
Double Vanity
French Doors
Open Floorplan
Primary Bedroom on Main
Recessed Lighting
Walk-In Closet(s)
Gutters Full
Lighting
Feature Descriptions
Appliances: Convection Oven, Dishwasher, Disposal, ENERGY STAR Qualified Appliances, Gas Range, Microwave, Refrigerator
Area #: HH
Community Features: Playground, Pool, Sidewalks
Days on Site: 5
Door Features: French Doors
Exterior: Brick, Masonry â?? Partial
Fencimg: Privacy
Flood Plain: No
Flooring: Carpet, Tile
HOA Fee: $575/ Annually
Lot: Sprinkler - Automatic
Parcel#: 112212000L003002
Parking: Attached, Garage
Parking Notes: Attached, Garage
Patio/Porch: Covered, Front Porch, Porch
Security: Carbon Monoxide Detector(s), Smoke Detector(s)
Sewer: Public Sewer
Utilities: Electricity Connected, Natural Gas Connected, Sewer Connected, Water Connected
Water: Public
Window: Blinds
Local Schools
High School: Lehman
Middle School: Armando Chapa
Elementary School: Ralph Pfluger
School District: HaysCONSISD
Listed By / Shown By
Listed By
Agency Name: Redfin Corporation
Agency Contact: (512) 710-0156
Shown By
Agent Name: Tomas Natal
Agent Phone: (512) 970-2591
Agency Title: Realty Capital City

Estimate Your Payment
Estimated Payment
$ 1,755.70 per month $778.95 Principal & Interest $874.67 Property Tax $102.08 Homeowner's Insurance
130 Starboard Ln | MLS# 7246764
This single family home located at 130 Starboard Ln, Kyle, TX 78640 is currently listed for sale with an asking price of $350,000. This property was built in 2017 and has 4 bedrooms and 3 full baths with 2110 sq. ft. Starboard Ln is located in the Crosswinds subdivision within the HaysCONSISD school district. Search Crosswinds real estate on tnatal.rmcapitalcity.com today.