
BEDS3
BATHS2 full
SQUARE FEET1,497
MLS#5351205
STATUSActive
PROPERTY TYPEResidential - Single Family
SUBDIVISIONLamplight Village
SCHOOLPflugerville ISD
Property Description
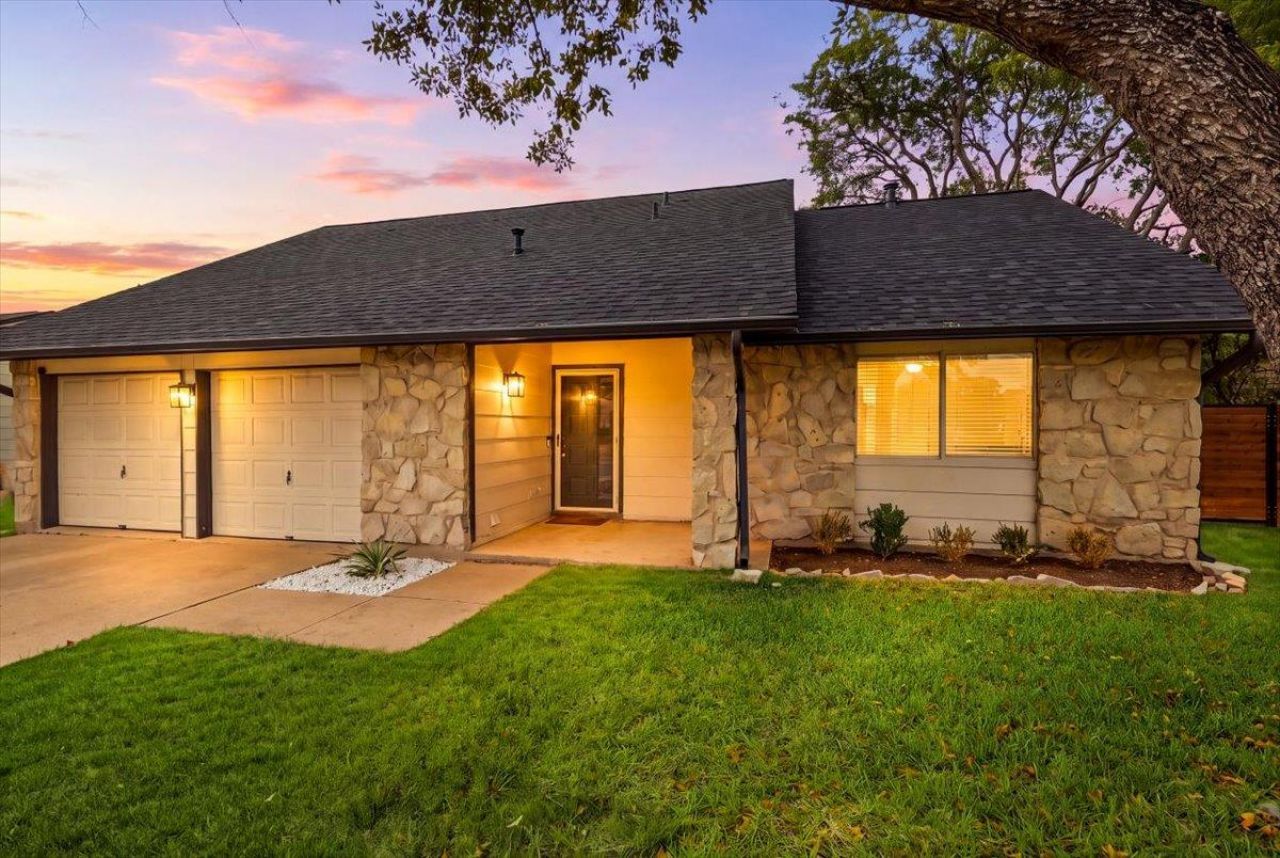
Welcome to 13010 Lamplight Village Ave, a 3-bedroom, 2-bath home offering 1,497 sq. ft. in established Lamplight Village. The beautifully remodeled kitchen is the centerpiece of the home, featuring bright cabinetry, generous counter space, stainless appliances and an open layout connecting the kitchen, dining and living areas.The living room features wood flooring and a fireplace, creating a warm and inviting gathering space. The two-level floor plan offers separation between living and sleeping areas, including a private upstairs primary bedroom and bath.Enjoy a spacious backyard with a newer fence, along with a newer roof and attached two-car garage. The approximately .19-acre lot provides plenty of outdoor space for entertaining, gardening or relaxing.Conveniently located in North Austin with easy access to Parmer Lane and Mopac, this home combines an established neighborhood, a beautifully updated kitchen and room for the next owner to make it their own. Agent_Brief3371
Property Features
Property Type: Residential - Single Family
Cooling: Central Air, Electric
Fireplaces: 1
Garage: 2 car attached
Heating: Central, Natural Gas
Lot Size: 0.19 Acres
Roof Type: Composition
Stories: 2.0
Taxes: $5,825
Year Built: 1977
Amenities
Ceiling Fan(s)
Electric Dryer Hookup
Entrance Foyer
Interior Steps
Walk-In Closet(s)
Feature Descriptions
Appliances: Dishwasher, Disposal, Electric Range, Electric Oven, Stainless Steel Appliance(s), Gas Water Heater
Area #: N
Days on Site: 1
Exterior: Wood Siding, Stone
Fencimg: Wood
Fireplace: Living Room
Flood Plain: No
Flooring: Carpet, Tile, Wood
Laundry: Electric Dryer Hookup
Lot: Back Yard, Front Yard, Level, Trees-Large (Over 40 Ft), Trees-Small (Under 20 Ft)
Parcel#: 02641813030000
Parking: Attached, Concrete, Driveway, Garage, Garage Door Opener, Garage Faces Front
Parking Notes: Attached, Concrete, Driveway, Garage, Garage Door Open
Patio/Porch: Front Porch, Patio
Restrictions: City Restrictions
Sewer: Public Sewer
Utilities: Electricity Connected, Sewer Connected, Water Connected
Water: Public
Window: Blinds, Solar Screens
Local Schools
High School: John B Connally
Middle School: Westview
Elementary School: Parmer Lane
School District: Pflugerville ISD
Listed By / Shown By
Listed By
Agency Name: Spyglass Realty
Agency Phone: (512) 759-0889
Shown By
Agent Name: Tomas Natal
Agent Phone: (512) 970-2591
Agency Title: Realty Capital City

Estimate Your Payment
Estimated Payment
$ 1,555.24 per month $945.87 Principal & Interest $485.42 Property Tax $123.96 Homeowner's Insurance
13010 Lamplight Village Ave | MLS# 5351205
This single family home located at 13010 Lamplight Village Ave, Austin, TX 78727 is currently listed for sale with an asking price of $425,000. This property was built in 1977 and has 3 bedrooms and 2 full baths with 1497 sq. ft. Lamplight Village Ave is located in the Lamplight Village subdivision within the Pflugerville ISD school district. Search Lamplight Village real estate on tnatal.rmcapitalcity.com today.