
BEDS4
BATHS3 full
SQUARE FEET2,068
MLS#5038445
STATUSActive
PROPERTY TYPEResidential - Single Family
SUBDIVISIONZilker Terrace Condo
SCHOOLAustin ISD
Property Description
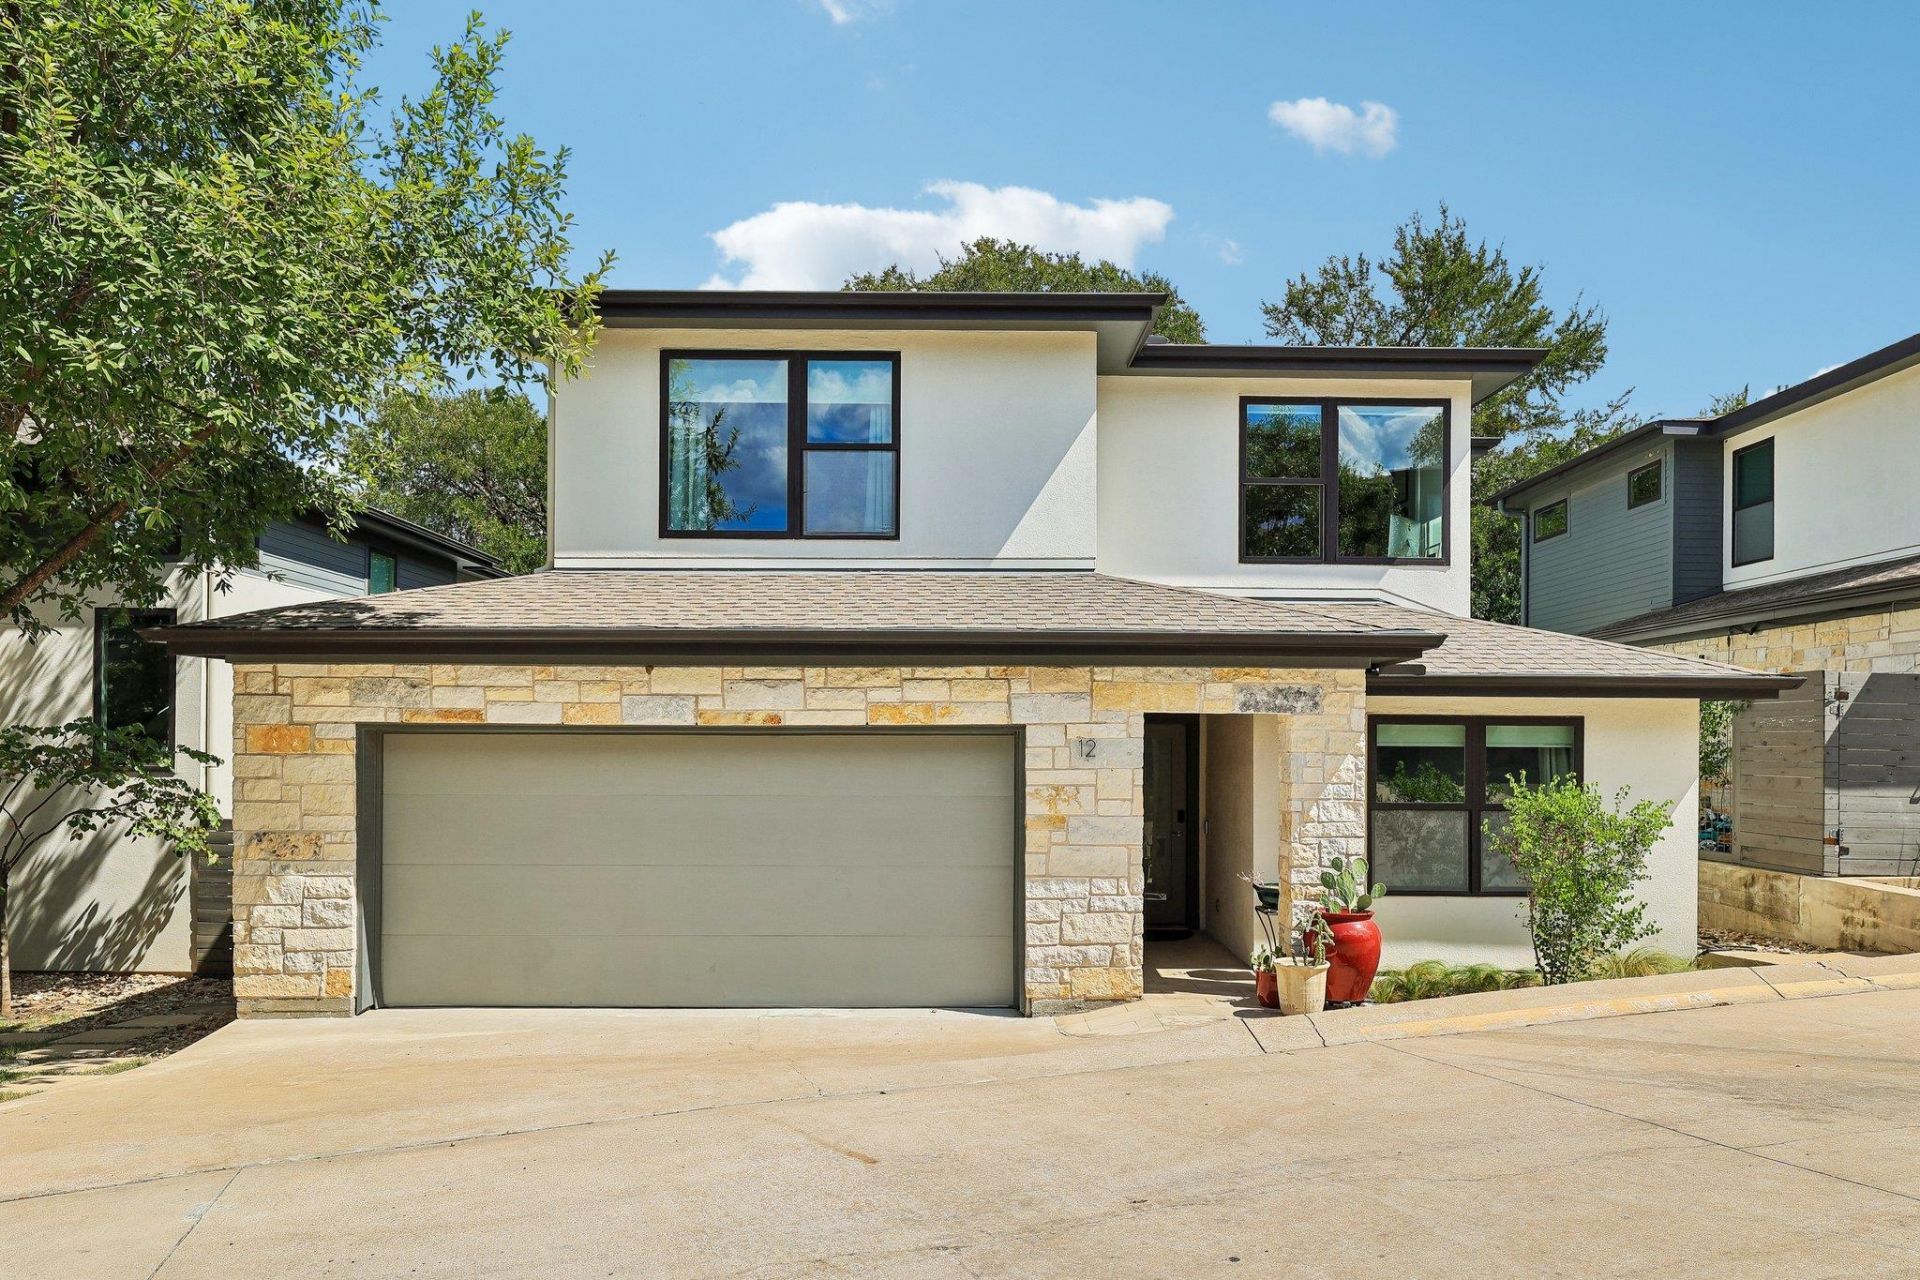
Located in the highly sought-after Zilker Terrace community, this residence offers an unmatched lifestyle of convenience and connection to nature. The location keeps you just minutes from Zilker Elementary, Zilker Park, and Barton Springs. Inside, rich hardwood floors and an abundance of natural light frame the open floor plan. Built as a 5-Star Green home, modern sustainability shines through solar panels, spray foam insulation, a tankless water heater, and a rainwater collection system shared every two homes. A full bedroom and bathroom on the first floor offer maximum flexibility for visitors or remote work. The primary suite elevates daily living with downtown views, a double vanity, a soaking tub, and a separate walk-in shower. Blocked from the harsh evening sun, the private backyard oasis creates an effortless setting for entertaining with a covered patio, dining area, and low-maintenance artificial turf. Complete with a brand-new roof included with purchase, this turn-key property is ready for its next owner.
Property Features
Property Type: Residential - Single Family
Cooling: Central Air
Fenced: Yes
Garage: 2 car attached
Heating: Central, Natural Gas, Solar
Lot Size: 0.11 Acres
Roof Type: Composition
Stories: 2.0
Taxes: $12,562
Year Built: 2011
Amenities
Bookcases
High Ceilings
French Doors
Interior Steps
Pantry
Primary Bedroom on Main
Recessed Lighting
Walk-In Closet(s)
Wired for Sound
Exterior Steps
Gutters Full
Private Yard
Feature Descriptions
Appliances: Gas Cooktop, Dishwasher, Disposal, Exhaust Fan, Microwave, Oven, Refrigerator, Stainless Steel Appliance(s), Tankless Water Heater
Area #: 7
Community Features: Cluster Mailbox, Common Grounds, Curbs
Days on Site: 17
Door Features: French Doors
Exterior: Masonry â?? All Sides, Stone Veneer, Stucco
Fencimg: Fenced, Privacy, Wood
Flood Plain: No
Flooring: Bamboo, Tile, Wood
HOA Fee: $790/ Quarterly
Lot: Cul-De-Sac, Interior Lot, Private, Sprinkler - Automatic, Trees-Large (Over 40 Ft)
Parcel#: 01030620130000
Parking: Attached, Door-Single, Garage Door Opener, Garage Faces Front
Parking Notes: Attached, Door-Single, Garage Door Opener, Garage Fac
Patio/Porch: Covered, Patio, Porch
Restrictions: Covenant, Deed Restrictions
Security: yes
Security: Prewired, Security System Owned, Smoke Detector(s)
Sewer: Public Sewer
Special View Info: City
Utilities: Electricity Available, Natural Gas Available, Phone Connected, Solar
Water: Public
Window: Window Treatments
Local Schools
High School: Austin
Middle School: O Henry
Elementary School: Zilker
School District: Austin ISD
Listed By / Shown By
Listed By
Agency Name: Keller Williams Realty
Agency Contact: (512) 699-8507
Shown By
Agent Name: Tomas Natal
Agent Phone: (512) 970-2591
Agency Title: Realty Capital City

Estimate Your Payment
Estimated Payment
$ 4,054.93 per month $2,659.55 Principal & Interest $1,046.83 Property Tax $348.54 Homeowner's Insurance
1303 Azie Morton Rd, Unit 12 | MLS# 5038445
This single family home located at 1303 Azie Morton Rd, Unit 12, Austin, TX 78704 is currently listed for sale with an asking price of $1,195,000. This property was built in 2011 and has 4 bedrooms and 3 full baths with 2068 sq. ft. Azie Morton Rd, Unit 12 is located in the Zilker Terrace Condo subdivision within the Austin ISD school district. Search Zilker Terrace Condo real estate on tnatal.rmcapitalcity.com today.