
BEDS4
BATHS3 full 1 partial
SQUARE FEET2,769
MLS#2415056
STATUSActive
PROPERTY TYPEResidential - Single Family
SUBDIVISIONHancock
SCHOOLAustin ISD
Property Description
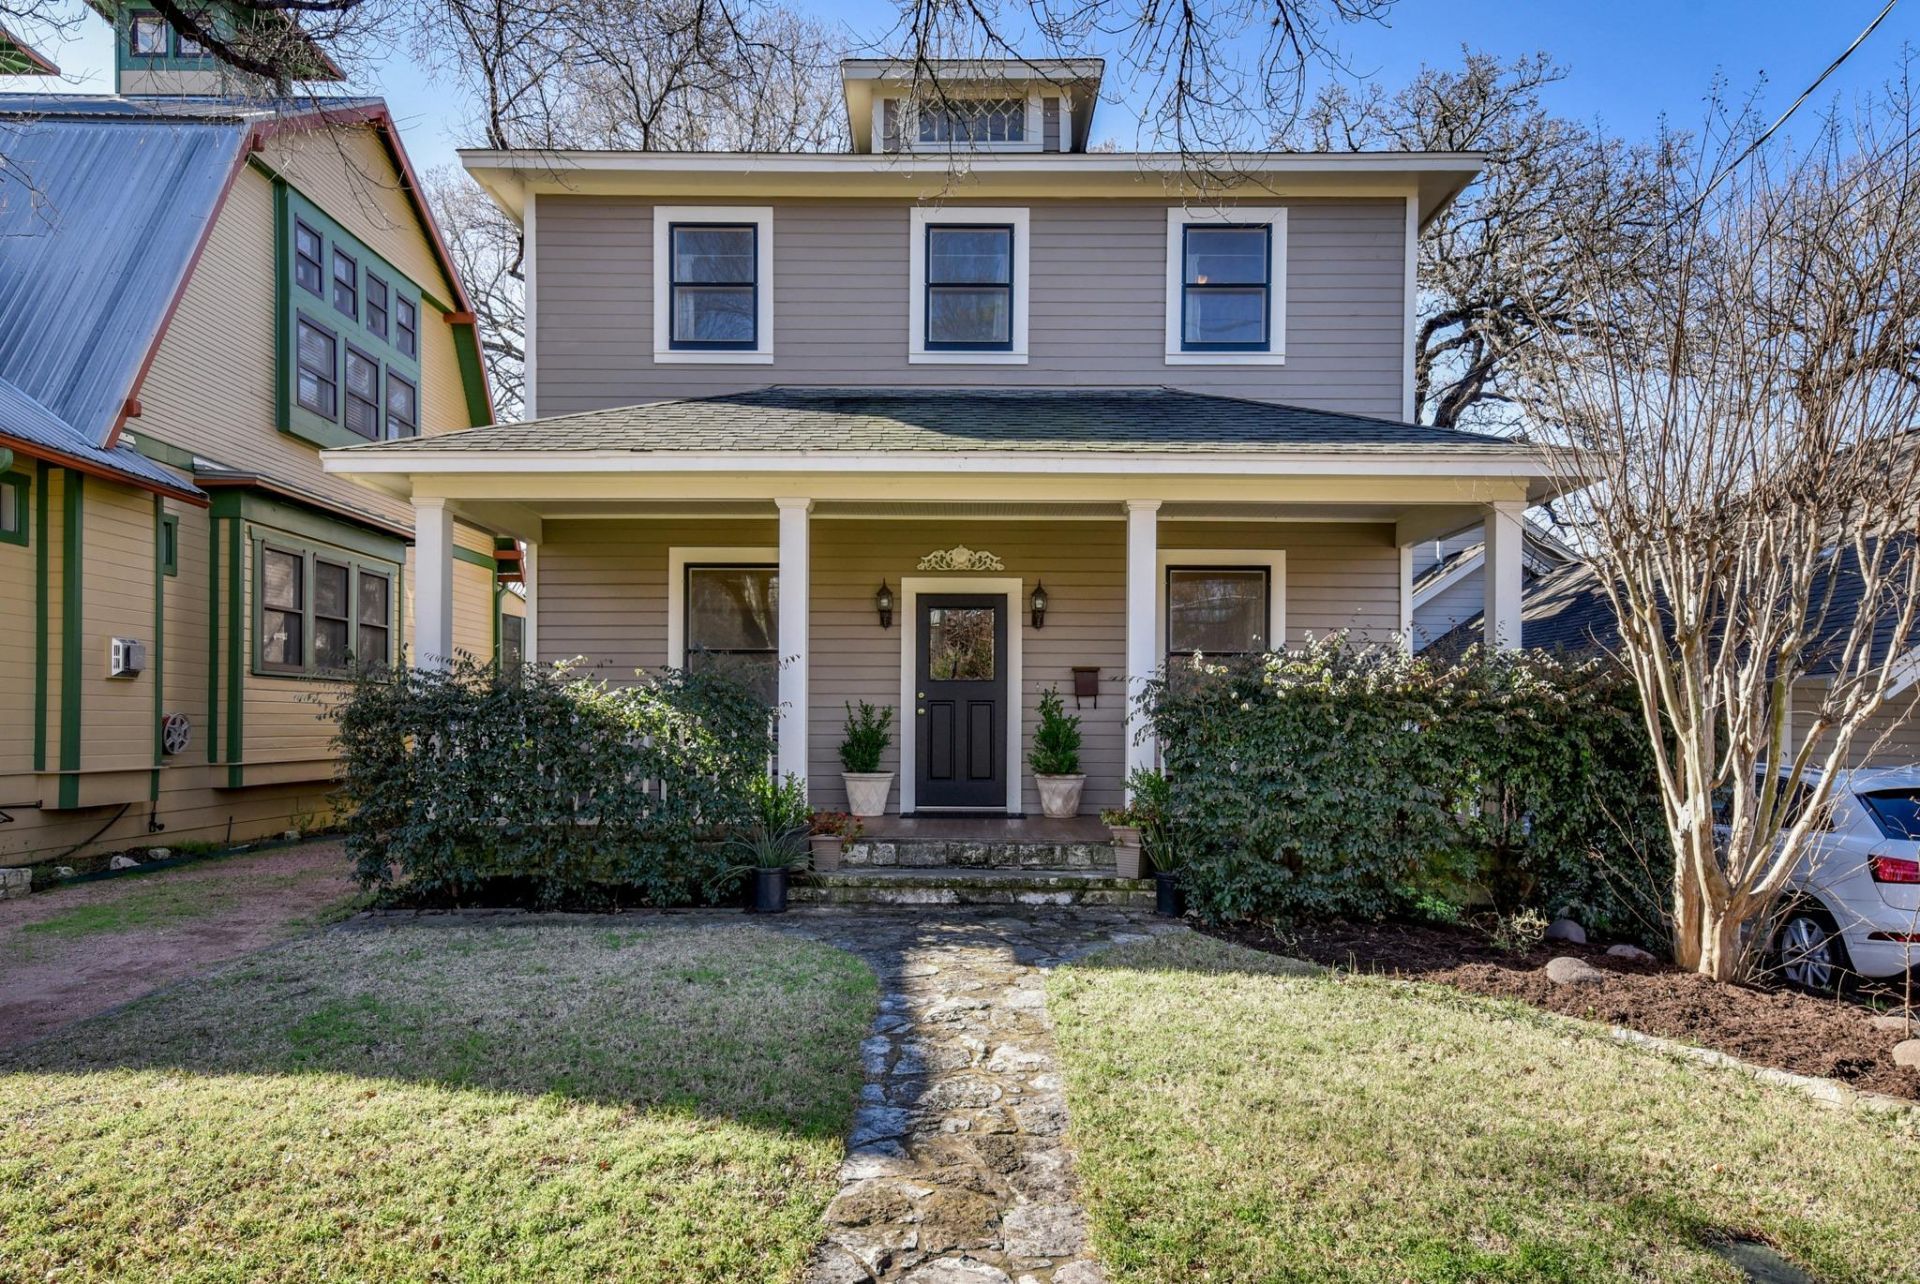
Charming Clarksville Home + Detached Guest HouseIdeally located in the heart of Clarksville, just two homes from the park and a short walk to neighborhood favorites along West Lynn and 6th Street.The 2,394 sq. ft. main house offers a wonderful floor plan with the primary suite and two oversized additional bedrooms upstairs, plus an office/bedroom on the main level. Formal living and dining room opens to a comfortable family room off the kitchen overlooking the private backyard.A detached 375 sq. ft. guest house/ADU adds flexibility and features a full kitchen, full bath, Murphy bed, and full-size washer and dryer, ideal for guests.Location at its finest.
Property Features
Property Type: Residential - Single Family
Cooling: Ceiling Fan(s), Central Air, Electric
Heating: Central, Natural Gas
Lot Size: 0.11 Acres
Roof Type: Composition
Stories: 2.0
Taxes: $31,534
Year Built: 1921
Amenities
Laminate Counters
Double Vanity
Electric Dryer Hookup
Interior Steps
Multiple Living Areas
Pantry
Washer Hookup
Private Yard
Feature Descriptions
Appliances: Dishwasher, Disposal, Gas Cooktop, Microwave, Oven, Refrigerator, Tankless Water Heater
Area #: 1B
Community Features: Playground, Pool
Days on Site: 36
Exterior: Frame
Fencimg: Back Yard
Flood Plain: No
Flooring: Carpet, Tile, Wood
Laundry: Electric Dryer Hookup, Washer Hookup
Lot: Level, Private, Sprinkler - Automatic, Sprinkler - In-ground
Parcel#: 01100207020000
Parking: Driveway
Parking Notes: Driveway
Patio/Porch: Front Porch, Rear Porch
Restrictions: City Restrictions, Deed Restrictions
Sewer: Public Sewer
Special View Info: Neighborhood
Utilities: Electricity Connected, Natural Gas Connected, Sewer Connected, Water Connected
Water: Public
Local Schools
High School: Austin
Middle School: O Henry
Elementary School: Mathews
School District: Austin ISD
Listed By / Shown By
Listed By
Agency Name: Moreland Properties
Agency Contact: (512) 480-0848
Shown By
Agent Name: Tomas Natal
Agent Phone: (512) 970-2591
Agency Title: Realty Capital City

Estimate Your Payment
Estimated Payment
$ 7,914.02 per month $4,673.69 Principal & Interest $2,627.83 Property Tax $612.50 Homeowner's Insurance
1309 W 10th St | MLS# 2415056
This single family home located at 1309 W 10th St, Austin, TX 78703 is currently listed for sale with an asking price of $2,100,000. This property was built in 1921 and has 4 bedrooms and 3 full and 1 partial baths with 2769 sq. ft. W 10th St is located in the Hancock subdivision within the Austin ISD school district. Search Hancock real estate on tnatal.rmcapitalcity.com today.