
BEDS4
BATHS3 full
SQUARE FEET2,434
MLS#5127572
STATUSPending
PROPERTY TYPERental - Single Family
SUBDIVISIONEstancia West
SCHOOLAustin ISD
Property Description
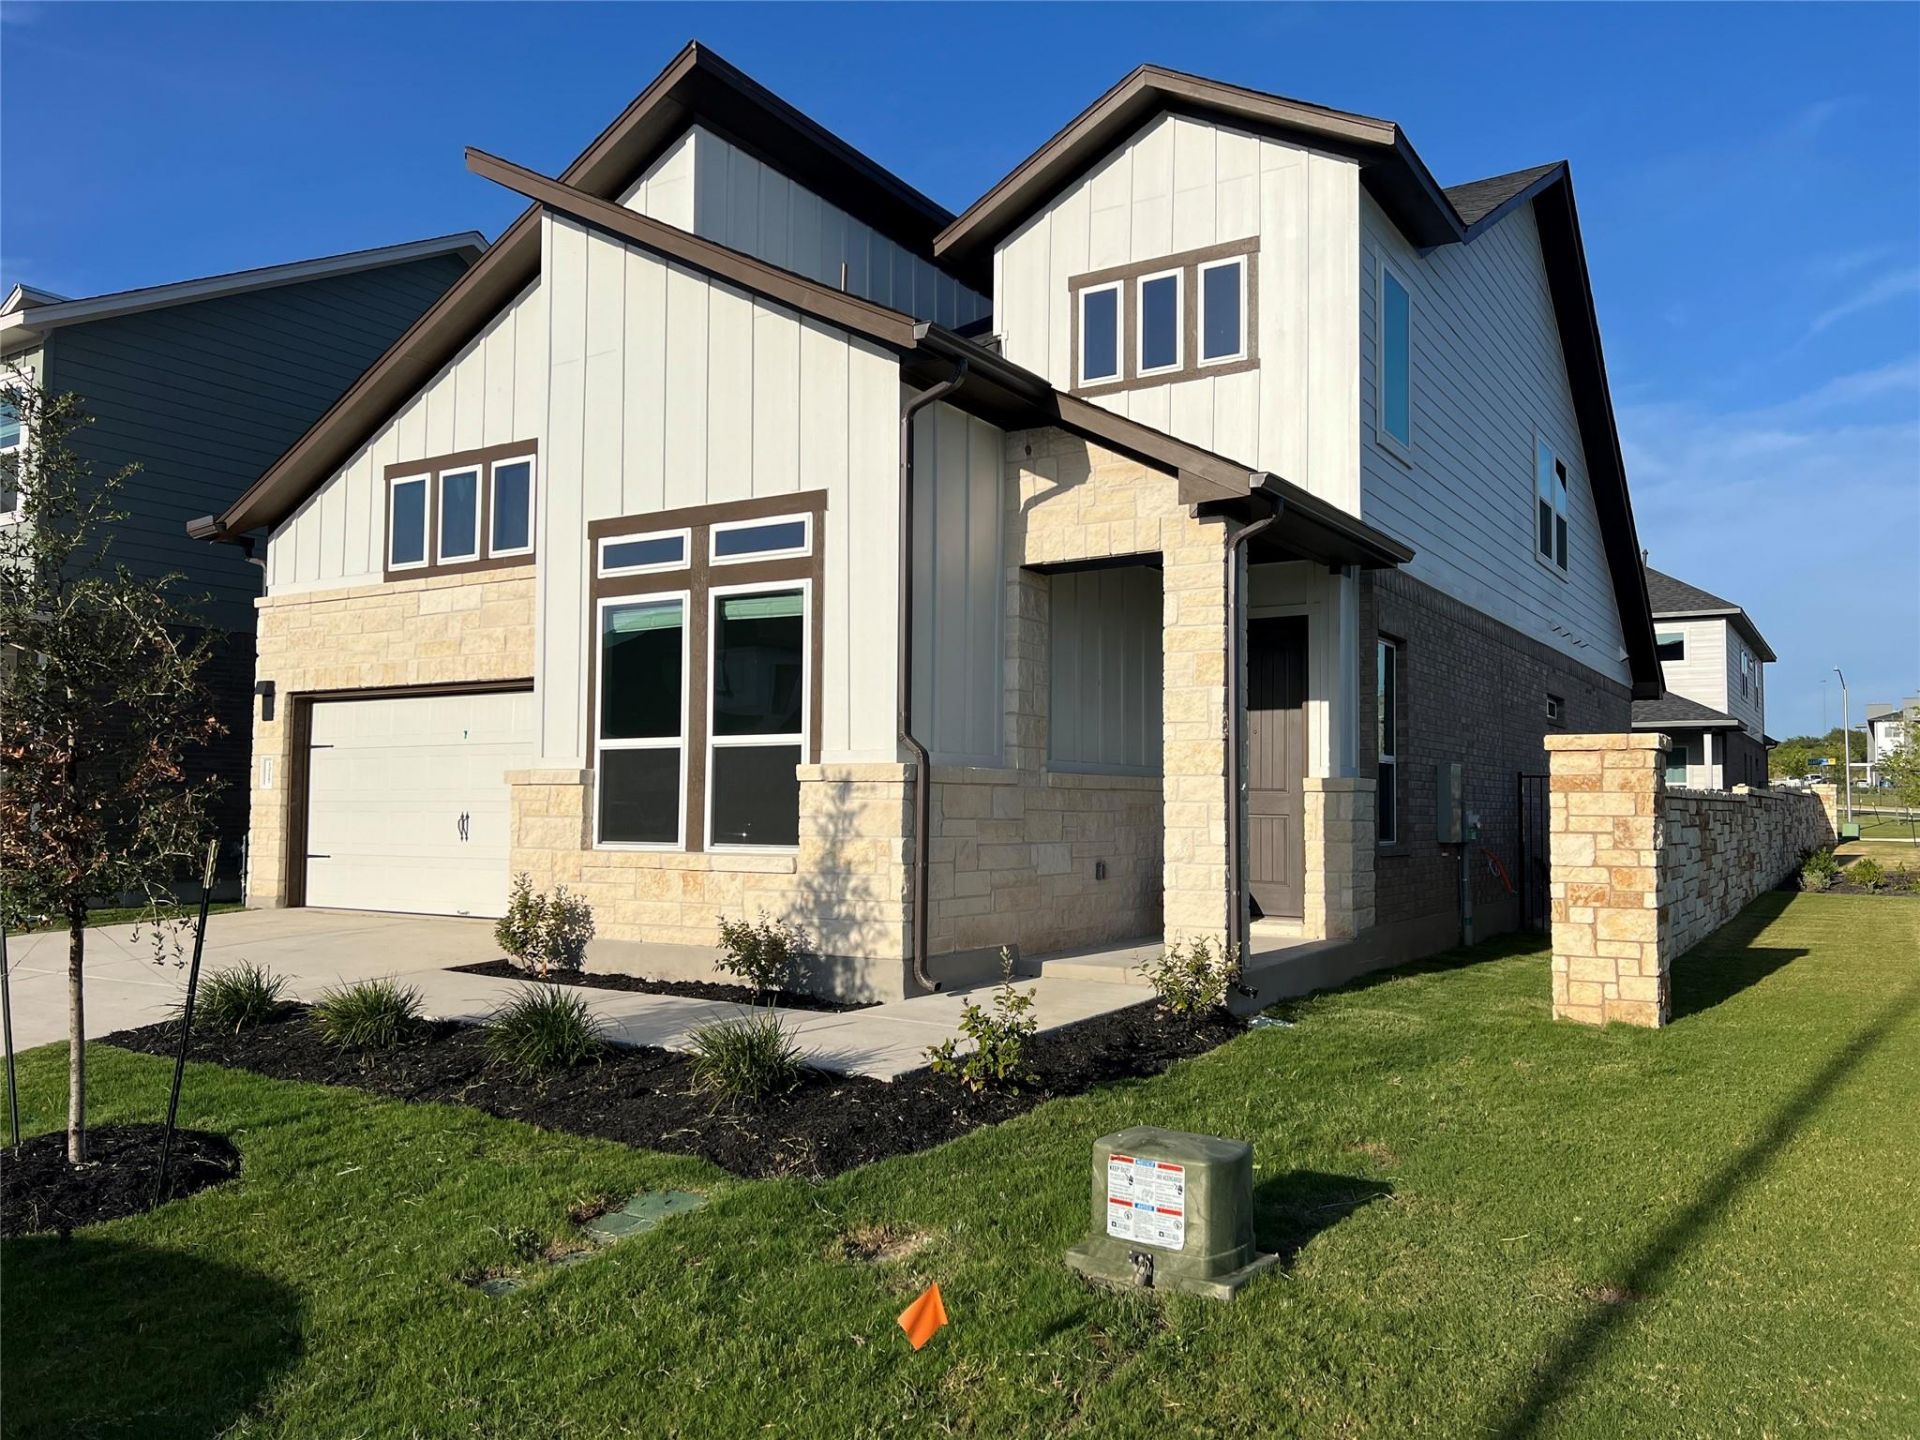
Brand-new, never-lived-in two-story home offering 2,434 square feet of elevated design with 4 bedrooms, 3 full bathrooms, and a 2-car garage. A welcoming foyer leads to a versatile downstairs secondary bedroom and full bath?perfect for guests or a home office?while the private primary suite rests quietly at the back of the home, featuring double vanities, quartz countertops, and an oversized walk-in shower. At the heart of the home, an open-concept gourmet kitchen boasts quartz countertops, built-in stainless steel appliances, 42-inch upgraded cabinets, a large island, and a walk-in corner pantry, flowing seamlessly into the sun-filled dining and family rooms finished with luxury RevWood plank flooring. Upstairs offers a spacious game room alongside two additional bedrooms and a full third bath. Complete with a covered patio, fully landscaped backyard, and automated irrigation system, this home also includes a refrigerator, washer, and dryer for full move-in readiness.
Property Features
Property Type: Rental - Single Family
Cooling: Ceiling Fan(s), Central Air, Electric, ENERGY STAR Qu
Fenced: Yes
Garage: 2 car attached
Heating: Central, ENERGY STAR Qualified Equipment, Natural Ga
Lot Size: 0.10 Acres
Roof Type: Composition
Stories: 2.0
Year Built: 2026
Amenities
Ceiling Fan(s)
High Ceilings
Vaulted Ceiling(s)
Double Vanity
Electric Dryer Hookup
High Speed Internet
In-Law Floorplan
Interior Steps
Kitchen Island
Open Floorplan
Pantry
Primary Bedroom on Main
Recessed Lighting
Smart Thermostat
Walk-In Closet(s)
Washer Hookup
Wired for Data
Gutters Partial
Lighting
Pest Tubes in Walls
Private Yard
Feature Descriptions
Accessibility: See Remarks
Appliances: Dishwasher, Disposal, Dryer, ENERGY STAR Qualified Appliances, Exhaust Fan, Gas Range, Microwave, Gas Oven, Range, Refrigerator, Free-Standing Refrigerator, Self Cleaning Oven, Stainless Steel Appliance(s), Washer, Washer/Dryer, Gas Water Heater, Tankless Water Heater
Area #: SWE
Community Features: Cluster Mailbox, Common Grounds, High Speed Internet, Park, Picnic Area, Playground, Pool, Sidewalks, Street Lights, Underground Utilities
Days on Site: 10
Exterior: Brick, HardiPlank Type, Blown-In Insulation, Masonry
Fencimg: Back Yard, Fenced, Full, Gate, Perimeter, Privacy, Wood, Wrought Iron
Flood Plain: No
Flooring: Carpet, Tile, Vinyl
Laundry: Electric Dryer Hookup, Washer Hookup
Lot: Back Yard, Corner Lot, Front Yard, Landscaped, Sprinkler - Back Yard, Sprinklers In Front, Sprinkler - In-ground, Sprinkler - Rain Sensor, Trees-Small (Under 20 Ft)
Lot Dimensions: 45x100.5
Parcel#: 991510
Parking: Attached, Concrete, Driveway, Garage, Garage Door Opener, Garage Faces Front, Inside Entrance
Parking Notes: Attached, Concrete, Driveway, Garage, Garage Door Open
Patio/Porch: Covered, Rear Porch
Pets Allowed: Cats OK, Dogs OK, Number Limit, Size Limit, Breed Restrictions, Negotiable
Security: Carbon Monoxide Detector(s), Smoke Detector(s)
Sewer: Public Sewer
Special View Info: Neighborhood
Utilities: Cable Available, Electricity Available, Internet-Cable, Internet-Fiber, Natural Gas Available, Phone Available, Sewer Available, Underground Utilities, Water Available
Water: Public
Window: Blinds, Double Pane Windows, ENERGY STAR Qualified Windows, Low Emissivity Windows, Screens
Local Schools
High School: Akins
Middle School: Paredes
Elementary School: Menchaca
School District: Austin ISD
Listed By / Shown By
Listed By
Agency Name: Blackburn Properties
Agency Contact: (512) 431-8428
Shown By
Agent Name: Tomas Natal
Agent Phone: (512) 970-2591
Agency Title: Realty Capital City

13217 Stabler Dr | MLS# 5127572
This property located at 13217 Stabler Dr, Austin, TX 78652 is currently listed for rent with an asking price of $2,900 / Monthly. Stabler Dr is located within the Austin ISD school district. Search Austin real estate on tnatal.rmcapitalcity.com today.