
BEDS4
BATHS2 full 1 partial
SQUARE FEET2,500
MLS#4396062
STATUSActive
PROPERTY TYPEResidential - Single Family
SUBDIVISIONSummercrest
SCHOOLGeorgetown ISD
Property Description
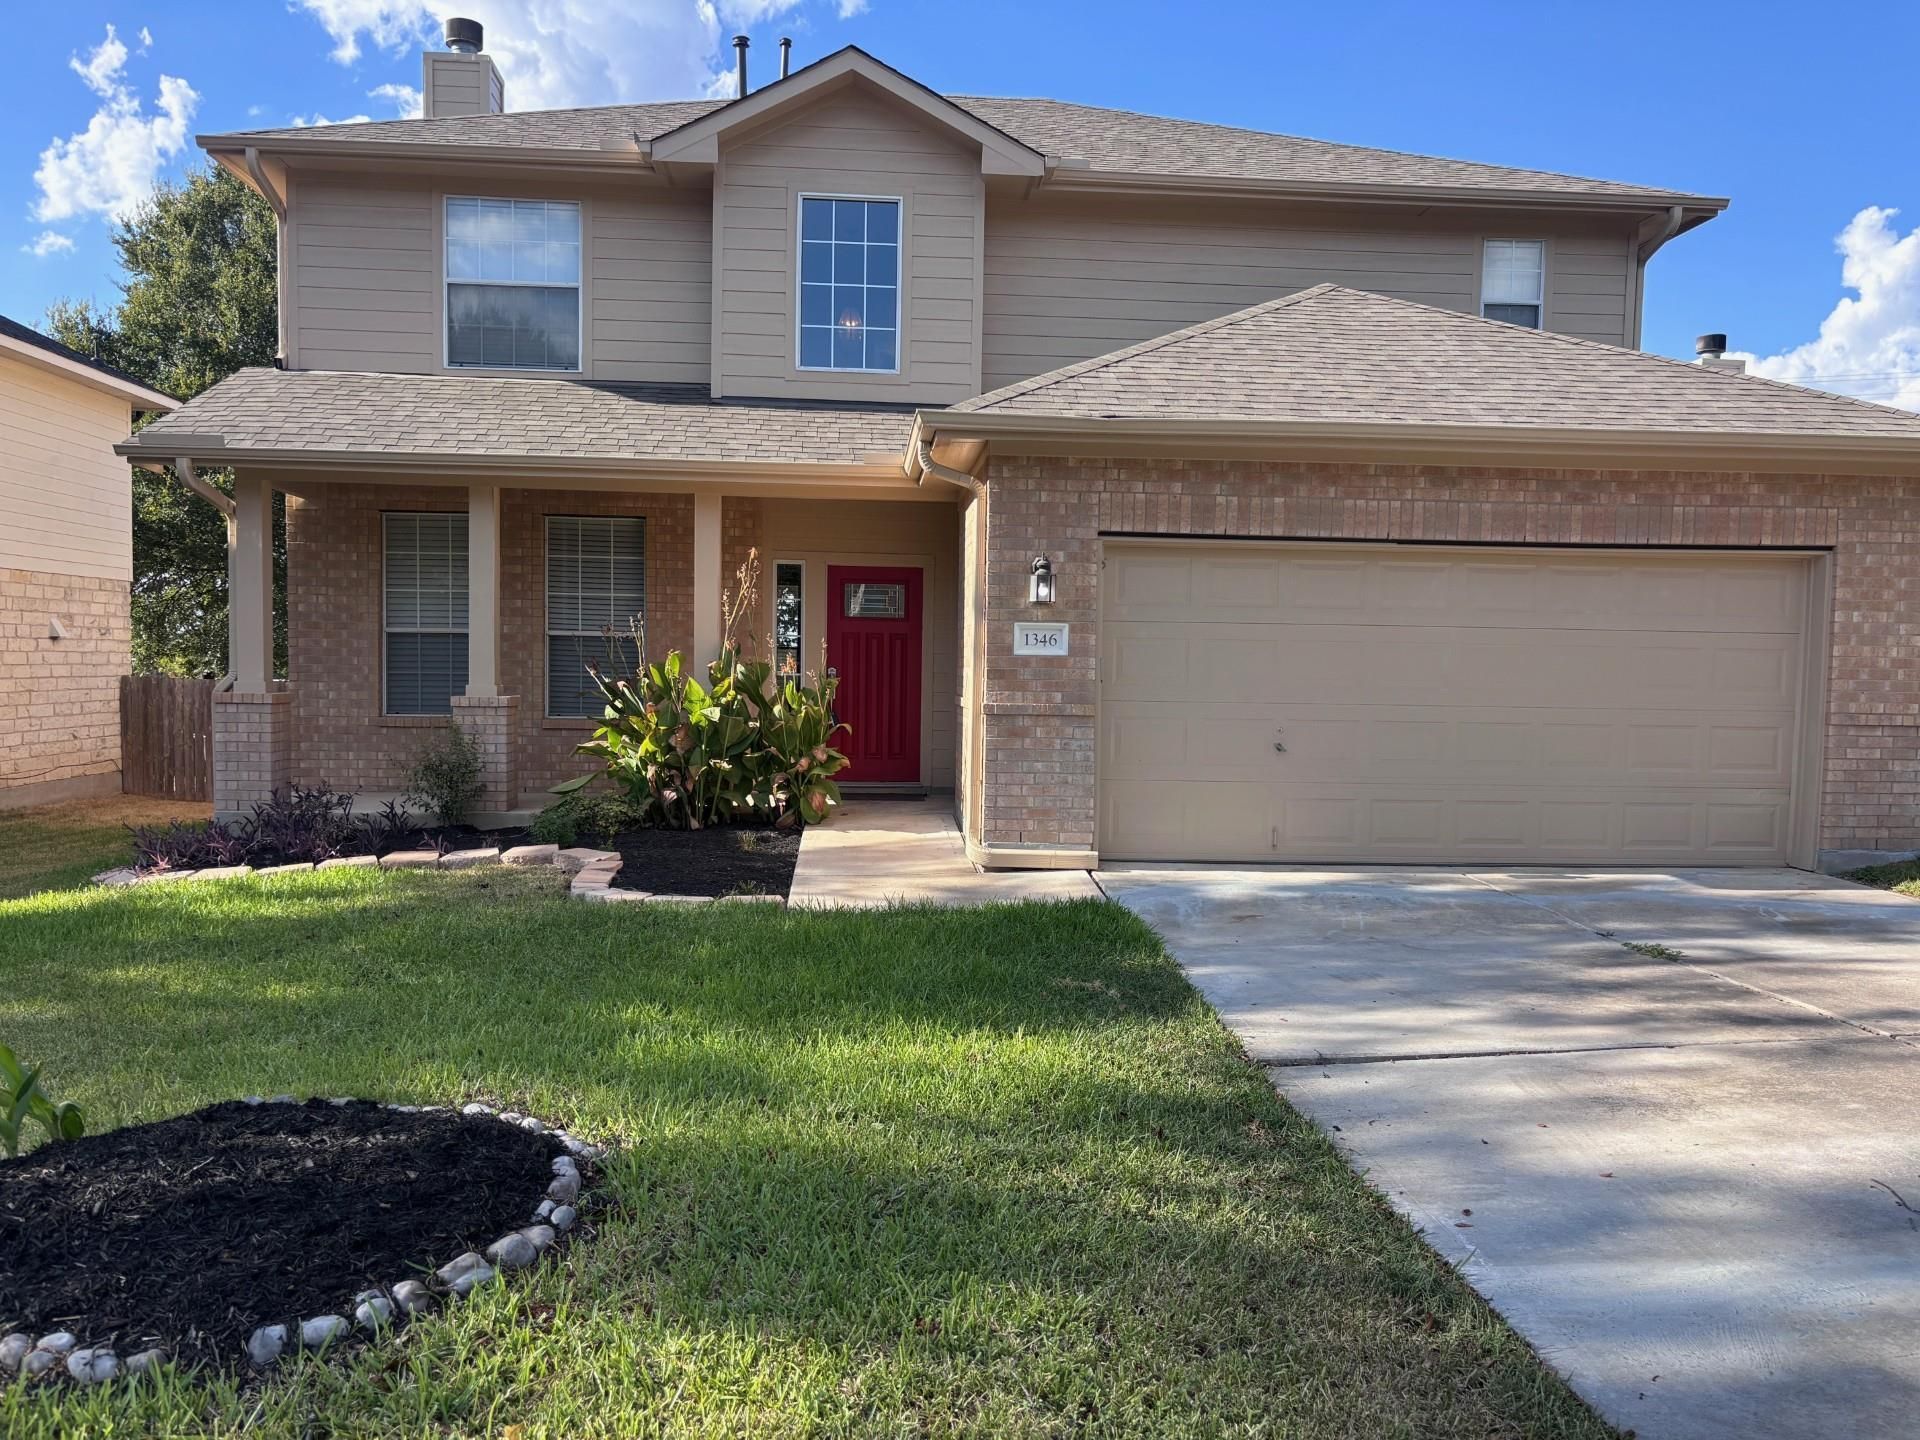
Beautiful two-story home with no rear neighbors in highly desirable Summercrest neighborhood. Four bedrooms, 2 and one half bathrooms, south facing home with lots of windows and natural light. Wood and tile flooring downstairs with a well thought out kitchen that opens to breakfast area and living room. Private office or reading room is located separately on the first floor. All bedrooms are up with the oversized master and bathroom absolutely worth a look. Oversized backyard with mature trees and a storage shed. Walking distance to community pool and park. Great home with great neighbors - call to schedule a personal tour today before it sells!
Property Features
Property Type: Residential - Single Family
Cooling: Central Air
Fireplaces: 1
Garage: 2 car attached
Heating: Fireplace(s), Natural Gas
Lot Size: 0.16 Acres
Roof Type: Composition
Stories: 2.0
Taxes: $6,116
Year Built: 2001
Amenities
Ceiling Fan(s)
Pantry
Walk-In Closet(s)
Soaking Tub
Electric Dryer Hookup
Washer Hookup
Study/Home Office
Gutters Full
Feature Descriptions
Appliances: Dishwasher, Disposal, Microwave, Free-Standing Gas Range, Refrigerator, Gas Water Heater
Area #: GTE
Community Features: Park, Pool
Days on Site: 4
Exterior: Brick, Frame, HardiPlank Type
Fencimg: Full, Wood
Fireplace: Living Room
Flood Plain: No
Flooring: Carpet, Tile, Wood
HOA Fee: $121/ Quarterly
Laundry: Electric Dryer Hookup, Washer Hookup
Lot: Sprinkler - Automatic, Trees-Medium (20 Ft - 40 Ft)
Parcel#: 209587000A0009
Parking: Attached, Door-Single, Garage Door Opener
Parking Notes: Attached, Door-Single, Garage Door Opener
Patio/Porch: Patio, Porch
Restrictions: City Restrictions, Covenant
Security: yes
Security: Security System, Smoke Detector(s)
Sewer: Public Sewer
Special View Info: Neighborhood
Utilities: Electricity Available, Internet-Cable, Natural Gas Available, Sewer Available, Water Available
Water: Public
Window: Blinds, Screens
Local Schools
High School: East View
Middle School: Wagner
Elementary School: James E Mitchell
School District: Georgetown ISD
Listed By / Shown By
Listed By
Agency Name: J. Paul Aubin Real Estate
Agency Contact: (512) 930-7775
Shown By
Agent Name: Tomas Natal
Agent Phone: (512) 970-2591
Agency Title: Realty Capital City

Estimate Your Payment
Estimated Payment
$ 1,415.87 per month $801.20 Principal & Interest $509.67 Property Tax $105.00 Homeowner's Insurance
1346 Ashberry Trl | MLS# 4396062
This single family home located at 1346 Ashberry Trl, Georgetown, TX 78626 is currently listed for sale with an asking price of $360,000. This property was built in 2001 and has 4 bedrooms and 2 full and 1 partial baths with 2500 sq. ft. Ashberry Trl is located in the Summercrest subdivision within the Georgetown ISD school district. Search Summercrest real estate on tnatal.rmcapitalcity.com today.