
BEDS4
BATHS3 full 1 partial
SQUARE FEET2,506
MLS#7964590
STATUSActive
PROPERTY TYPEResidential - Single Family
SUBDIVISIONGreencastle
SCHOOLMarble Falls ISD
Property Description
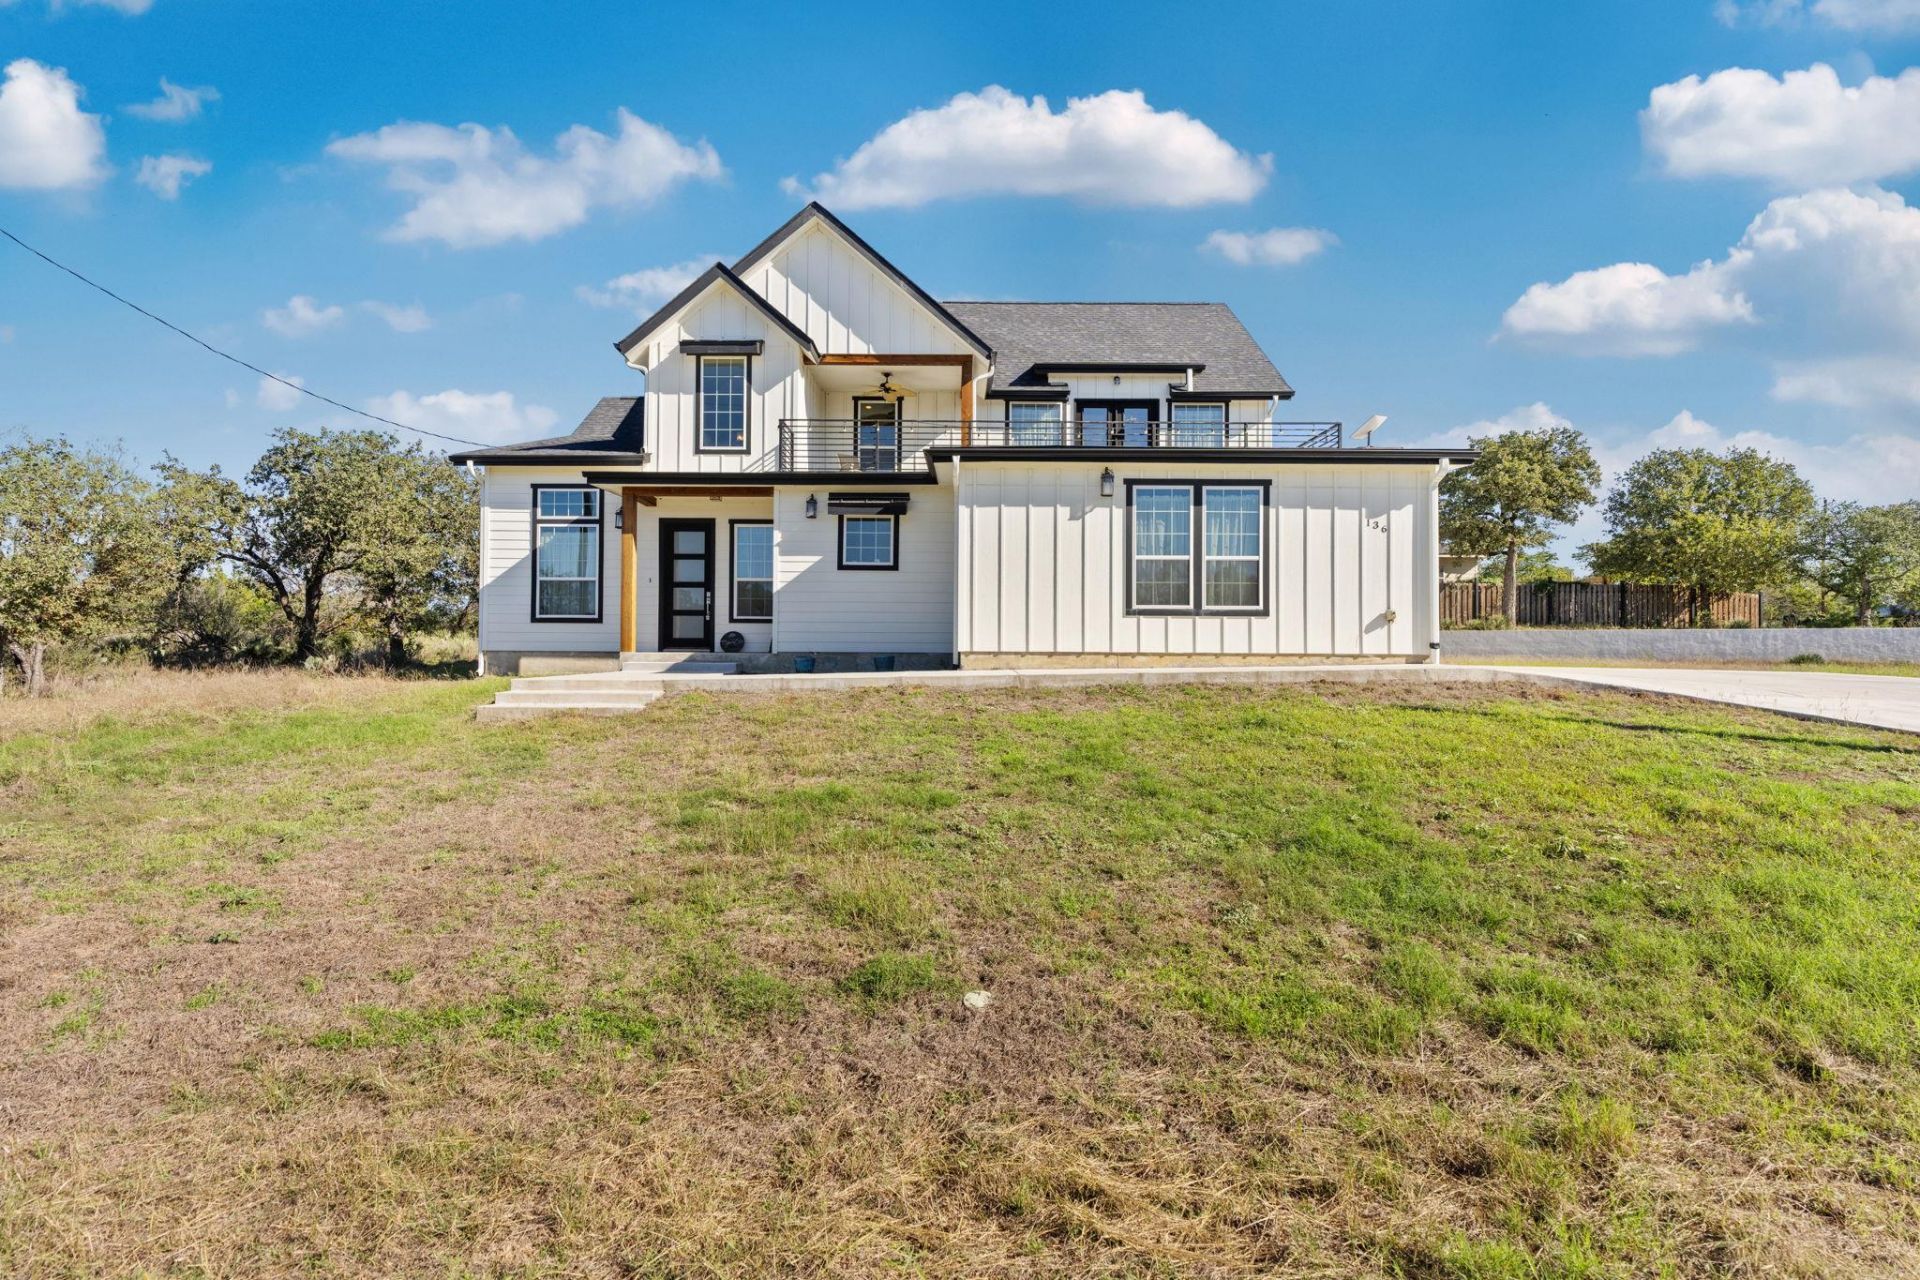
Make this beautiful, custom built home located in the City of Parks your new Hill Country Retreat! This inviting 4/3.5 home features soaring ceilings, a seamlessly flowing open floor plan and rooms filled with natural light. The second story porch is huge, creating a great party porch or private space to enjoy the view and sunset on a quiet evening. The primary suite is on the main floor, along with 2 other bedrooms offering a private guest suite and bar upstairs. Located on almost .5 of an acre, there is plenty of room for a casita, shop, RV or any of your lake toys. Ample parking makes entertaining easy. There is a picnic park on the shores of Lake LBJ .1 mile from the house, a very easy walk! You don't want to miss this one, come see it for yourself!
Property Features
Property Type: Residential - Single Family
Cooling: Ceiling Fan(s), Central Air, Electric
Fireplaces: 1
Garage: 2 car attached
Heating: Electric, Fireplace(s)
Lot Size: 0.46 Acres
Roof Type: Composition
Stories: 2.0
Taxes: $10,290
Year Built: 2021
Amenities
Bar
Built-in Features
Ceiling Fan(s)
High Ceilings
Quartz Counters
Double Vanity
Electric Dryer Hookup
Entrance Foyer
High Speed Internet
Interior Steps
Kitchen Island
Multiple Living Areas
Open Floorplan
Pantry
Primary Bedroom on Main
Recessed Lighting
Soaking Tub
Walk-In Closet(s)
Washer Hookup
Wet Bar
Balcony
Feature Descriptions
Appliances: Bar Fridge, Dishwasher, Disposal, Electric Cooktop, Electric Range
Area #: BU
Community Features: Fishing, Lake, Park, Picnic Area, Playground, Sport Court(s)/Facility, Trash Pickup - Door to Door
Days on Site: 3
Exterior: Vertical Siding
Fireplace: Gas, Living Room
Flood Plain: No
Flooring: Carpet, Wood
Laundry: Electric Dryer Hookup, Washer Hookup
Lot: Cleared, Trees-Medium (20 Ft - 40 Ft)
Lot Dimensions: 100x200x100x200
Parcel#: 17469
Parking: Attached, Concrete, Driveway, Garage
Parking Notes: Attached, Concrete, Driveway, Garage
Patio/Porch: Covered, Patio, Porch, Rear Porch, Side Porch
Restrictions: City Restrictions
Security: Fire Alarm
Sewer: Septic Tank
Special View Info: Hill Country, Trees/Woods, Water
Utilities: Electricity Connected, Internet-Cable, Sewer Connected, Water Connected
Water: Public
Window: Aluminum Frames, Insulated Windows
Local Schools
High School: Marble Falls
Middle School: Marble Falls
Elementary School: Spicewood (Marble Falls ISD)
School District: Marble Falls ISD
Listed By / Shown By
Listed By
Agency Name: Horseshoe Bay ONE Realty
Agency Contact: (830) 282-3389
Shown By
Agent Name: Tomas Natal
Agent Phone: (512) 970-2591
Agency Title: Realty Capital City

Estimate Your Payment
Estimated Payment
$ 2,239.46 per month $1,221.84 Principal & Interest $857.50 Property Tax $160.13 Homeowner's Insurance
136 W Castlebriar Dr | MLS# 7964590
This single family home located at 136 W Castlebriar Dr, Granite Shoals, TX 78654 is currently listed for sale with an asking price of $549,000. This property was built in 2021 and has 4 bedrooms and 3 full and 1 partial baths with 2506 sq. ft. W Castlebriar Dr is located in the Greencastle subdivision within the Marble Falls ISD school district. Search Greencastle real estate on tnatal.rmcapitalcity.com today.