
BEDS3
BATHS3 full
SQUARE FEET2,222
MLS#7979588
STATUSActive
PROPERTY TYPEResidential - Condominium
SUBDIVISIONAshton Woods Condominiums
SCHOOLRound Rock ISD
Property Description
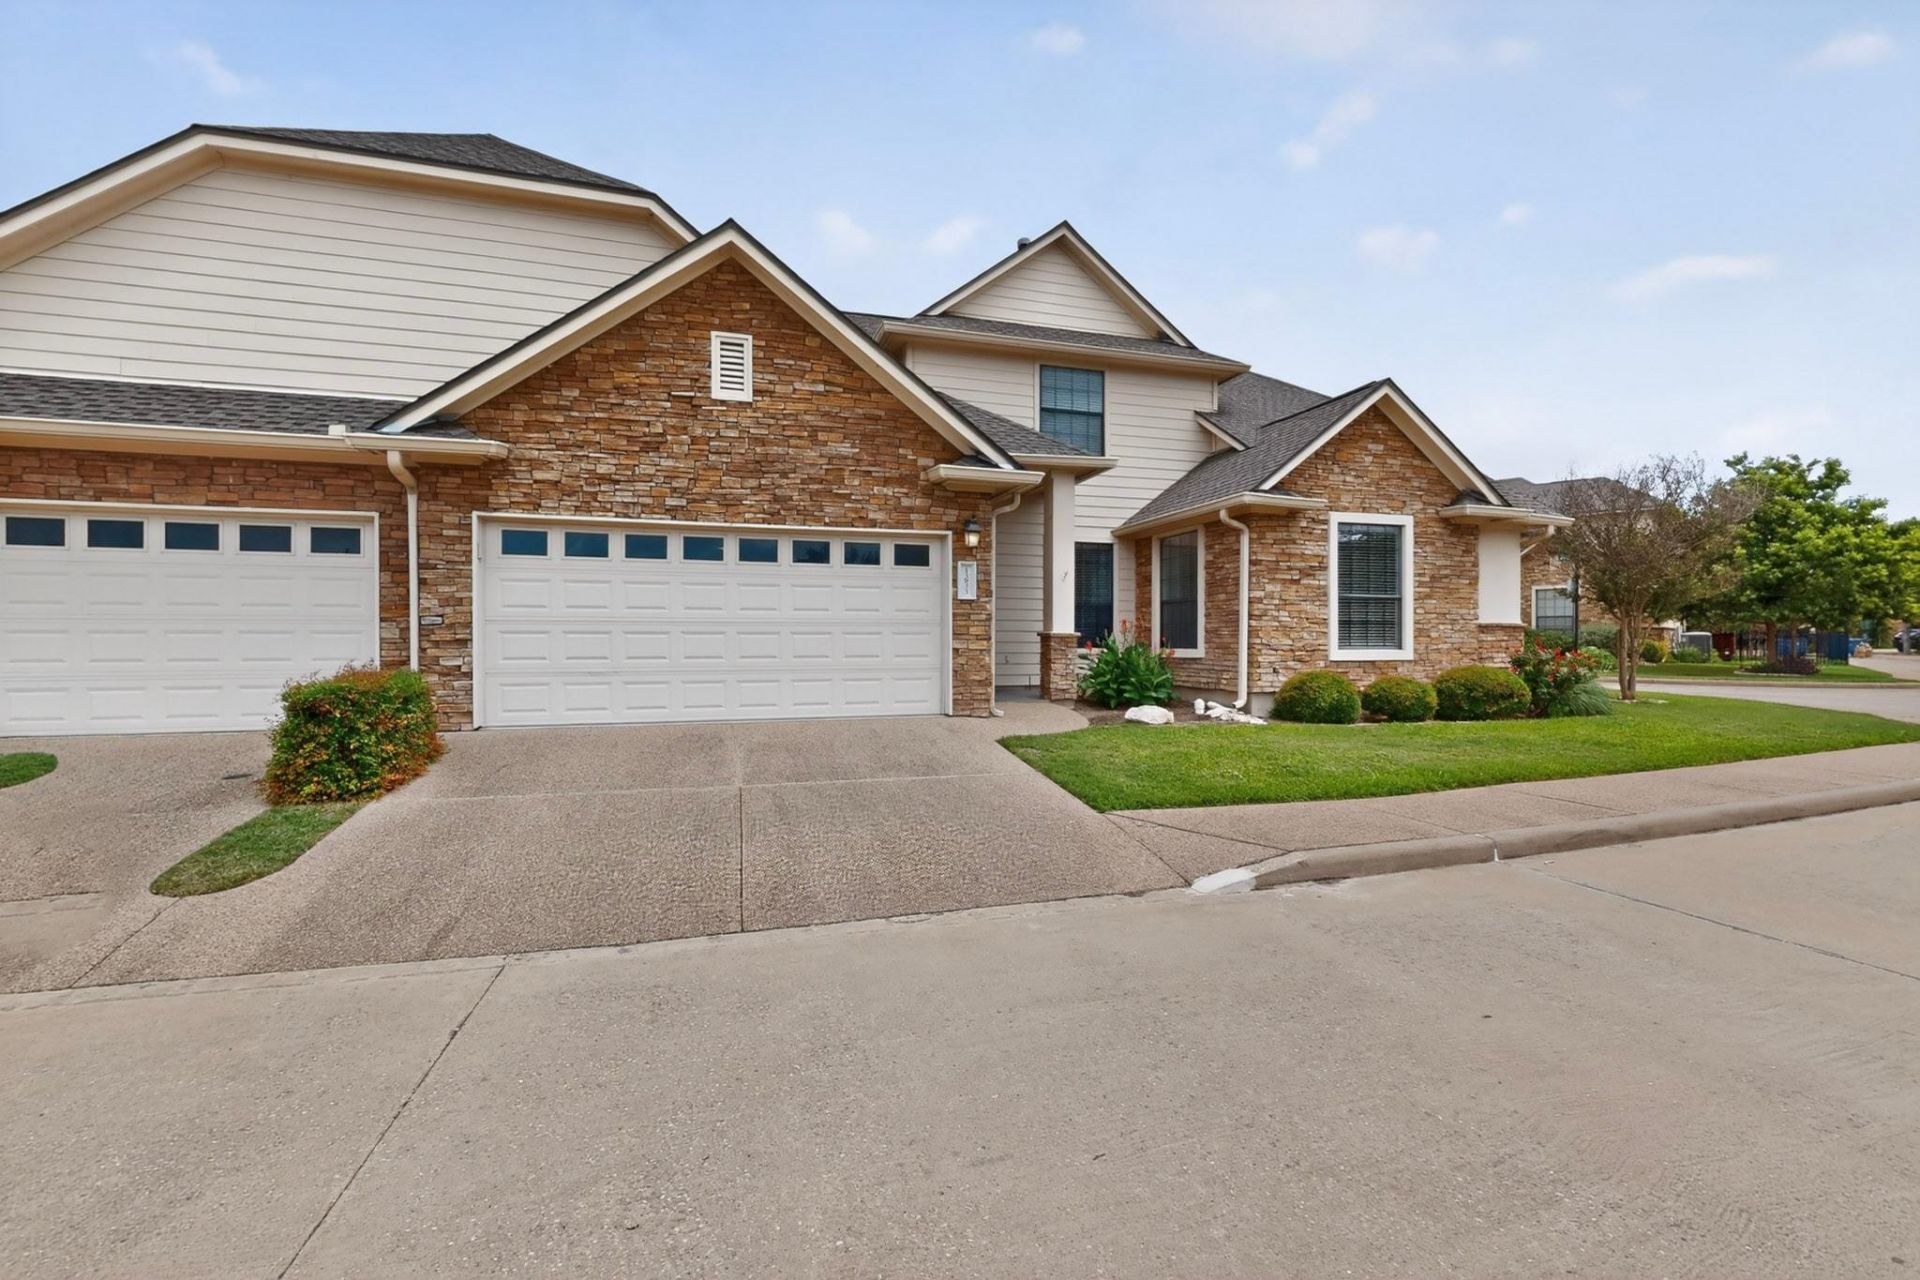
LOW-MAINTENANCE LIVING WITHOUT DOWNSIZING YOUR LIFE. This spacious home in the gated Ashton Woods community offers the ease of a condo without giving up the space, privacy and flexibility of a house. Two bedrooms and two full baths are located on the main level, including the private primary suite with a large walk-in shower, making everyday living easy without stairs.Upstairs feels like its own retreat, with a third bedroom, full bath and large flex space with a built-in bar, perfect for guests, a home office, media room or hobby space.The open living, dining and kitchen areas feature hardwood flooring and double ovens, while the covered patio with vaulted wood ceiling and ceiling fan overlooks the private backyard. A two-car garage with EV wiring adds even more convenience, and the refrigerator, washer and dryer convey.Best of all, the HOA takes care of the landscaping and exterior maintenance, giving you more time to travel, relax and enjoy your home instead of spending weekends maintaining it. Tucked inside a quiet gated community with convenient access to the Domain, Arboretum, major employers, shopping and dining.
Property Features
Property Type: Residential - Condominium
Cooling: Central Air
Fenced: Yes
Fireplaces: 1
Garage: 2 car attached
Heating: Central
Lot Size: 0.17 Acres
Roof Type: Composition
Stories: 2.0
Taxes: $6,719
Year Built: 2006
Amenities
Breakfast Bar
High Ceilings
Crown Molding
In-Law Floorplan
Interior Steps
Multiple Dining Areas
Pantry
Primary Bedroom on Main
Recessed Lighting
Walk-In Closet(s)
Wet Bar
Granite Counters
Gutters Partial
No Exterior Steps
Private Yard
Feature Descriptions
Appliances: Built-In Oven(s), Gas Cooktop, Dishwasher, Disposal, Double Oven, Refrigerator, Washer/Dryer Stacked, Gas Water Heater
Area #: N
Community Features: Cluster Mailbox, Common Grounds, Curbs, Gated, Maintenance On-Site, Planned Social Activities, Sidewalks, Underground Utilities, See Remarks
Days on Site: 131
Exterior: Masonry â?? Partial
Fencimg: Fenced, Wrought Iron
Fireplace: Family Room, Gas Log
Flood Plain: No
Flooring: Carpet, Tile, Wood
HOA Fee: $475/ Monthly
Lot: Corner Lot, Curbs, Level, Sprinkler - Automatic, Sprinkler - Back Yard, Sprinklers In Front, Trees-Medium (20 Ft - 40 Ft)
Parcel#: 02671115720000
Parking: Attached, Door-Single, Garage Door Opener, Garage Faces Front
Parking Notes: Attached, Door-Single, Garage Door Opener, Garage Fac
Patio/Porch: Covered, Patio
Restrictions: Covenant
Sewer: Public Sewer
Utilities: Electricity Available, Natural Gas Available
Water: Public
Window: Skylight(s), Window Treatments
Local Schools
High School: McNeil
Middle School: Deerpark
Elementary School: Live Oak
School District: Round Rock ISD
Listed By / Shown By
Listed By
Agency Name: Spyglass Realty
Agency Contact: (512) 808-7558
Shown By
Agent Name: Tomas Natal
Agent Phone: (512) 970-2591
Agency Title: Realty Capital City

Estimate Your Payment
Estimated Payment
$ 1,642.08 per month $956.77 Principal & Interest $559.92 Property Tax $125.39 Homeowner's Insurance
13933 Ashton Woods Cir, Unit 71 | MLS# 7979588
This condo located at 13933 Ashton Woods Cir, Unit 71, Austin, TX 78727 is currently listed for sale with an asking price of $429,900. This property was built in 2006 and has 3 bedrooms and 3 full baths with 2222 sq. ft. Ashton Woods Cir, Unit 71 is located in the Ashton Woods Condominiums subdivision within the Round Rock ISD school district. Search Ashton Woods Condominiums real estate on tnatal.rmcapitalcity.com today.