
BEDS4
BATHS3 full
SQUARE FEET1,896
MLS#8012872
STATUSActive
PROPERTY TYPERental - Single Family
SUBDIVISIONParmer Xing Condos
SCHOOLRound Rock ISD
Property Description
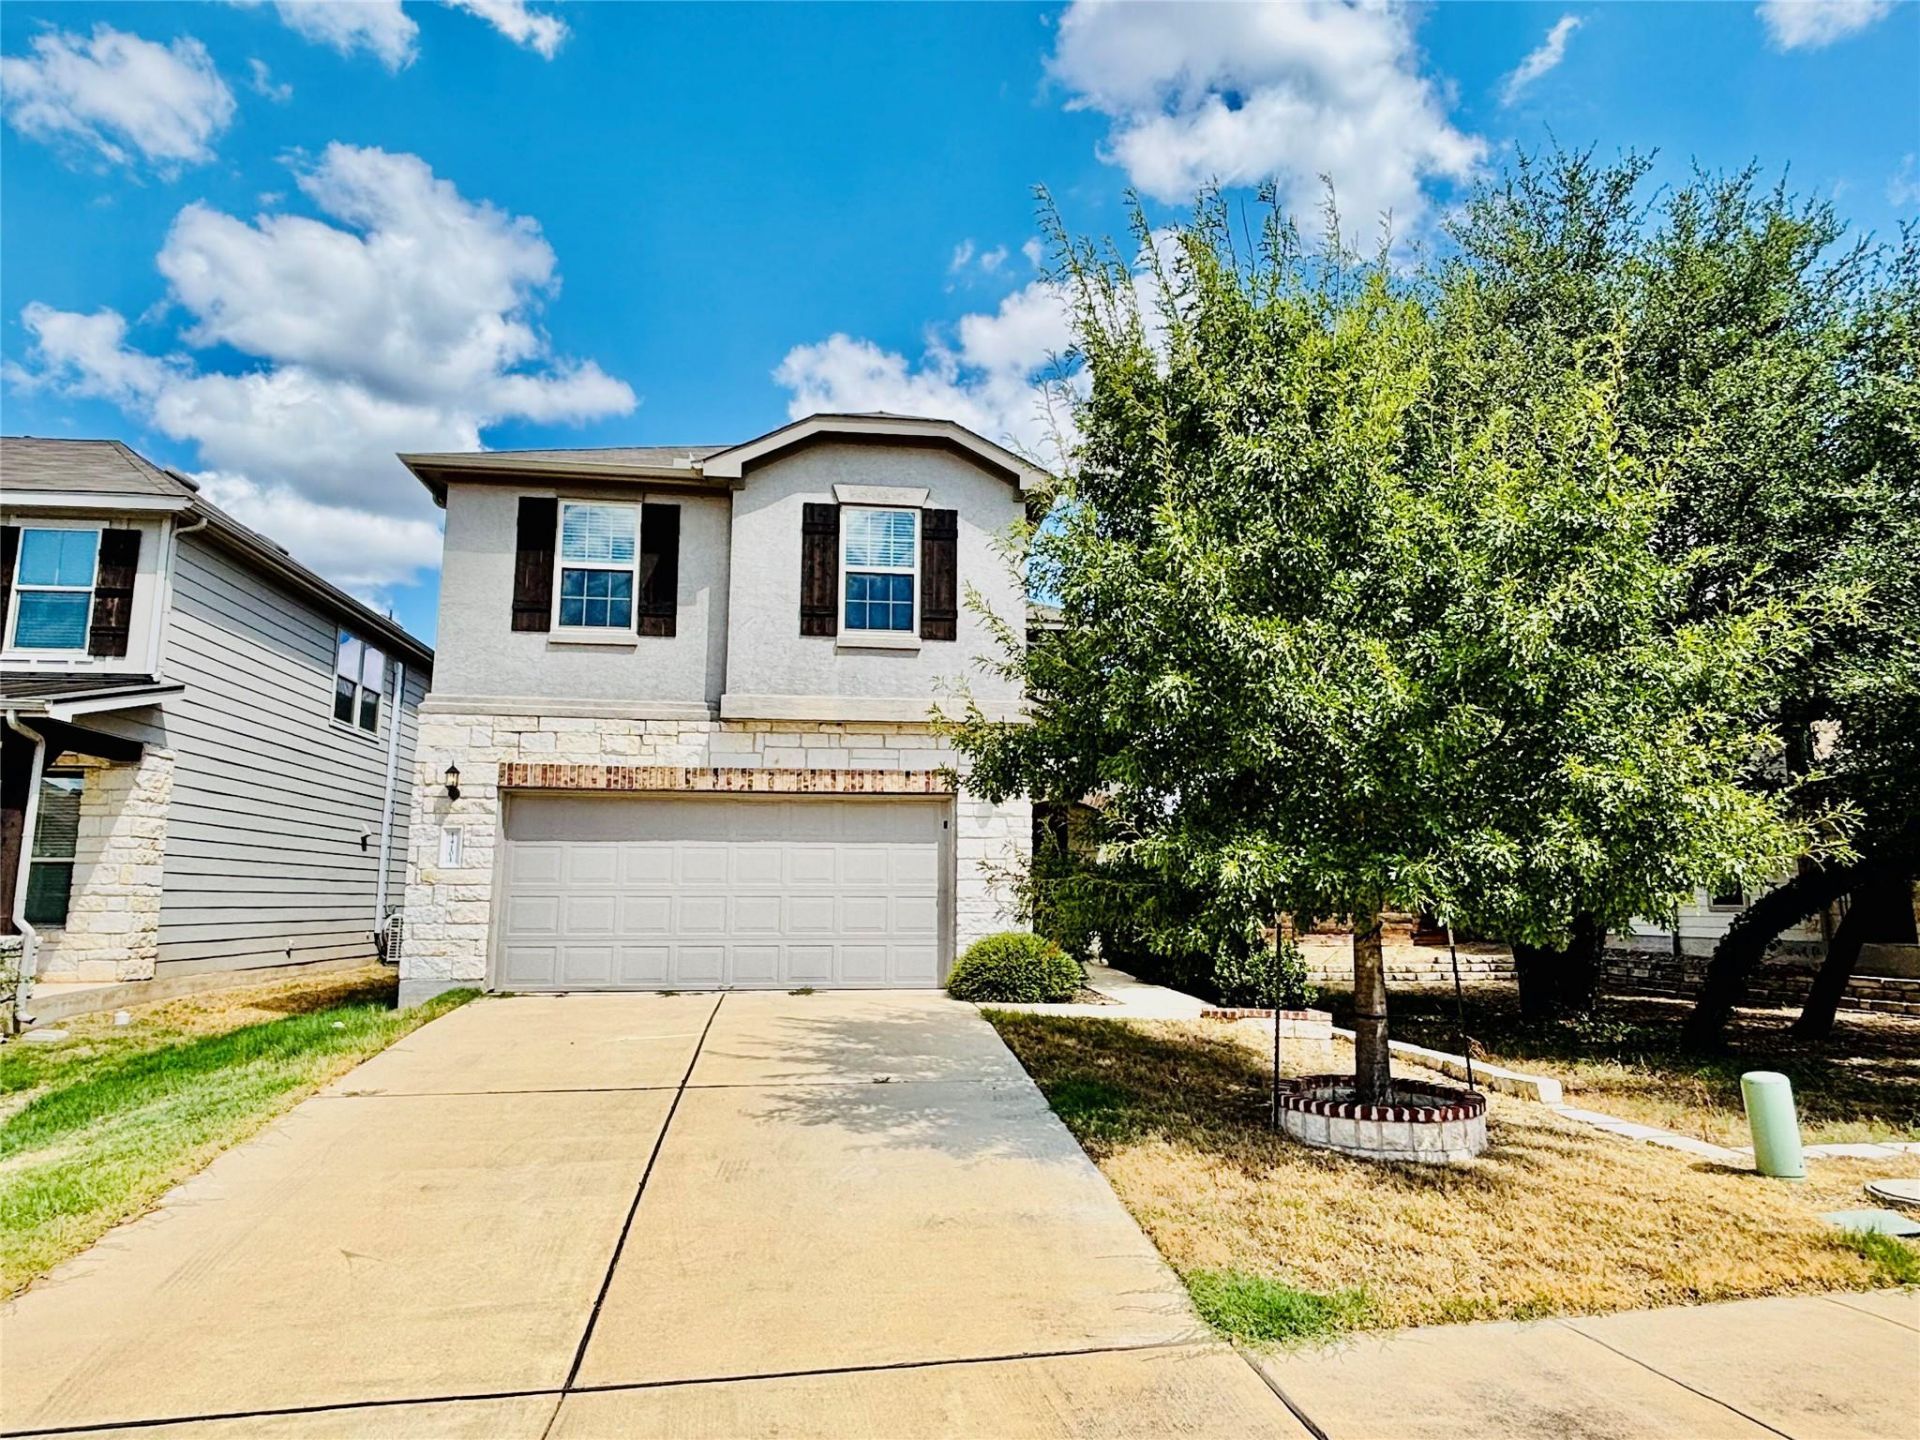
Welcome to this inviting two-story detached home that combines the comfort of a single-family residence with the perks of community living. Featuring four spacious bedrooms and 3 bathrooms, this home is ideal for families or roommates looking to share space without sacrificing privacy. 3 bedrooms including the primary bedroom are upstairs, 4th bedroom downstairs can also be an office.The open-concept floor plan seamlessly connects the kitchen?complete with a large island, a huge pantry, fridge and plentiful storage?to the dining and living areas, making it perfect for entertaining or relaxing together. Retreat to the expansive primary suite, where youll find a luxurious soaking tub, a large walk-in closet, and enough space for a cozy reading nook. The fourth bedroom offers versatility as a guest room or home office. With close proximity to shopping, medical centers, and major employers, this home is truly move-in ready! Tenant to provide their own washer and dryer, NO pets allowed. ** Applicant or agents MUST VIEW the property prior to applying **Information provided is deemed reliable but is not guaranteed and should be independently verified **
Property Features
Property Type: Rental - Single Family
Cooling: Ceiling Fan(s), Central Air
Garage: 2 car attached
Heating: Central, ENERGY STAR Qualified Equipment, Natural Ga
Lot Size: 0.13 Acres
Roof Type: Shingle
Stories: 2.0
Year Built: 2018
Amenities
Breakfast Bar
Ceiling Fan(s)
High Ceilings
Granite Counters
Crown Molding
Double Vanity
Electric Dryer Hookup
Gas Dryer Hookup
French Doors
High Speed Internet
Kitchen Island
Open Floorplan
Pantry
Recessed Lighting
Soaking Tub
Walk-In Closet(s)
Washer Hookup
Gutters Full
No Exterior Steps
Private Yard
Feature Descriptions
Appliances: Built-In Gas Oven, Dishwasher, Disposal, ENERGY STAR Qualified Appliances, Microwave, RNGHD, Refrigerator, Gas Water Heater
Area #: CLS
Community Features: Common Grounds, Curbs, Pet Amenities, Sidewalks, Underground Utilities
Days on Site: 12
Door Features: French Doors
Exterior: Brick, Wood Siding, Stone
Fencimg: Back Yard, Stone, Wood
Flood Plain: No
Flooring: Carpet, Tile
Laundry: Electric Dryer Hookup, Gas Dryer Hookup, Washer Hookup
Lot: Corner Lot, Front Yard, Landscaped, Sprinkler - Automatic, Sprinkler - Back Yard, Sprinkler - Drip Only/Bubblers, Sprinkler - In-ground, Sprinkler - Rain Sensor, Trees-Medium (20 Ft - 40 Ft), Trees-Small (Under 20 Ft)
Parcel#: 16485700000101W
Parking: Attached, Door-Single, Driveway, Garage Door Opener, Garage Faces Front
Parking Notes: Attached, Door-Single, Driveway, Garage Door Opener, G
Patio/Porch: Covered, Rear Porch
Security: yes
Security: Carbon Monoxide Detector(s), Security System Owned, Smoke Detector(s)
Sewer: Private Sewer
Utilities: Cable Available, Electricity Connected, Internet-Fiber, Natural Gas Connected, Phone Available, Sewer Connected, Underground Utilities, Water Connected
Water: Public
Window: Blinds, Window Treatments
Local Schools
High School: McNeil
Middle School: Pearson Ranch
Elementary School: Anderson Mill
School District: Round Rock ISD
Listed By / Shown By
Listed By
Agency Name: Austin 101 Realty, LLC
Agency Contact: (512) 400-0668
Shown By
Agent Name: Tomas Natal
Agent Phone: (512) 970-2591
Agency Title: Realty Capital City

14001 Salice Dr | MLS# 8012872
This property located at 14001 Salice Dr, Austin, TX 78717 is currently listed for rent with an asking price of $3,000 / Monthly. Salice Dr is located within the Round Rock ISD school district. Search Austin real estate on tnatal.rmcapitalcity.com today.