
BEDS3
BATHS3 full
SQUARE FEET1,874
MLS#3609111
STATUSActive
PROPERTY TYPEResidential - Single Family
SUBDIVISIONChernosky 09
SCHOOLAustin ISD
Property Description
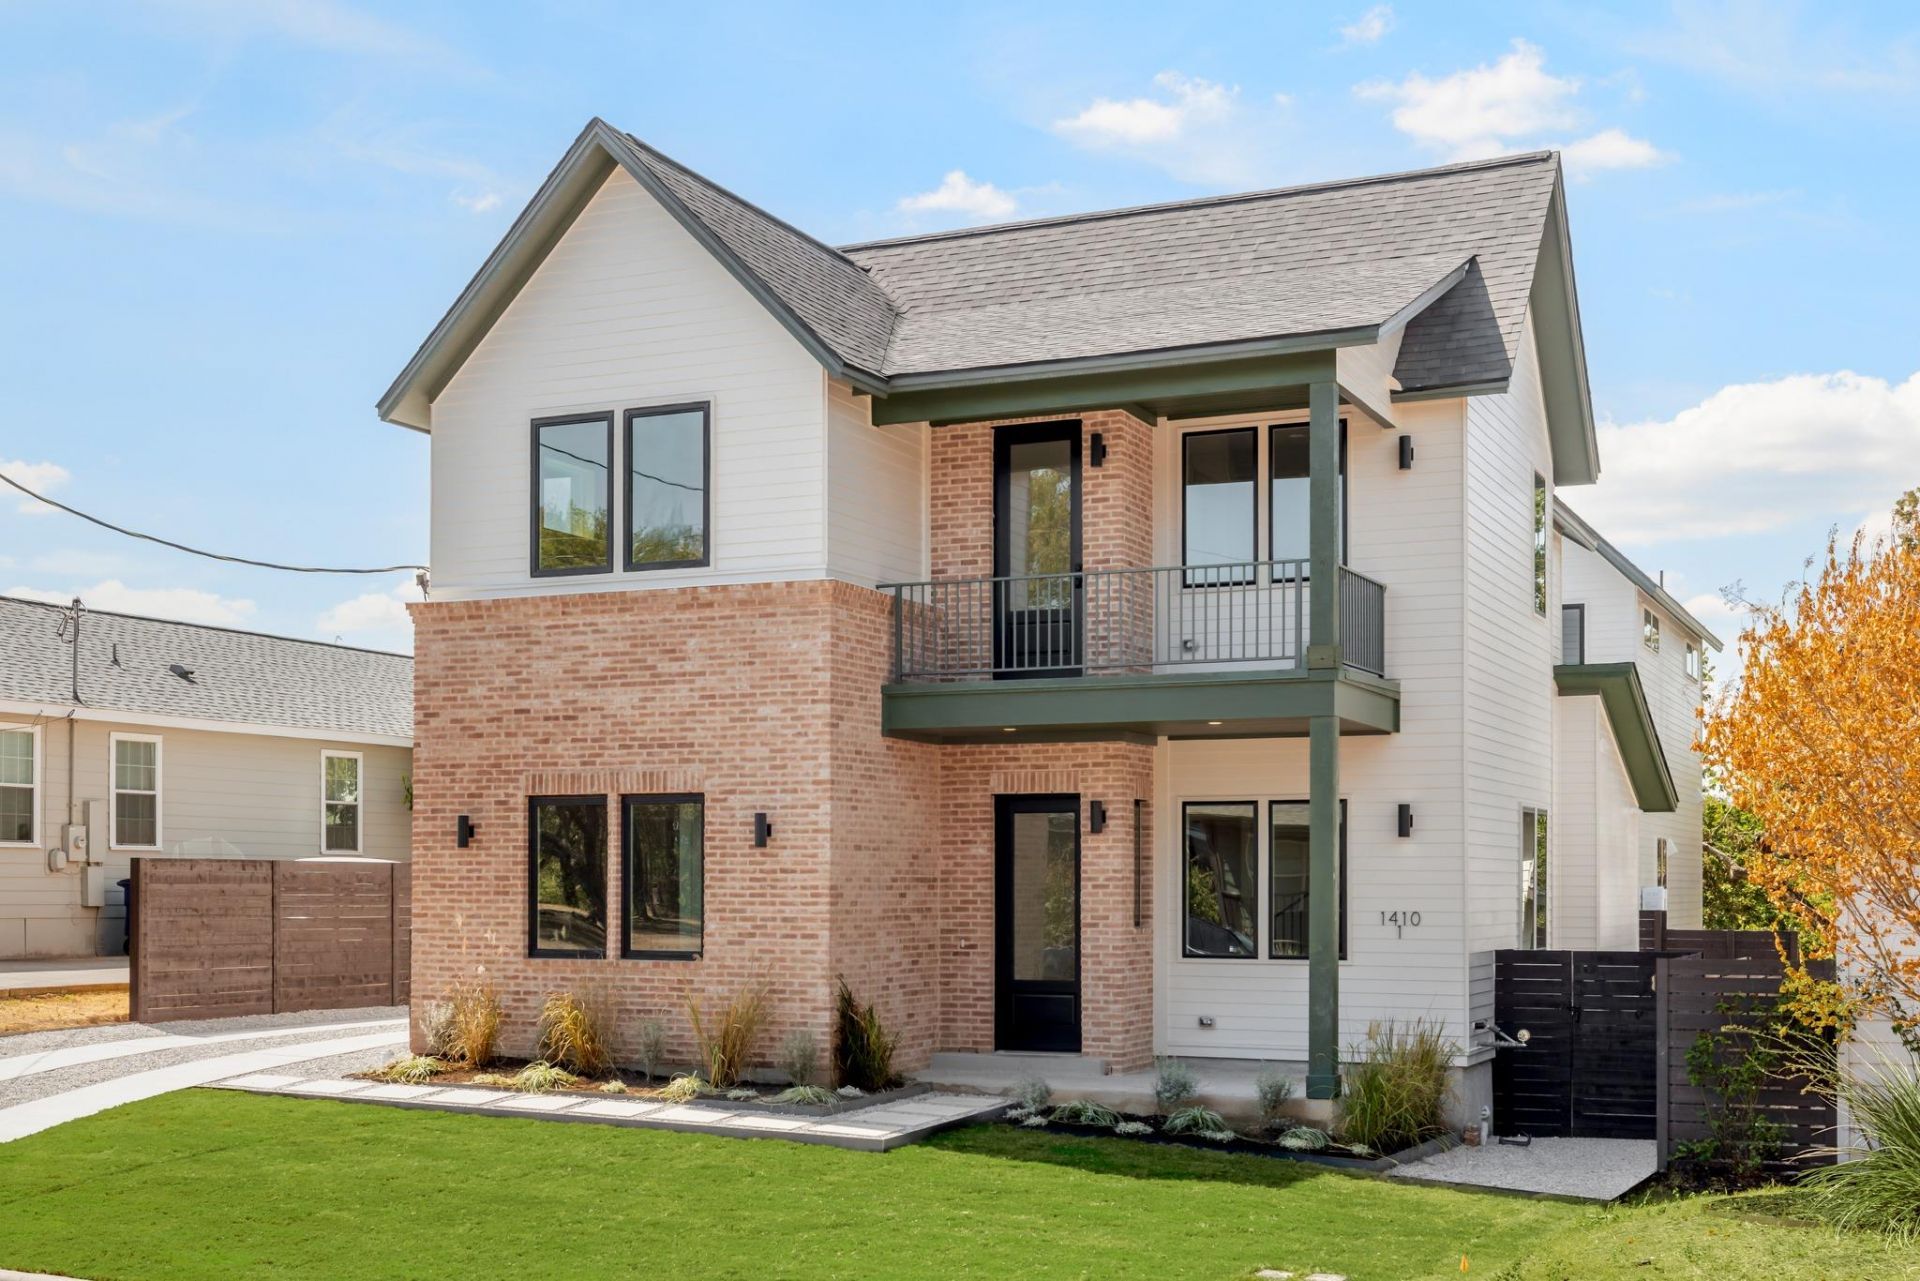
Custom-crafted home from premiere boutique builder in the heart of fabulous East Austin. Come view this spacious, smartly-crafted home featuring bold design choices inside and out. Numerous new construction upgrades include a large open kitchen, high coffered ceilings, huge windows, quartz countertops, custom cabinets, timeless wood flooring, a laundry/mud room, multiple living areas, a second-floor balcony, and a fenced private yard. The home has three large bedrooms and three elegant full bathrooms. Garage parking. Also, moments away from Morris Williams Golf Course, Givens Park, Micklethwait Barbecue, Palomino Coffee, and Zed's Ice Cream - a full Austin experience.
Property Features
Property Type: Residential - Single Family
Cooling: Ceiling Fan(s), Central Air, Electric
Fenced: Yes
Garage: 1 car attached
Heating: Central, Electric, Heat Pump
Lot Size: 0.16 Acres
Roof Type: Composition, Shingle
Stories: 2.0
Taxes: $5,359
Year Built: 2026
Amenities
Breakfast Bar
Ceiling Fan(s)
Beamed Ceilings
Coffered Ceiling(s)
High Ceilings
Quartz Counters
Double Vanity
Electric Dryer Hookup
Gas Dryer Hookup
Interior Steps
Kitchen Island
Multiple Living Areas
Open Floorplan
Pantry
Recessed Lighting
Soaking Tub
Storage
Walk-In Closet(s)
Washer Hookup
Balcony
Lighting
Private Entrance
Private Yard
Feature Descriptions
Appliances: Cooktop, Dishwasher, Disposal, Exhaust Fan, Gas Cooktop, Microwave, Oven, Range, RNGHD, Refrigerator, Stainless Steel Appliance(s), Vented Exhaust Fan, Electric Water Heater, Gas Water Heater, Tankless Water Heater
Area #: 5
Community Features: Dog Park, Game Room, Park, Pet Amenities, Picnic Area, Playground, Pool, Sport Court(s)/Facility, Tennis Court(s)
Exterior: Brick Veneer, HardiPlank Type, Blown-In Insulation
Fencimg: Back Yard, Fenced, Full, Gate, Privacy, Wood
Flood Plain: No
Flooring: Tile, Wood
Laundry: Electric Dryer Hookup, Gas Dryer Hookup, Washer Hookup
Lot: Back Yard, Few Trees, Front Yard, Interior Lot, Landscaped, Native Plants, Near Golf Course, Private
Parcel#: 02111802020000
Parking: See Remarks, Attached, Driveway, Garage, Garage Door Opener, Garage Faces Side, Inside Entrance, Kitchen Level, Private, Shared Driveway
Parking Notes: See Remarks, Attached, Driveway, Garage, Garage Door O
Patio/Porch: Covered, Front Porch
Security: Carbon Monoxide Detector(s), Smoke Detector(s)
Sewer: Public Sewer
Special View Info: Neighborhood
Utilities: Electricity Available, Natural Gas Available, Sewer Connected, Water Connected
Water: Public
Window: Double Pane Windows, Vinyl Windows
Local Schools
High School: Northeast Early College
Middle School: Kealing
Elementary School: Norman-Sims
School District: Austin ISD
Listed By / Shown By
Listed By
Agency Name: Compass RE Texas, LLC
Agency Phone: (512) 575-3644
Shown By
Agent Name: Tomas Natal
Agent Phone: (512) 970-2591
Agency Title: Realty Capital City

Estimate Your Payment
Estimated Payment
$ 2,457.85 per month $1,778.23 Principal & Interest $446.58 Property Tax $233.04 Homeowner's Insurance
1410 Perez St , Unit 1 | MLS# 3609111
This single family home located at 1410 Perez St , Unit 1, Austin, TX 78721 is currently listed for sale with an asking price of $799,000. This property was built in 2026 and has 3 bedrooms and 3 full baths with 1874 sq. ft. Perez St , Unit 1 is located in the Chernosky 09 subdivision within the Austin ISD school district. Search Chernosky 09 real estate on tnatal.rmcapitalcity.com today.