
BEDS3
BATHS2 full
SQUARE FEET1,503
MLS#9564004
STATUSActive
PROPERTY TYPEResidential - Single Family
SUBDIVISIONHarvest Ridge
SCHOOLElgin ISD
Property Description
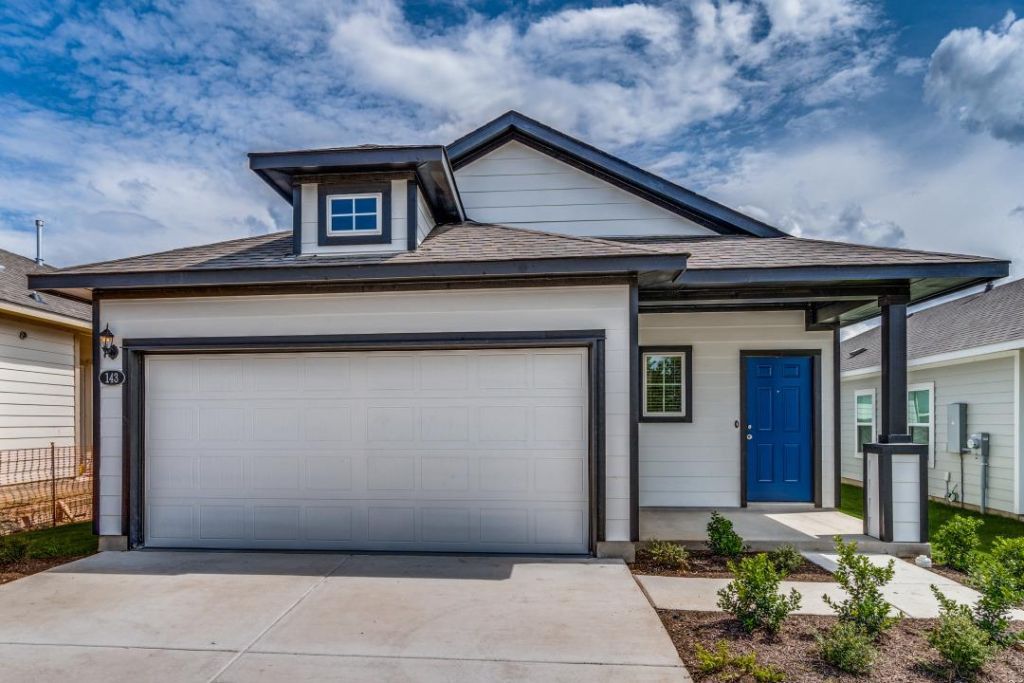
Welcome to 143 Huckleberry Lane in Elgins Harvest Ridge community! Built in 2024, this single-story home offers 3 bedrooms, 2 full bathrooms, and an inviting open layout that brings the kitchen, dining, and living spaces together. Natural light, neutral finishes, and wood-look flooring throughout the main living areas create a bright, welcoming setting for everyday living and entertaining.The kitchen features white cabinetry, granite countertops, a subway tile backsplash, stainless steel appliances, a gas range, and a breakfast bar that keeps the cook connected to the conversation. Three bedrooms offer flexibility for guests, a home office, or your everyday needs, while an attached two-car garage adds convenient parking and storage.Step outside to a spacious fenced backyard with room to garden, grill, or create your own outdoor retreat. Beyond your front door, Harvest Ridge offers a resort-style pool, fishing ponds, playscapes, sports areas, and community events. With access to Highway 290 and Elgins shopping and dining, this home pairs comfortable single-story living with a neighborhood full of ways to enjoy your downtime. Come see the possibilities! Conveniently located approximately 3 miles from downtown Elgin, 21 miles from Bastrop, 28 miles from Austin-Bergstrom International Airport, 26 miles from downtown Austin, 16 miles from the Samsung facility in Taylor, and 27 miles from Tesla Gigafactory Texas.
Property Features
Property Type: Residential - Single Family
Cooling: Central Air
Fenced: Yes
Garage: 2 car attached
Heating: Central, Natural Gas
Lot Size: 0.13 Acres
Roof Type: Asphalt, Shingle
Stories: 1.0
Taxes: $8,609
Year Built: 2024
Amenities
Granite Counters
Balcony
Private Yard
Sport Court
Feature Descriptions
Accessibility: Accessible Full Bath
Appliances: Dishwasher, Disposal, ENERGY STAR Qualified Appliances, Freezer, Gas Range, Ice Maker, Instant Hot Water, Microwave, Oven, Free-Standing Gas Range, Refrigerator, Stainless Steel Appliance(s), Washer/Dryer
Area #: BA
Community Features: BBQ Pit/Grill, Business Center, Clubhouse, Common Grounds, Conference/Meeting Room, Courtyard, Creative Office Space, Dog Park, Electronic Payments, Fishing, Game Room, High Speed Internet, Lake, Maintenance On-Site, Park, Pet Amenities, Picnic Area, Planned Social Activi
Exterior: Wood Siding
Fencimg: Back Yard, Fenced, Front Yard, Wood
Flood Plain: No
Flooring: Carpet, Vinyl
HOA Fee: $250/ Quarterly
Lot: Back Yard, Close to Clubhouse, Few Trees, Front Yard, Landscaped, Sprinkler - Automatic, Sprinkler - Back Yard, Sprinklers In Front
Parcel#: N/A
Parking: Additional Parking, Attached, Driveway, Garage, Garage Door Opener, Garage Faces Front
Parking Notes: Additional Parking, Attached, Driveway, Garage, Garage
Patio/Porch: Covered, Front Porch, Patio
Restrictions: Deed Restrictions
Security: Carbon Monoxide Detector(s)
Sewer: Public Sewer
Special View Info: City, Garden
Utilities: Cable Available, Electricity Available, Internet-Cable, Phone Available, Water Available
Water: Public
Water Features: Pond
Window: Blinds
Local Schools
High School: Elgin
Middle School: Elgin
Elementary School: Harvest Ridge
School District: Elgin ISD
Listed By / Shown By
Listed By
Agency Name: Sterling & Associates R.E.
Agency Phone: (512) 281-3336
Shown By
Agent Name: Tomas Natal
Agent Phone: (512) 970-2591
Agency Title: Realty Capital City

Estimate Your Payment
Estimated Payment
$ 1,296.13 per month $511.66 Principal & Interest $717.42 Property Tax $67.05 Homeowner's Insurance
143 Huckleberry Ln | MLS# 9564004
This single family home located at 143 Huckleberry Ln , Elgin, TX 78621 is currently listed for sale with an asking price of $229,900. This property was built in 2024 and has 3 bedrooms and 2 full baths with 1503 sq. ft. Huckleberry Ln is located in the Harvest Ridge subdivision within the Elgin ISD school district. Search Harvest Ridge real estate on tnatal.rmcapitalcity.com today.