
BEDS3
BATHS2 full
SQUARE FEET1,436
MLS#2837745
STATUSActive
PROPERTY TYPERental - Single Family
SUBDIVISIONStonewater
SCHOOLManor ISD
Property Description
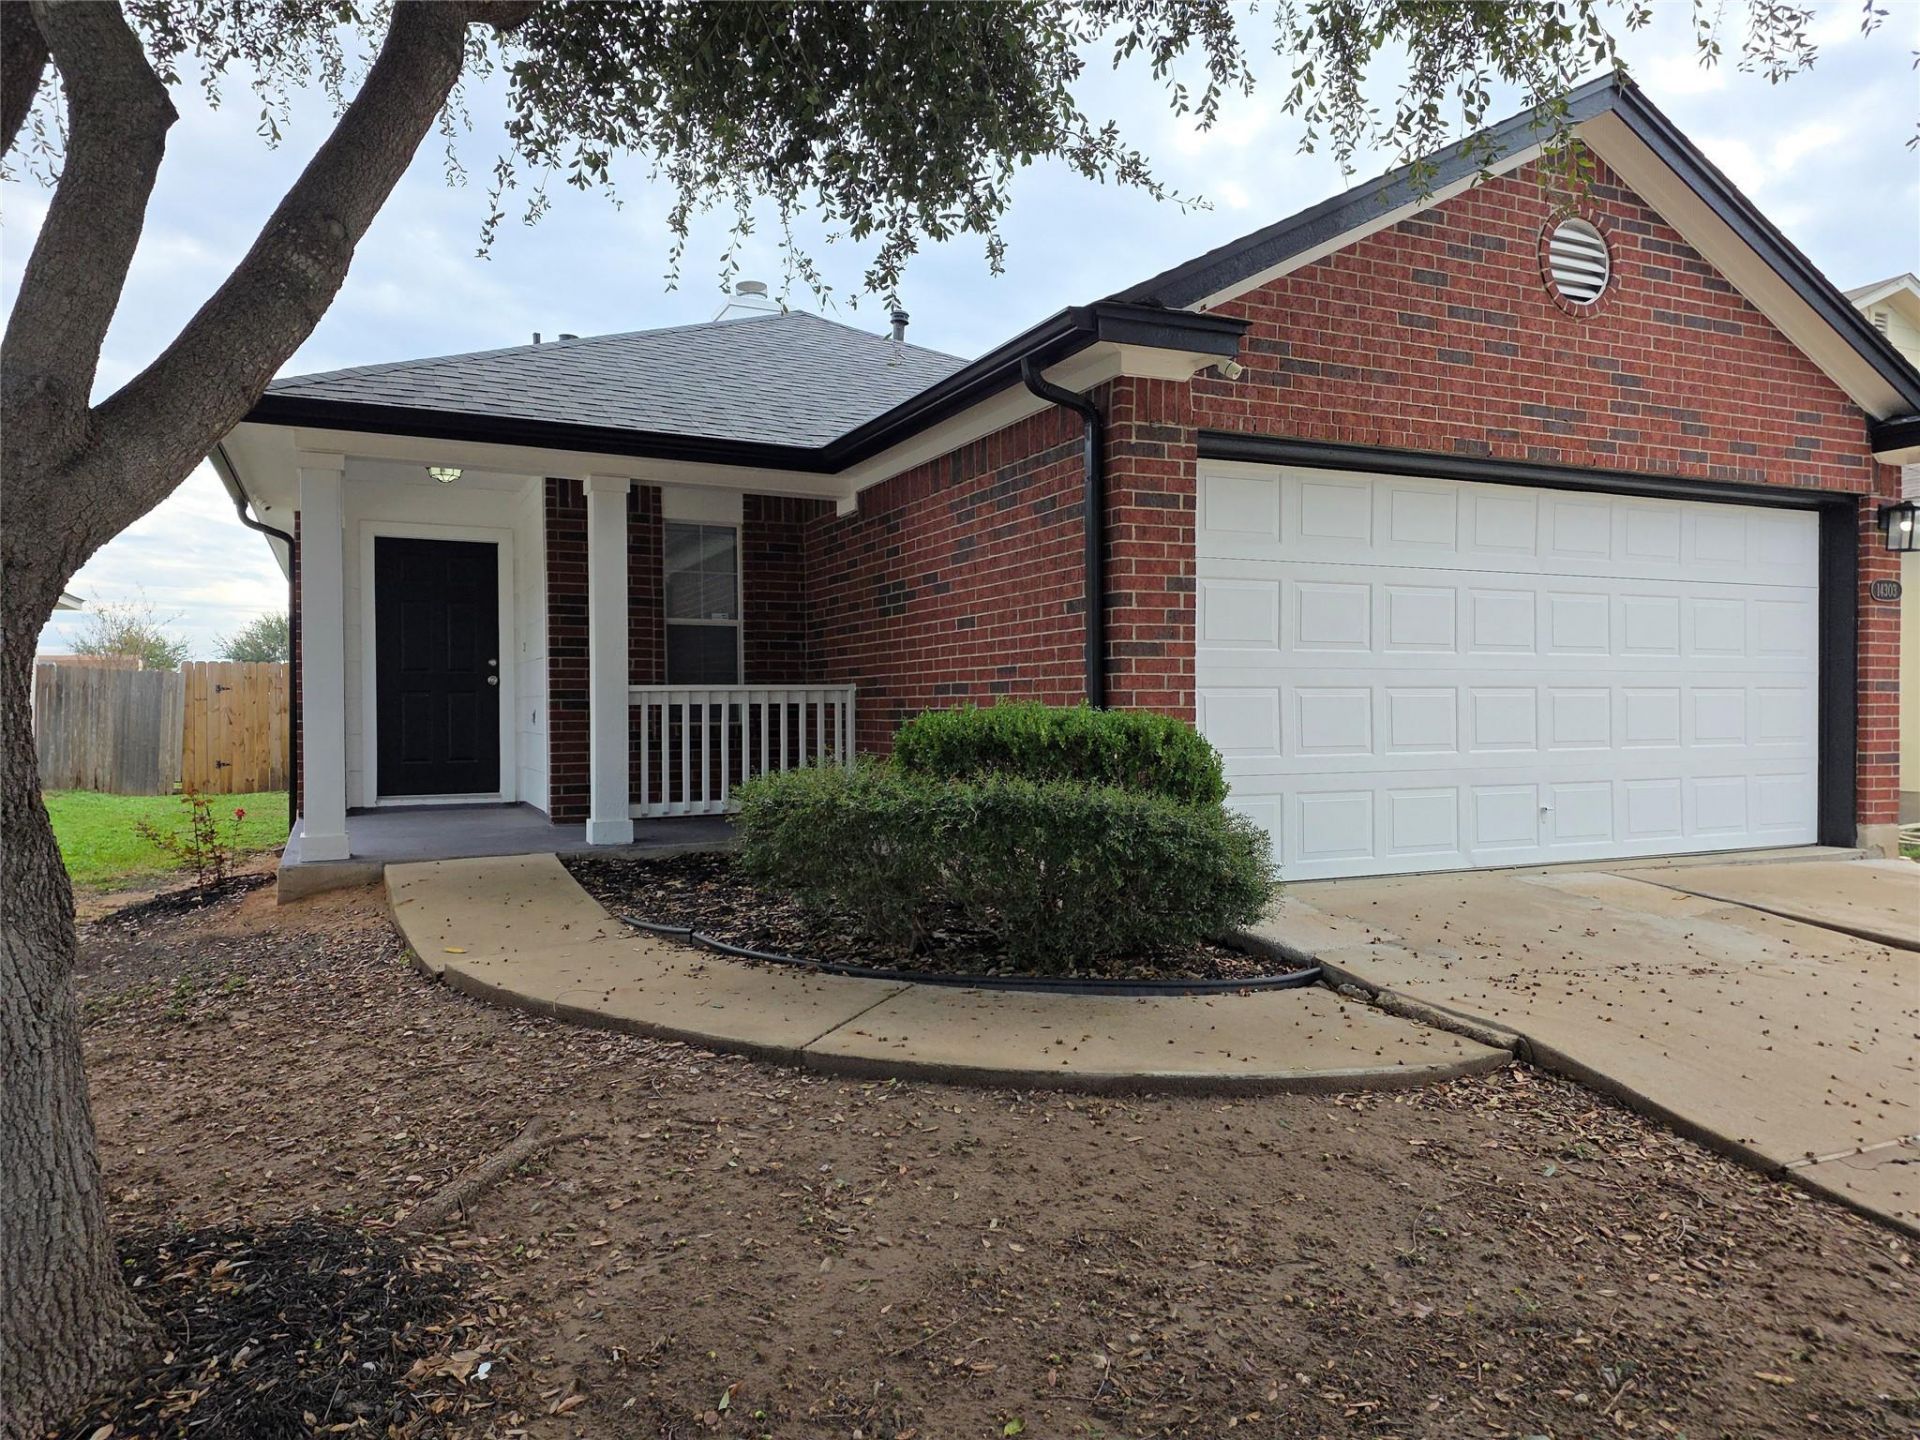
Beautifully updated 3br/2ba home in the desirable Stonewater community! This single-story home offers 1,436 sq ft of open-concept living space with luxury vinyl and tile flooring, a cozy gas fireplace, and abundant natural light. The modern kitchen features quartz countertops, soft-close cabinets, stainless steel appliances, pantry storage, and a spacious dining area. The primary suite includes a walk-in closet and private bath with dual vanities. Enjoy a fully fenced backyard, covered front and rear porches, and a 2-car attached garage. Community amenities include a pool, splash pad, playgrounds, parks, picnic areas, and clubhouse. Conveniently located near ShadowGlen Golf Club, major employers, shopping, dining, and easy access to Hwy 290 for commuting into Austin. Move-in ready and available now!
Property Features
Property Type: Rental - Single Family
Cooling: Ceiling Fan(s), Central Air, Electric
Fireplaces: 1
Garage: 2 car attached
Heating: Central, Natural Gas
Lot Size: 0.13 Acres
Roof Type: Composition, Shingle
Stories: 1.0
Year Built: 2008
Amenities
Ceiling Fan(s)
Quartz Counters
Electric Dryer Hookup
Eat-in Kitchen
Multiple Dining Areas
Pantry
Primary Bedroom on Main
Recessed Lighting
Walk-In Closet(s)
Washer Hookup
Gutters Partial
No Exterior Steps
Feature Descriptions
Appliances: Dishwasher, Disposal, Microwave, Free-Standing Gas Range, Stainless Steel Appliance(s), Gas Water Heater
Area #: MA
Community Features: Clubhouse, Cluster Mailbox, Park, Picnic Area, Playground, Pool
Days on Site: 2
Exterior: Brick
Fencimg: Back Yard, Privacy, Wood
Fireplace: Gas, Living Room
Flood Plain: No
Flooring: Tile, Vinyl
Laundry: Electric Dryer Hookup, Washer Hookup
Lot: Back Yard, Curbs, Front Yard
Parcel#: 02437205220000
Parking: Attached, Garage, Garage Faces Front
Parking Notes: Attached, Garage, Garage Faces Front
Patio/Porch: Covered, Front Porch, Rear Porch
Security: Carbon Monoxide Detector(s), Smoke Detector(s)
Sewer: Public Sewer
Special View Info: Neighborhood
Utilities: Electricity Connected, Natural Gas Connected, Sewer Available, Sewer Connected, Water Connected
Water: Public
Window: Blinds
Local Schools
High School: Manor
Middle School: Manor (Manor ISD)
Elementary School: ShadowGlen
School District: Manor ISD
Listed By / Shown By
Listed By
Agency Name: Harrison-Pearson Assoc. Inc
Agency Contact: (512) 472-6201
Shown By
Agent Name: Tomas Natal
Agent Phone: (512) 970-2591
Agency Title: Realty Capital City

14303 Cummins Way | MLS# 2837745
This property located at 14303 Cummins Way, Manor, TX 78653 is currently listed for rent with an asking price of $1,850 / Monthly. Cummins Way is located within the Manor ISD school district. Search Manor real estate on tnatal.rmcapitalcity.com today.