
BEDS3
BATHS2 full 1 partial
SQUARE FEET1,856
MLS#7991483
STATUSActive
PROPERTY TYPERental - Single Family
SUBDIVISIONRiverside Meadows
SCHOOLDel Valle ISD
Property Description
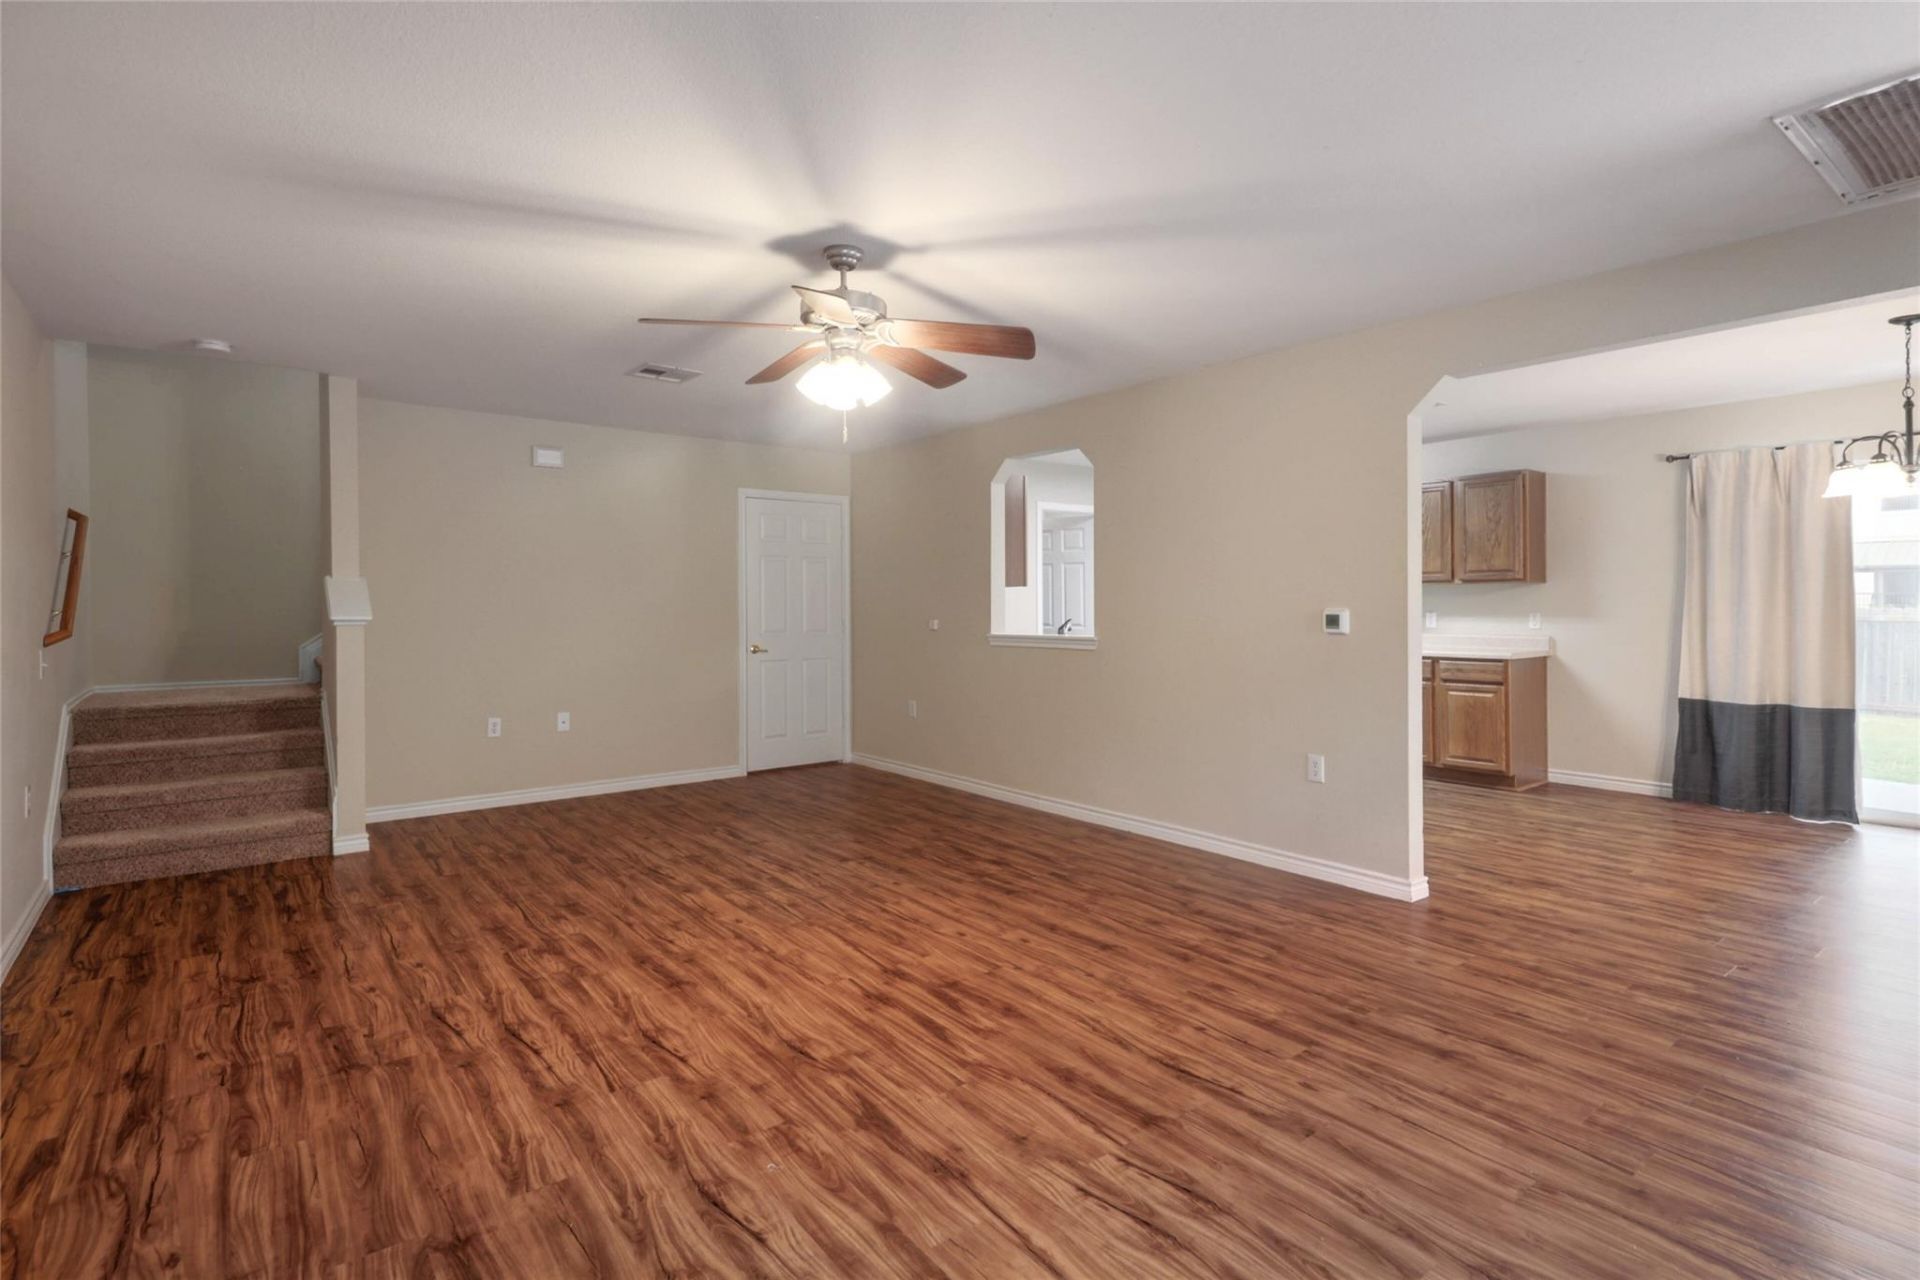
MOVE IN SPECIAL- $300 off 1st Month's rent with a 20+ month lease with Oct move-in. Spacious and bright 3-bedroom, 2.5-bath home in Austins sought-after East Riverside neighborhood. This home features an open-concept living and dining area, perfect for entertaining or relaxing. The modern kitchen offers generous countertop and cabinet space, and additional flex space upstairs that can be used as a second living area, home office, or playroom. The primary suite includes dual vanities, a walk-in closet, and an en-suite bath for added comfort. Additional highlights include a convenient half bath on the first floor, a two-car garage, and a covered back patio overlooking the private backyard ? ideal for outdoor gatherings with friends and family. Excellent location just minutes from East Austin, downtown, South Austin, and H-E-B, with quick access to major highways, local shops, and restaurants. The perfect place to call home! Move-out in progress, make ready not complete. Fridge and Washer/Dryer left by previous tenant are not warranted or maintained.
Property Features
Property Type: Rental - Single Family
Cooling: Ceiling Fan(s), Central Air
Garage: 2
Heating: Central
Lot Size: 0.10 Acres
Roof Type: Composition
Stories: 2.0
Year Built: 2006
Amenities
2 Primary Baths
Multiple Living Areas
Walk-In Closet(s)
No Exterior Steps
Feature Descriptions
Appliances: Dishwasher, Microwave, Oven, Range, Refrigerator, Washer/Dryer
Area #: 9
Community Features: Cluster Mailbox, Curbs, Street Lights
Days on Site: 9
Exterior: Brick Veneer, HardiPlank Type, Masonry â?? Partial
Fencimg: Back Yard, Privacy, Wood
Flood Plain: No
Flooring: Carpet, Linoleum, Wood
Lot: Back Yard, Curbs, Front Yard, Interior Lot, Trees-Small (Under 20 Ft)
Parcel#: 03101801240000
Parking: Driveway, Garage, Garage Faces Front
Parking Notes: Driveway, Garage, Garage Faces Front
Patio/Porch: Covered, Rear Porch
Pets Allowed: Cats OK, Dogs OK, Medium Dogs, Breed Restrictions
Security: Smoke Detector(s)
Sewer: Public Sewer
Special View Info: Neighborhood
Utilities: Electricity Connected, Phone Available, Sewer Connected, Underground Utilities, Water Connected
Water: Public
Window: Blinds
Local Schools
High School: Del Valle
Middle School: Ojeda
Elementary School: Smith
School District: Del Valle ISD
Listed By / Shown By
Listed By
Agency Name: Proper Management
Agency Contact: (512) 354-7828
Shown By
Agent Name: Tomas Natal
Agent Phone: (512) 970-2591
Agency Title: Realty Capital City

1432 Anise Dr | MLS# 7991483
This property located at 1432 Anise Dr, Austin, TX 78741 is currently listed for rent with an asking price of $2,095 / Monthly. Anise Dr is located within the Del Valle ISD school district. Search Austin real estate on tnatal.rmcapitalcity.com today.