
BEDS3
BATHS2 full
SQUARE FEET1,463
MLS#8081717
STATUSActive
PROPERTY TYPEResidential - Single Family
SUBDIVISIONmorningstar
SCHOOLLiberty Hill ISD
Property Description
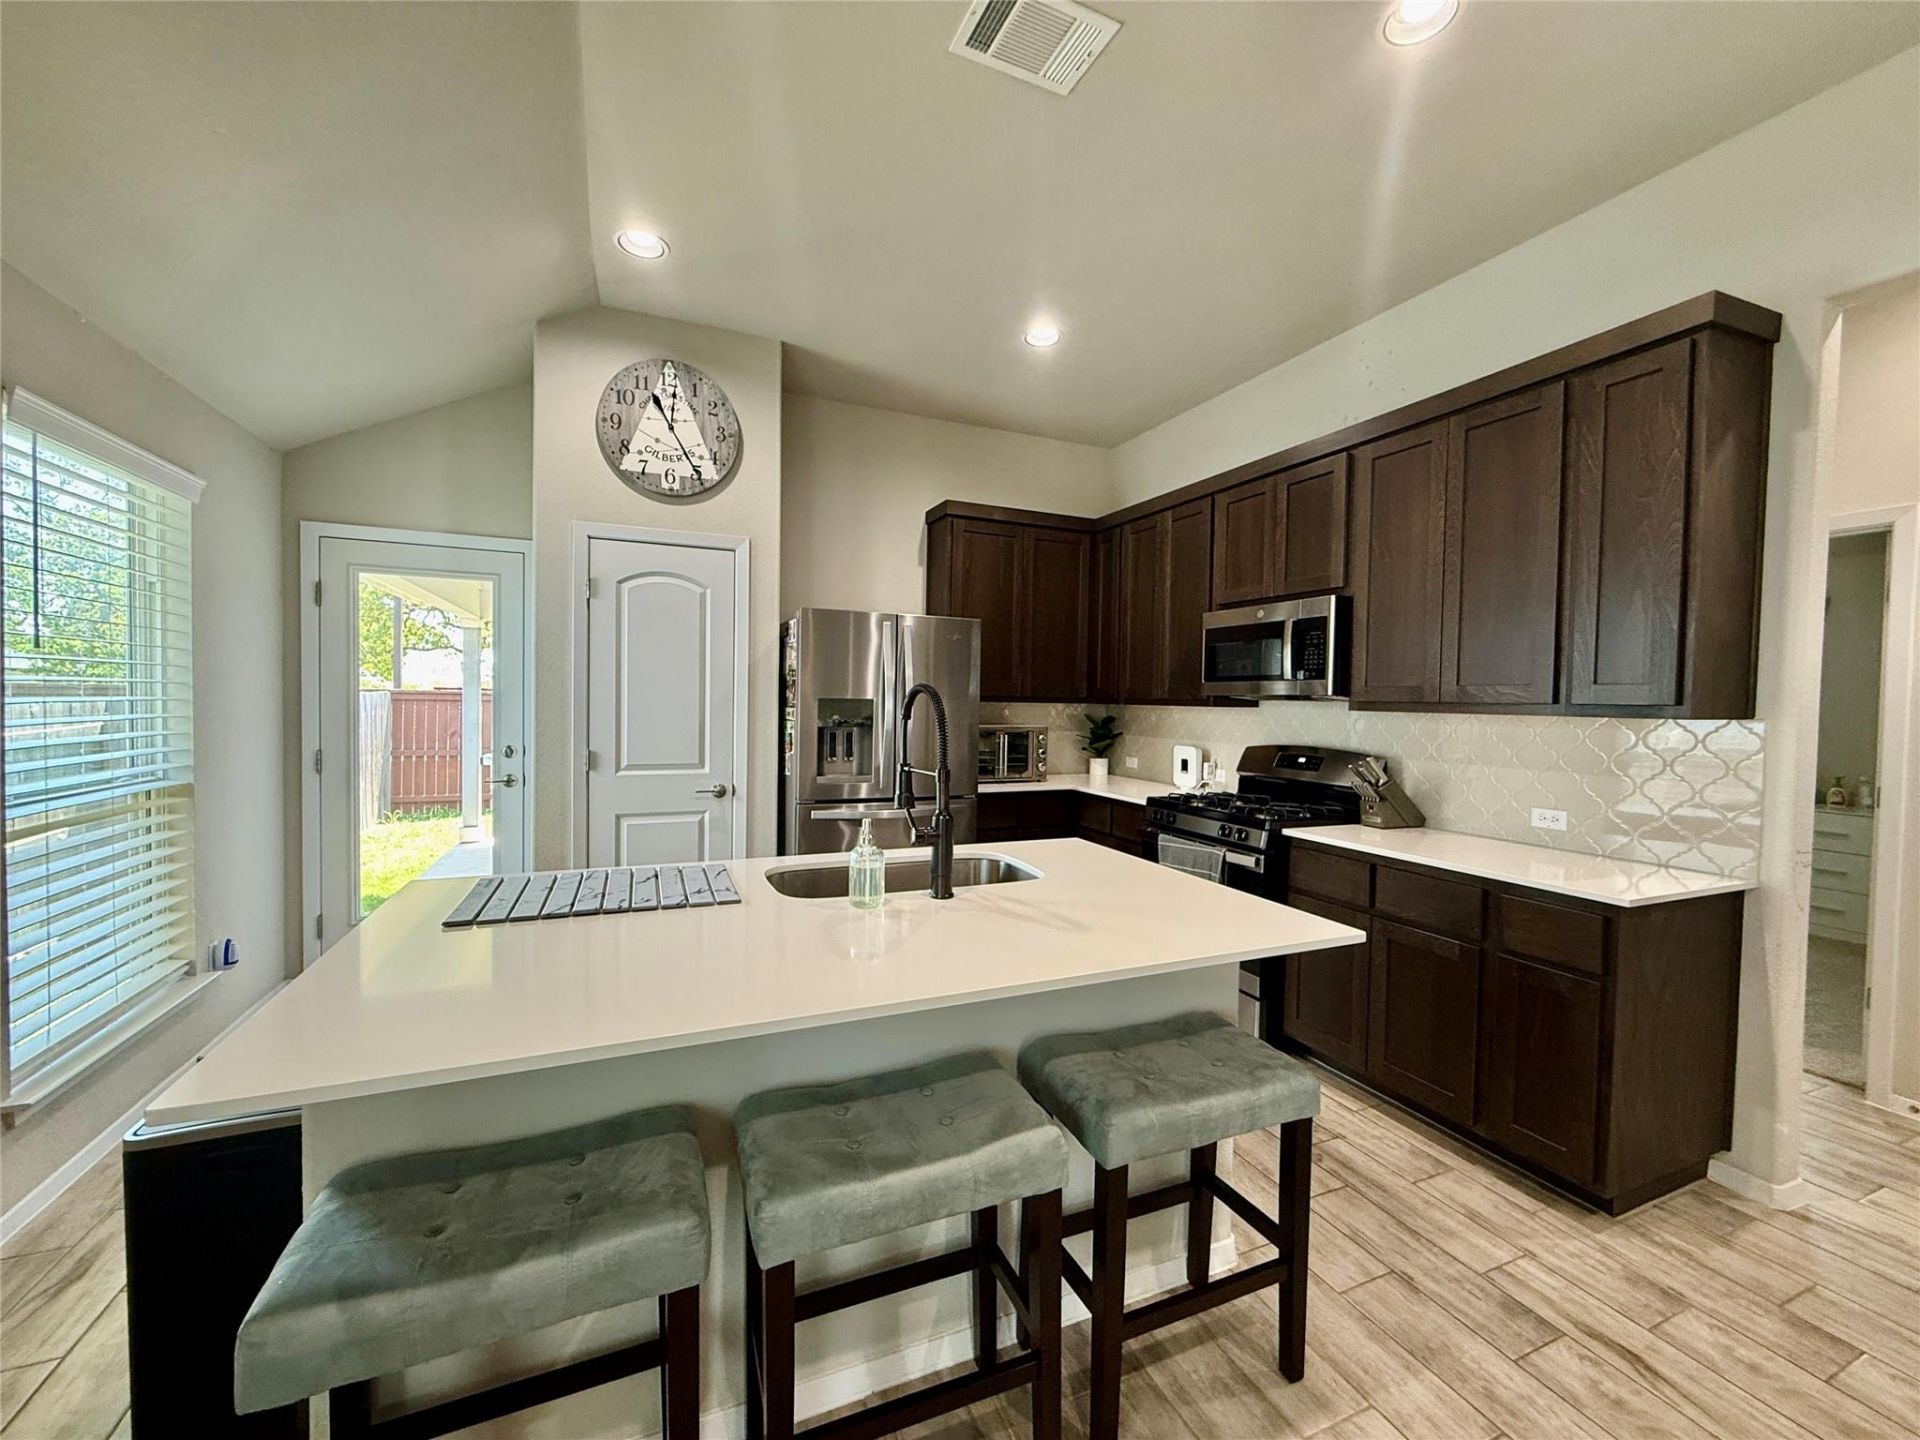
FHA assumable loan at 4.25%!! Make this elegantly modern space your new home. three bedroom two bath faux wood tile. All appliances included. Community Features Youll Love: ¢ Oversized Swimming Pool with lanes for laps and fun for all ages ¢ Kids Splash Pad for summer playtime ¢ 1.5 miles of hiking and biking trails through scenic nature paths ¢ On-site Dog Park for your furry friends ¢ Just minutes from H-E-B, the brand-new high school with Costco and Target coming soon! ¢ Over 75 acres of open space, greenbelts, and community parks with fitness stations ¢ The Big Dipper Fishing Pond for peaceful afternoons ¢ Stargazer Event Lawn for memorable community gatherings under the stars This is more than a home?its a lifestyle! Enjoy the perfect balance of nature, recreation, and convenience in a vibrant, family-friendly community. Dont miss this opportunity! Contact us today to schedule your private tour.
Property Features
Property Type: Residential - Single Family
Cooling: Central Air
Fireplaces: 1
Garage: 2 car attached
Heating: Central, Natural Gas
Lot Size: 0.10 Acres
Roof Type: Composition, Shingle
Stories: 1.0
Taxes: $8,451
Year Built: 2021
Amenities
Breakfast Bar
High Ceilings
Electric Dryer Hookup
Kitchen Island
Pantry
Recessed Lighting
Walk-In Closet(s)
Washer Hookup
Private Yard
Feature Descriptions
Appliances: Disposal, Microwave, Free-Standing Gas Range, Refrigerator, Stainless Steel Appliance(s), Vented Exhaust Fan, Washer/Dryer, Gas Water Heater
Area #: GTW
Community Features: Clubhouse, Cluster Mailbox, Dog Park, Playground, Pool, Underground Utilities
Days on Site: 5
Exterior: HardiPlank Type, Masonry â?? Partial
Fencimg: Privacy, Wood
Fireplace: Electric
Flood Plain: No
Flooring: Tile
HOA Fee: $61/ Monthly
Laundry: Electric Dryer Hookup, Washer Hookup
Lot: Interior Lot, Sprinkler - Automatic, Sprinkler - In-ground
Parcel#: 153330034O0012
Parking: Attached, Door-Single, Garage Faces Front
Parking Notes: Attached, Door-Single, Garage Faces Front
Patio/Porch: Front Porch
Restrictions: Deed Restrictions
Security: Smoke Detector(s)
Sewer: Public Sewer
Utilities: Cable Available, Electricity Available, Natural Gas Available, Underground Utilities
Water: Public
Window: Double Pane Windows, Vinyl Windows
Local Schools
High School: Legacy Ranch
Middle School: Santa Rita Middle
Elementary School: Tierra Rosa
School District: Liberty Hill ISD
Listed By / Shown By
Listed By
Agency Name: Dave Dacko
Agency Contact: (512) 547-9865
Shown By
Agent Name: Tomas Natal
Agent Phone: (512) 970-2591
Agency Title: Realty Capital City

Estimate Your Payment
Estimated Payment
$ 1,585.28 per month $778.95 Principal & Interest $704.25 Property Tax $102.08 Homeowner's Insurance
144 Riverhill Dr | MLS# 8081717
This single family home located at 144 Riverhill Dr, Georgetown, TX 78628 is currently listed for sale with an asking price of $350,000. This property was built in 2021 and has 3 bedrooms and 2 full baths with 1463 sq. ft. Riverhill Dr is located in the morningstar subdivision within the Liberty Hill ISD school district. Search Morningstar real estate on tnatal.rmcapitalcity.com today.