
BEDS2
BATHS2 full
SQUARE FEET1,059
MLS#4387669
STATUSActive
PROPERTY TYPERental - Single Family
SUBDIVISIONWells Branch
SCHOOLRound Rock ISD
Property Description
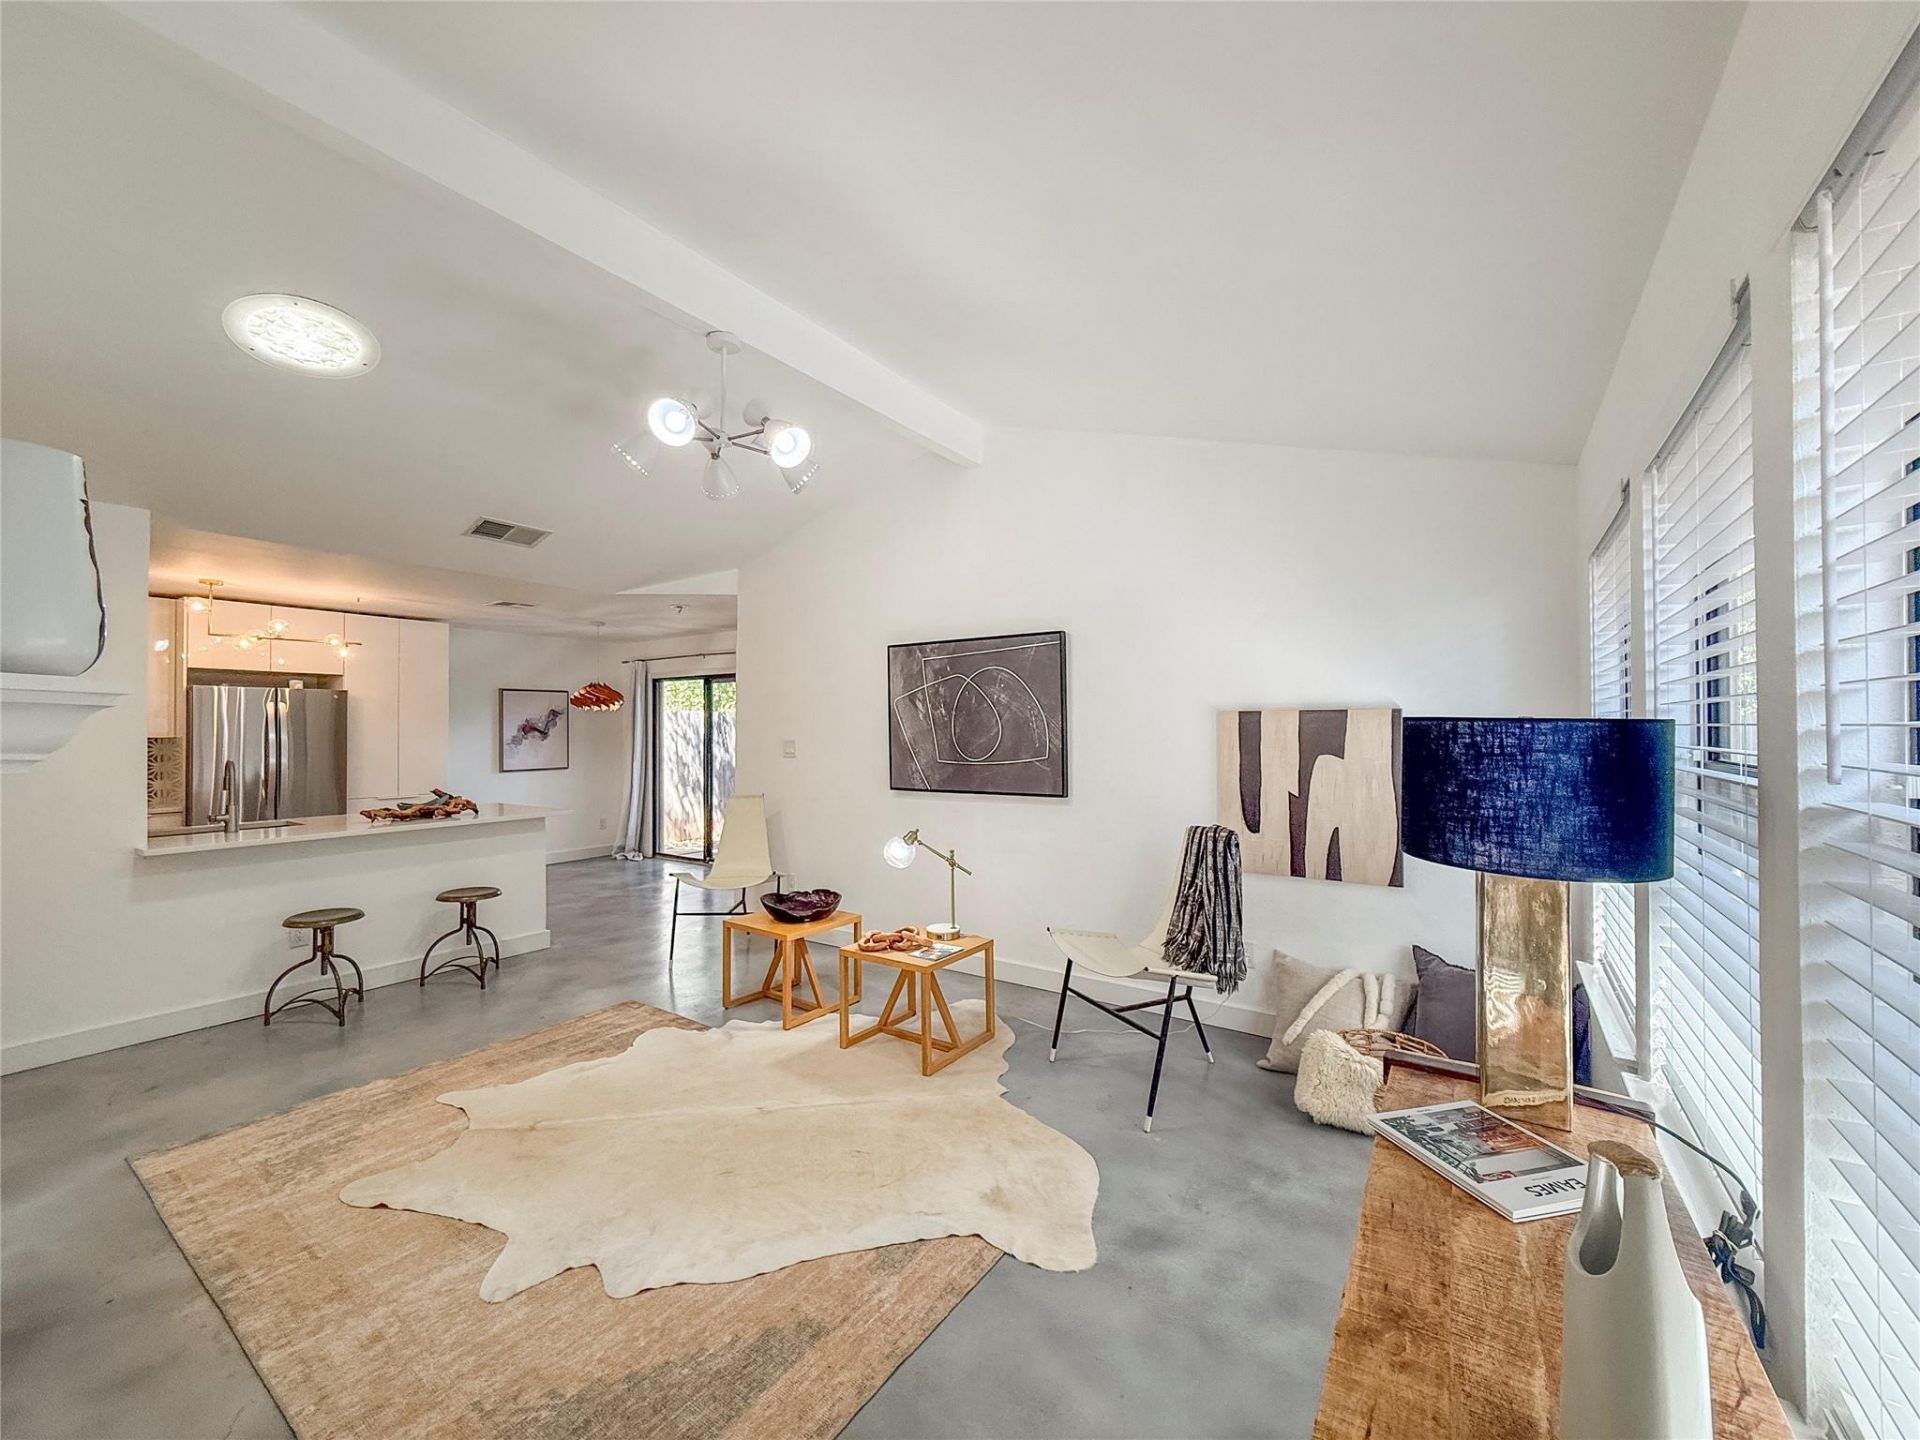
RENOVATED. A perfect fit for long-term tenants to settle in and create their own space. Welcome to this charming single-story home located in the sought-after Wells Branch community. With bedrooms on opposite sides, this layout offers excellent separation and privacy. Recently renovated with modern touches and high-quality designer materials from Clay Imports and West Elm, this light-filled home features a spacious open-concept layout perfect for both relaxation and entertaining. Step into a stylish kitchen featuring stainless steel appliances, sleek quartz countertops, and abundant cabinetry that seamlessly connects to the dining and living areas. The primary suite includes a generous walk-in closet and a private en-suite bathroom. Fresh interior paint and modern fixtures. Durable tile and polished cement flooring throughout, no carpet! Private fenced backyard with a covered patio, perfect for pets or outdoor gatherings. A backyard shed adds convenient additional storage. Pet-friendly. Located just minutes from The Domain, Tech Ridge, I-35, Mopac, and the Apple Campus, this home provides easy access to major employers, shopping, dining, and entertainment. Reach out for qualifications.
Property Features
Property Type: Rental - Single Family
Cooling: Ceiling Fan(s), Central Air
Fenced: Yes
Fireplaces: 1
Garage: 1
Heating: Ceiling, Central
Lot Size: 0.11 Acres
Roof Type: Shingle
Stories: 1.0
Year Built: 1984
Amenities
2 Primary Baths
Breakfast Bar
Ceiling Fan(s)
Laminate Counters
Eat-in Kitchen
Entrance Foyer
In-Law Floorplan
Open Floorplan
Pantry
Primary Bedroom on Main
Walk-In Closet(s)
Washer Hookup
Gutters Partial
Private Yard
Feature Descriptions
Appliances: Dishwasher, Disposal, Dryer, Gas Range, Ice Maker, Microwave, Oven, Gas Oven, Refrigerator, Self Cleaning Oven, Stainless Steel Appliance(s), Washer, Washer/Dryer, Gas Water Heater
Area #: N
Community Features: Curbs, Sidewalks
Days on Site: 16
Exterior: Brick, HardiPlank Type
Fencimg: Fenced, Privacy
Fireplace: Living Room, Wood Burning
Flood Plain: No
Flooring: Tile, Vinyl
Laundry: Washer Hookup
Lot: Back Yard, Curbs, Few Trees, Front Yard, Public Maintained Road
Parcel#: 02721806280000
Parking: Concrete, Driveway, Garage, Garage Door Opener, Garage Faces Front
Parking Notes: Concrete, Driveway, Garage, Garage Door Opener, Garage
Patio/Porch: Patio
Pets Allowed: Cats OK, Dogs OK, No Weight Limit
Security: Carbon Monoxide Detector(s), Smoke Detector(s)
Sewer: Municipal Utility District (MUD), Public Sewer
Special View Info: Neighborhood
Utilities: Cable Available, Electricity Available, Internet-Cable, Natural Gas Available, Water Available
Water: Municipal Utility District (MUD), Public
Window: Blinds, Drapes, Screens
Local Schools
High School: McNeil
Middle School: Deerpark
Elementary School: Wells Branch
School District: Round Rock ISD
Listed By / Shown By
Listed By
Agency Name: Dash Realty
Agency Contact: 5127875409
Shown By
Agent Name: Tomas Natal
Agent Phone: (512) 970-2591
Agency Title: Realty Capital City

14527 Donald Dr | MLS# 4387669
This property located at 14527 Donald Dr, Austin, TX 78728 is currently listed for rent with an asking price of $1,950 / Monthly. Donald Dr is located within the Round Rock ISD school district. Search Austin real estate on tnatal.rmcapitalcity.com today.