
BEDS3
BATHS2 full
SQUARE FEET1,810
MLS#6754678
STATUSActive
PROPERTY TYPEResidential - Single Family
SUBDIVISIONWells Branch
SCHOOLPflugerville ISD
Property Description
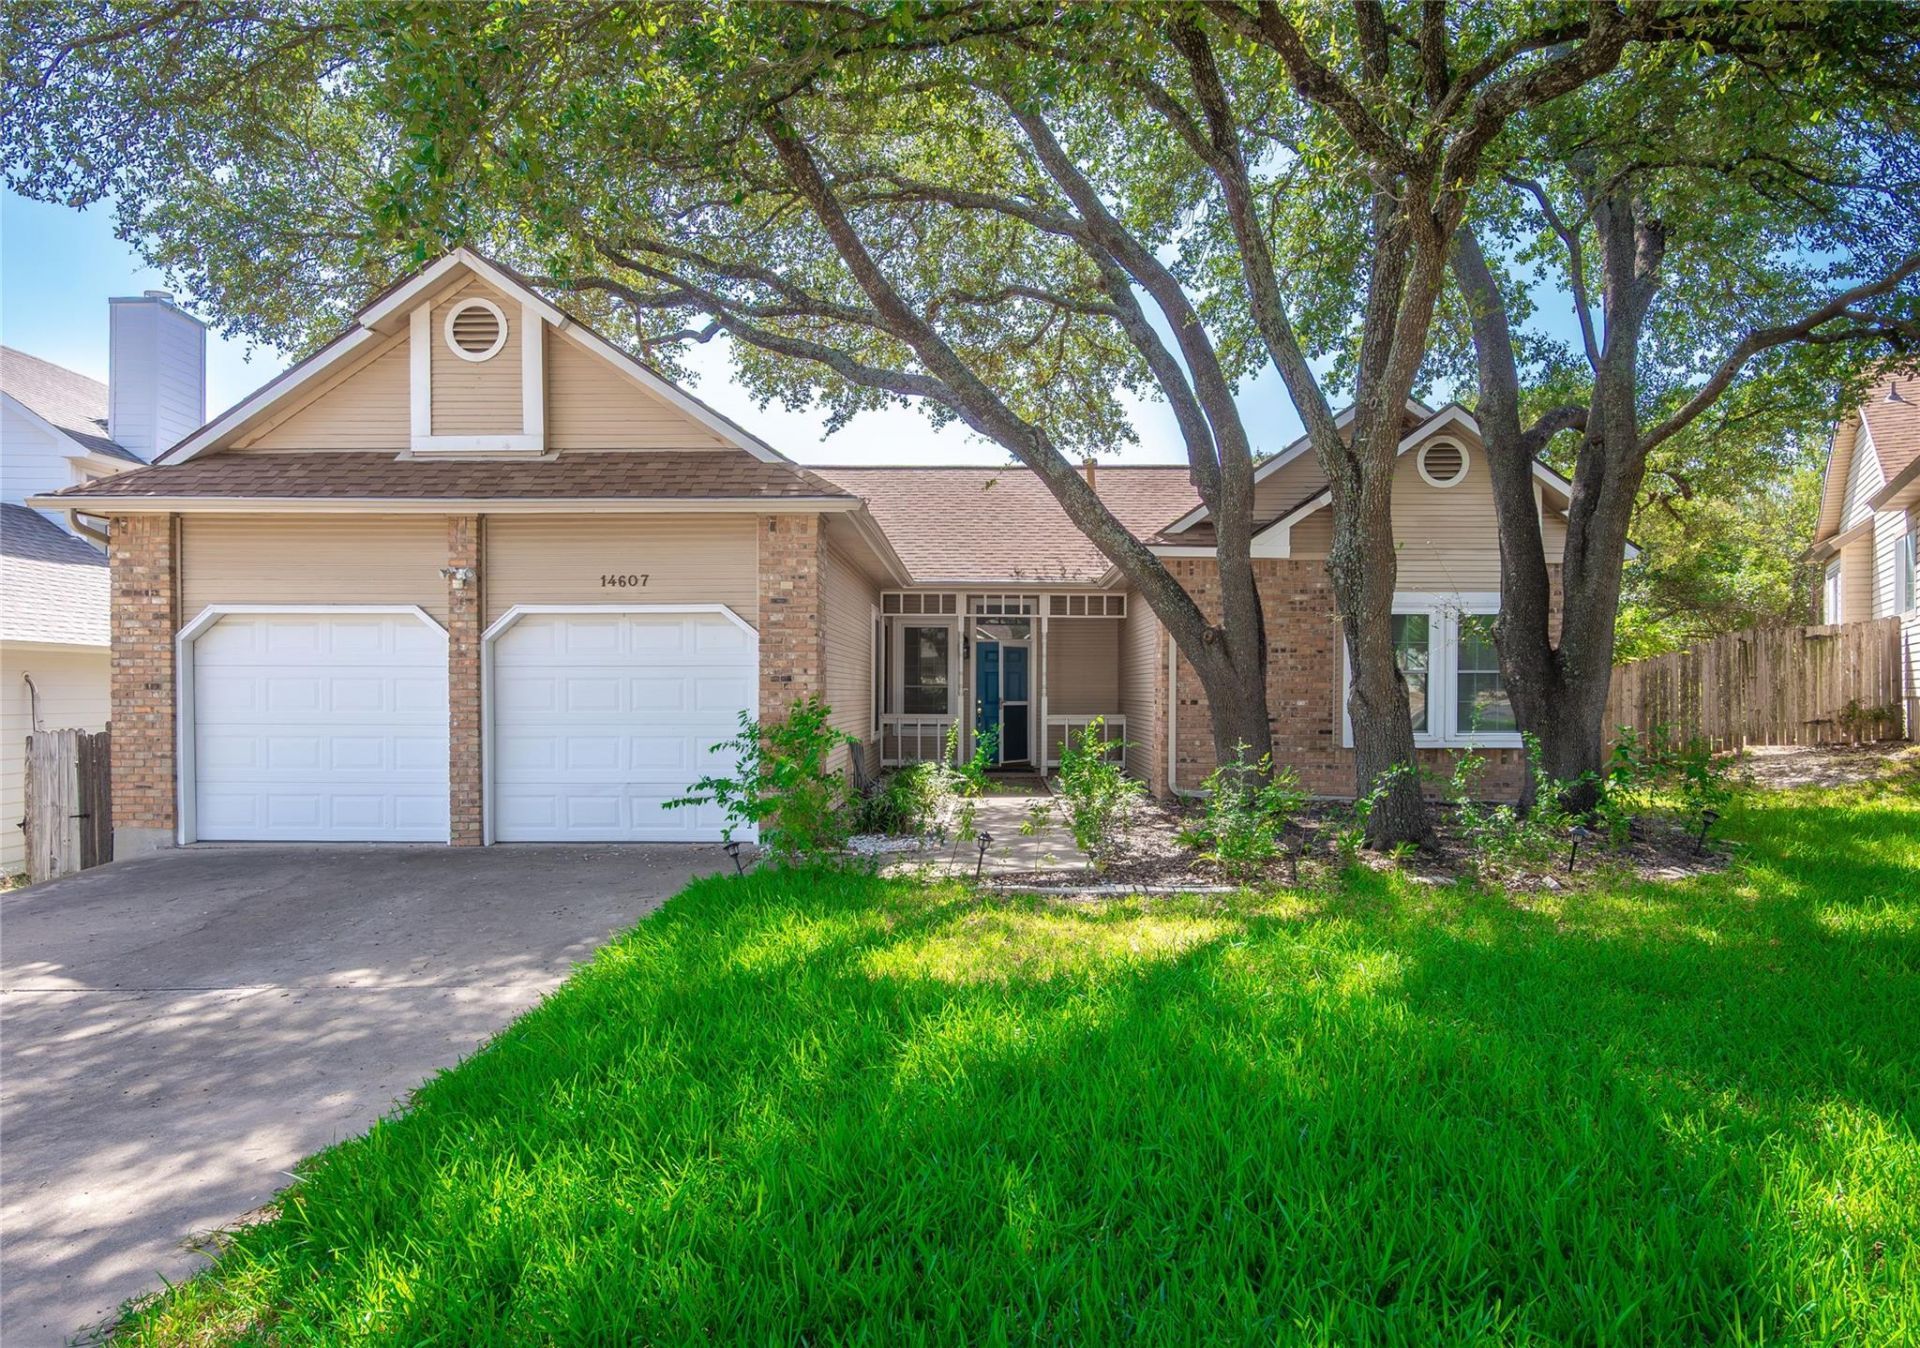
Welcome to this beautiful North Austin home located in the desirable Wells Branch neighborhood, just a short walk from Katherine Fleischer Park. Step inside to an airy, sun-drenched living room featuring soaring high ceilings, warm wood flooring, and expansive windows that fill the space with natural light. The kitchen offers stylish wood cabinetry with abundant counter space and storage, perfect for everyday meal prep and entertaining.The primary suite serves as a true sanctuary, complete with its own cozy fireplace, ceiling fan, direct access to the private backyard, and an ensuite bathroom featuring double vanities, refined wooden cabinetry, and a luxurious soaking tub.Enjoy year-round outdoor living on the large screened-in porch, which overlooks a spacious backyard equipped with an automatic sprinkler system. Situated in a peaceful sidewalk community close to local amenities, trails, and parks, this North Austin gem offers the ideal blend of comfort and convenience.
Property Features
Property Type: Residential - Single Family
Cooling: Ceiling Fan(s), Central Air, Electric
Fireplaces: 2
Garage: 2 car attached
Heating: Central, Fireplace(s), Natural Gas
Lot Size: 0.31 Acres
Roof Type: Composition, Shingle
Stories: 1.0
Taxes: $9,174
Year Built: 1984
Amenities
Ceiling Fan(s)
High Ceilings
Double Vanity
Electric Dryer Hookup
Eat-in Kitchen
No Interior Steps
Soaking Tub
Walk-In Closet(s)
Washer Hookup
Exterior Steps
Feature Descriptions
Appliances: Built-In Gas Oven, Dishwasher, Disposal, Dryer, Gas Cooktop, Microwave, Washer
Area #: N
Community Features: Curbs, Park, Sidewalks
Days on Site: 10
Exterior: Wood Siding
Fencimg: Back Yard, Privacy, Wood
Fireplace: Bedroom, Living Room, Wood Burning
Flood Plain: No
Flooring: Carpet, Laminate, Tile
Laundry: Electric Dryer Hookup, Washer Hookup
Lot: Back Yard, Curbs, Front Yard, Public Maintained Road, Trees-Medium (20 Ft - 40 Ft)
Parcel#: 02702303020000
Parking: Attached, Garage
Parking Notes: Attached, Garage
Patio/Porch: Covered, Enclosed, Front Porch, Patio, Porch, Screened
Restrictions: Deed Restrictions
Sewer: Municipal Utility District (MUD)
Special View Info: Neighborhood
Utilities: Cable Available, Electricity Connected, Internet-Cable, Natural Gas Connected, Phone Available, Sewer Connected, Water Connected
Water: Municipal Utility District (MUD)
Local Schools
High School: John B Connally
Middle School: Westview
Elementary School: Northwest
School District: Pflugerville ISD
Listed By / Shown By
Listed By
Agency Name: Watters International Realty
Agency Contact: (512) 646-0038
Shown By
Agent Name: Tomas Natal
Agent Phone: (512) 970-2591
Agency Title: Realty Capital City

Estimate Your Payment
Estimated Payment
$ 1,844.39 per month $954.77 Principal & Interest $764.50 Property Tax $125.13 Homeowner's Insurance
14607 Sandy Side Dr | MLS# 6754678
This single family home located at 14607 Sandy Side Dr, Austin, TX 78728 is currently listed for sale with an asking price of $429,000. This property was built in 1984 and has 3 bedrooms and 2 full baths with 1810 sq. ft. Sandy Side Dr is located in the Wells Branch subdivision within the Pflugerville ISD school district. Search Wells Branch real estate on tnatal.rmcapitalcity.com today.