
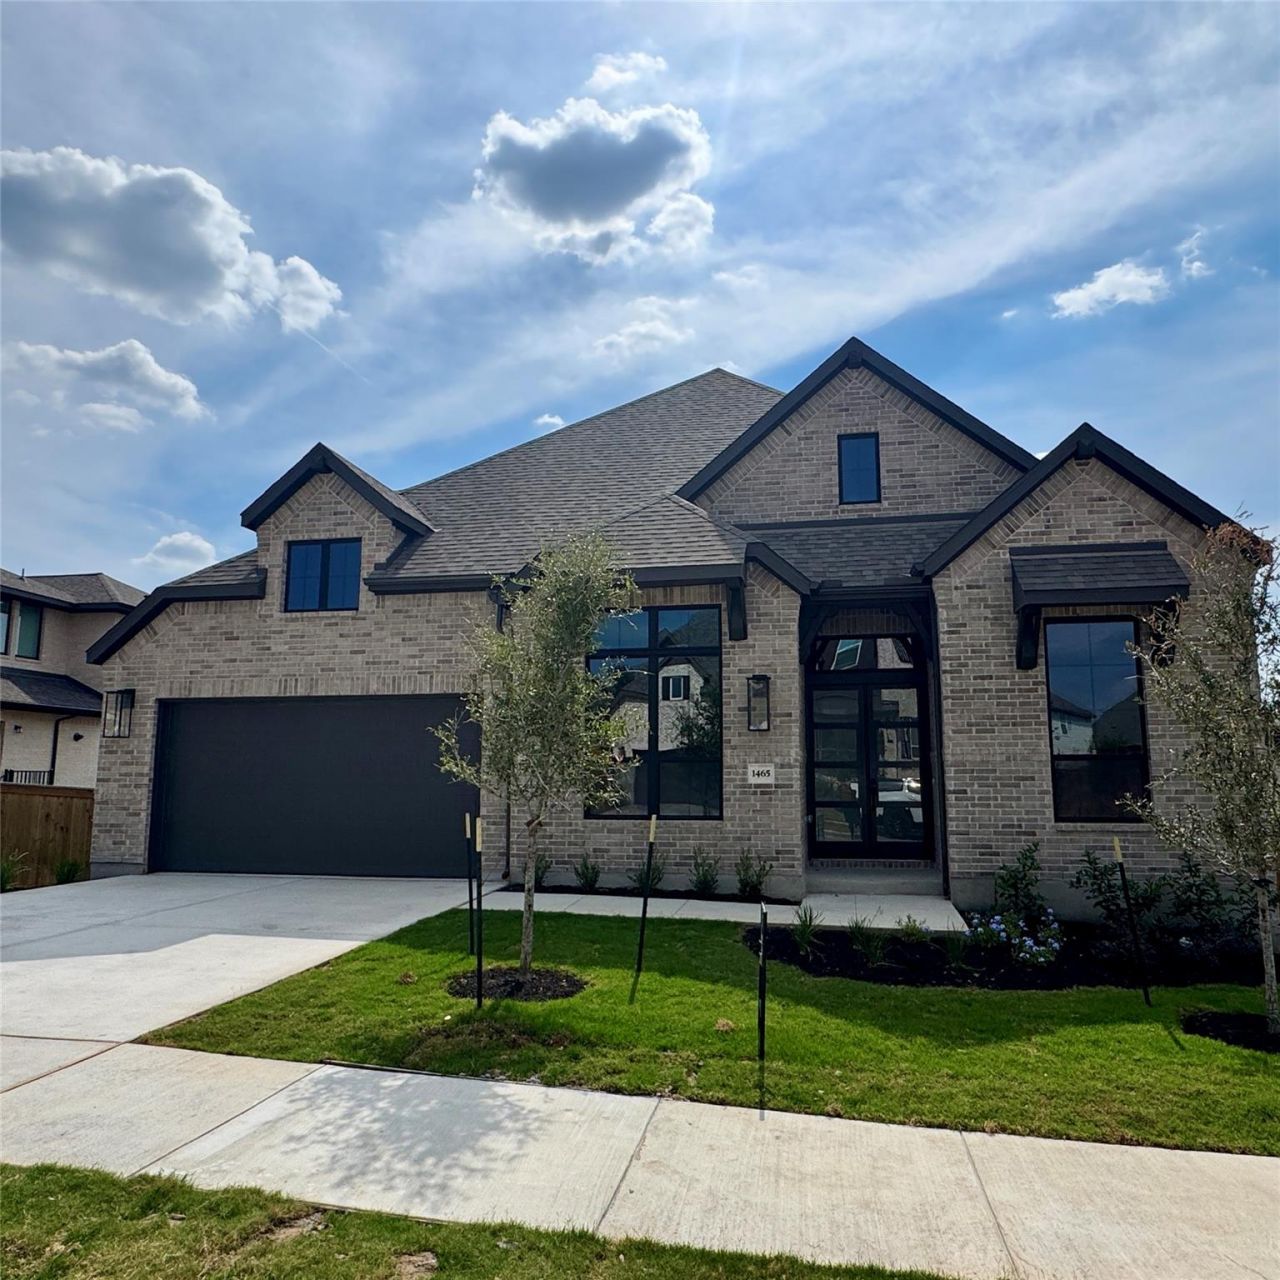
BEDS4
BATHS4 full 1 partial
SQUARE FEET3,032
MLS#1786561
STATUSPending
PROPERTY TYPEResidential - Single Family
SUBDIVISIONParkside On The River
SCHOOLLeander ISD
Property Description
218 plan built by Highland Homes. Estimated completion September/October 2026. For your safety, call appt number for showings. LIMITED SERVICE LISTING: Buyer verifies dimensions & ISD info. Use Builder contract. Prices, plans, specifications, square footage and availability subject to change without notice or prior obligation. Dimensions and square footage are approximate and may vary upon elevations and-or options selected. Elevation materials may vary per subdivision requirement. Please see Sales Counselor for more information.
Property Features
Property Type: Residential - Single Family
Cooling: Zoned, Ceiling Fan(s), Central Air
Garage: 3
Heating: Central, Fireplace(s), Natural Gas
Lot Size: 0.28 Acres
Roof Type: Composition, Shingle
Stories: 1.0
Taxes: $2
Year Built: 2026
Amenities
Built-in Features
Cathedral Ceiling(s)
Ceiling Fan(s)
Double Vanity
Multiple Living Areas
Low Flow Plumbing Fixtures
Walk-In Closet(s)
Private Yard
Feature Descriptions
Appliances: ENERGY STAR Qualified Dishwasher, Microwave, Stainless Steel Appliance(s), Tankless Water Heater, Vented Exhaust Fan, Built-In Electric Oven, Gas Cooktop
Area #: GTW
Community Features: Clubhouse, Pool
Exterior: Masonry â?? All Sides, Brick
Fencimg: Gate, Wood
Fireplace: Family Room, Masonry
Flood Plain: No
Flooring: Tile, Wood
HOA Fee: $210/ Quarterly
Lot: Back to Park/Greenbelt, Interior Lot, Trees-Medium (20 Ft - 40 Ft)
Lot Dimensions: 63x181
Parcel#: R663227
Parking: Garage Faces Front
Parking Notes: Garage Faces Front
Patio/Porch: Patio
Security: Carbon Monoxide Detector(s)
Sewer: Municipal Utility District (MUD), Public Sewer
Special View Info: Park/Greenbelt
Utilities: Internet-Fiber, Sewer Connected, Underground Utilities, Water Connected
Water: Public
Window: Double Pane Windows, Screens, Vinyl Windows
Local Schools
High School: Rouse
Middle School: Stiles
Elementary School: Parkside
School District: Leander ISD
Listed By / Shown By
Listed By
Agency Name: HIGHLAND HOMES REALTY
Agency Phone: (888) 524-3182
Shown By
Agent Name: Tomas Natal
Agent Phone: (512) 970-2591
Agency Title: Realty Capital City

Estimate Your Payment
Estimated Payment
$ 2,157.13 per month $1,907.04 Principal & Interest $0.17 Property Tax $249.92 Homeowner's Insurance
1465 Amanda Paige Dr | MLS# 1786561
This single family home located at 1465 Amanda Paige Dr , Georgetown, TX 78628 is currently listed for sale with an asking price of $856,877. This property was built in 2026 and has 4 bedrooms and 4 full and 1 partial baths with 3032 sq. ft. Amanda Paige Dr is located in the Parkside On The River subdivision within the Leander ISD school district. Search Parkside On The River real estate on tnatal.rmcapitalcity.com today.