
BEDS4
BATHS2 full 1 partial
SQUARE FEET2,572
MLS#2118717
STATUSActive
PROPERTY TYPEResidential - Single Family
SUBDIVISIONBuffalo Gap
SCHOOLLake Travis ISD
Property Description
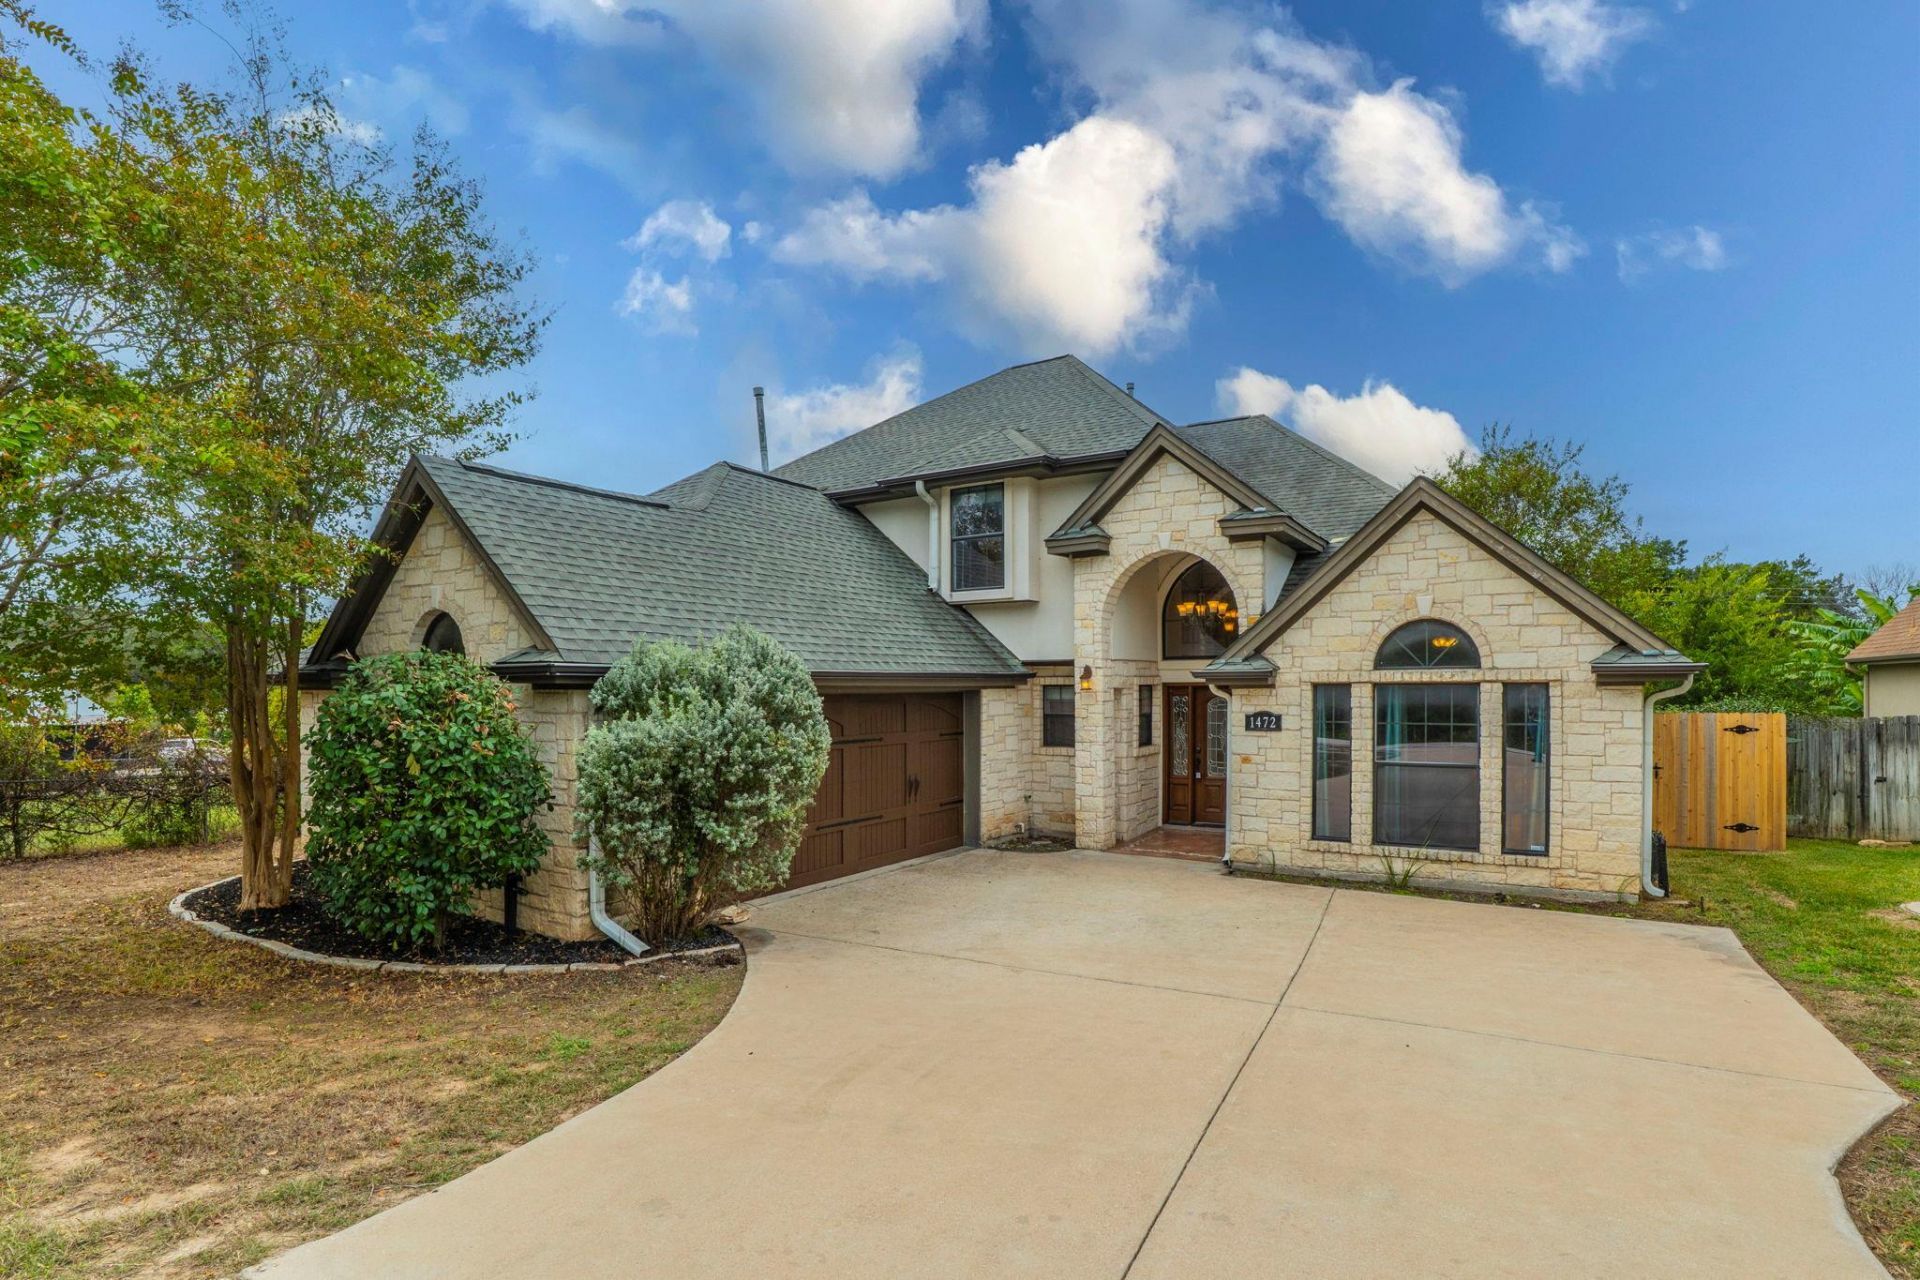
Tucked into a quiet section of Buffalo Gap, this 2007 home offers privacy thats hard to find in many Lakeway listings. With no front-yard neighbors directly across the street and a peaceful setting, it feels more secluded than typical neighborhood homes. Within walking distance of the HOA park with dock access to Lake Travis, so you get convenient lake amenities without the noise of a busy waterfront street. The 4-bedroom, 2.5-bath home spans approximately 2,572 sq ft on a level 0.23-acre lot. The open-concept living area and primary suite are on the main level, with a large Jacuzzi tub. Granite countertops throughout the house. Energy-efficient upgrades include paid-off solar panels, two new electric heat pump systems for efficient heating and cooling, and a water softener. Additional updates include new carpet, a freshly stained wood front door and garage door, and a new garage door opener. Septic system passed inspection in 2026. Optional Buffalo Gap HOA: $100 per year.
Property Features
Property Type: Residential - Single Family
Cooling: Other, Central Air
Fireplaces: 1
Garage: 2 car attached
Heating: Electric, Heat Pump, Solar
Lot Size: 0.23 Acres
Roof Type: Composition, Shingle
Stories: 2.0
Taxes: $11,188
Year Built: 2007
Amenities
Cathedral Ceiling(s)
Electric Dryer Hookup
French Doors
No Interior Steps
Primary Bedroom on Main
Walk-In Closet(s)
Washer Hookup
Wet Bar
No Exterior Steps
Feature Descriptions
Appliances: Built-In Oven(s), Dishwasher, Disposal, Gas Cooktop, Microwave, Oven, Refrigerator, Vented Exhaust Fan, Gas Water Heater, Water Purifier Owned, Water Softener Owned
Area #: LS
Days on Site: 1
Door Features: French Doors
Exterior: Stucco
Fencimg: Wood
Fireplace: Gas Log, Great Room, Living Room
Flood Plain: No
Flooring: Carpet, Tile, Wood
HOA Fee: $100/ Annually
Laundry: Electric Dryer Hookup, Washer Hookup
Lot: Level, Public Maintained Road, Sprinkler - Back Yard, Sprinklers In Front, Sprinkler - In-ground, Trees-Moderate
Parcel#: 01476806110000
Parking: Attached, Outside, Reserved
Parking Notes: Attached, Outside, Reserved
Patio/Porch: Covered
Security: Fire Alarm, Smoke Detector(s)
Sewer: Septic Tank
Special View Info: Hill Country, Trees/Woods
Utilities: Electricity Available, Propane, Solar
Water: Public
Local Schools
High School: Lake Travis
Middle School: Hudson Bend
Elementary School: Lake Travis
School District: Lake Travis ISD
Listed By / Shown By
Listed By
Agency Name: ListingSpark
Agency Phone: (877) 897-7275
Shown By
Agent Name: Tomas Natal
Agent Phone: (512) 970-2591
Agency Title: Realty Capital City

Estimate Your Payment
Estimated Payment
$ 2,442.67 per month $1,335.34 Principal & Interest $932.33 Property Tax $175.00 Homeowner's Insurance
1472 Buffalo Gap Rd | MLS# 2118717
This single family home located at 1472 Buffalo Gap Rd, Austin, TX 78734 is currently listed for sale with an asking price of $599,999. This property was built in 2007 and has 4 bedrooms and 2 full and 1 partial baths with 2572 sq. ft. Buffalo Gap Rd is located in the Buffalo Gap subdivision within the Lake Travis ISD school district. Search Buffalo Gap real estate on tnatal.rmcapitalcity.com today.