
BEDS4
BATHS3 full
SQUARE FEET2,170
MLS#2907227
STATUSActive
PROPERTY TYPEResidential - Single Family
SUBDIVISIONFOREST BLUFF
SCHOOLDel Valle ISD
Property Description
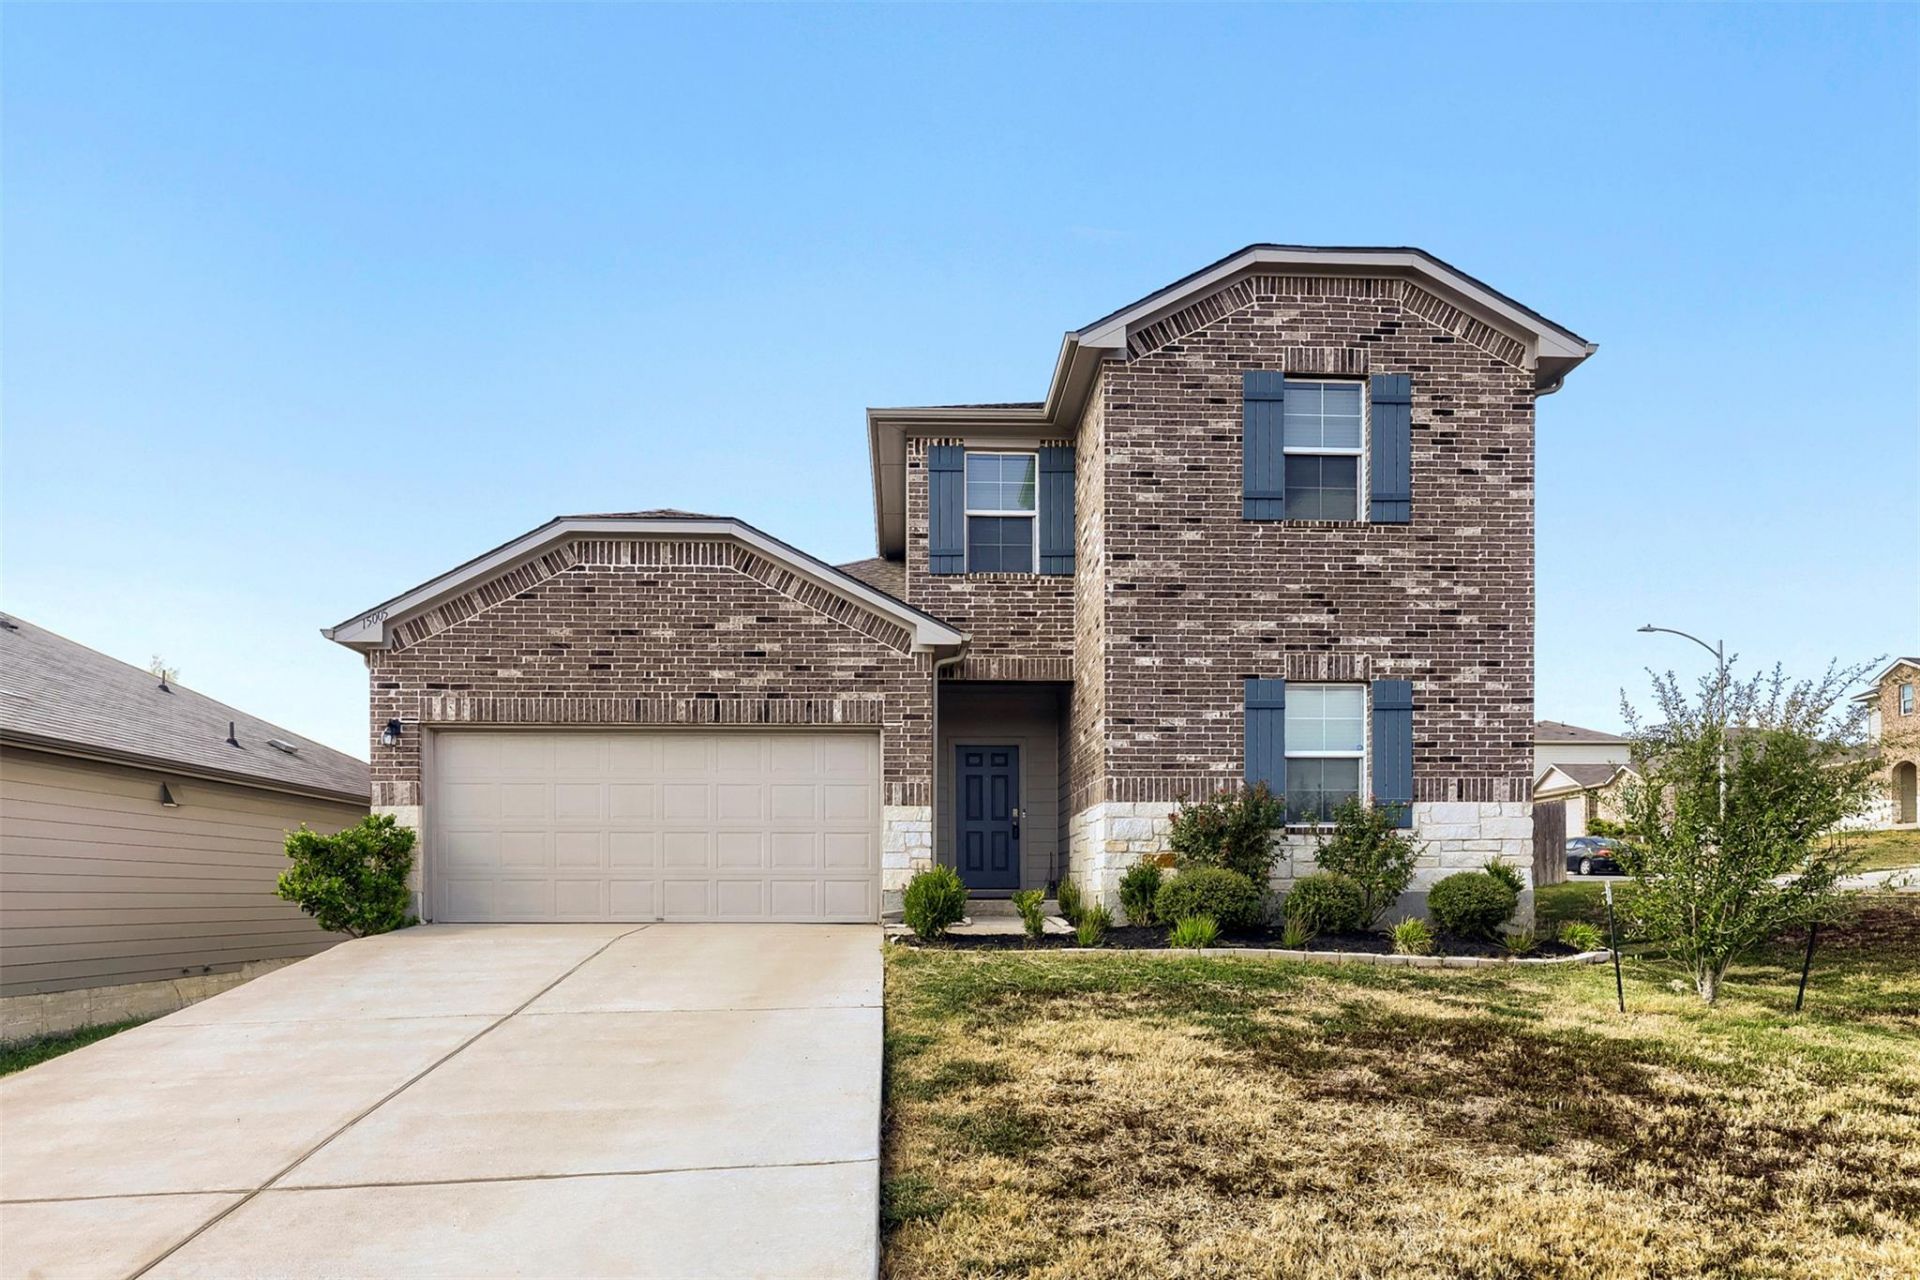
Located in the Forest Bluff community, this home is move-in ready and nestled on an expansive corner lot. This beautifully designed two-story home offers the ideal layout for comfortable living and seamless entertaining. The main floor centers around a bright, open-concept living space and features two main-level bedrooms?a private primary suite with a large walk-in closet plus a secondary bedroom right next to a full bath (perfect for a home office, nursery, or guest room). Upstairs, you will find a versatile loft area that makes a great media zone or play space alongside two generous bedrooms and a full bath, providing plenty of space for family, guests, or recreation. Thoughtful upgrades include a new roof and attic insulation (Oct 2025), a premium Pentair water softener system and a dedicated reverse osmosis filtration system in the kitchen, offering pure, high-quality water throughout the home. Information provided is deemed reliable, but is not guaranteed and should be independently verified.
Property Features
Property Type: Residential - Single Family
Cooling: Central Air
Garage: 2 car attached
Heating: Central
Lot Size: 0.19 Acres
Roof Type: Composition
Stories: 2.0
Taxes: $5,252
Year Built: 2021
Amenities
Ceiling Fan(s)
High Ceilings
Granite Counters
Kitchen Island
Multiple Living Areas
Open Floorplan
Pantry
Primary Bedroom on Main
Walk-In Closet(s)
Gutters Full
Private Yard
Feature Descriptions
Accessibility: Smart Technology
Appliances: Dishwasher, Disposal, Microwave, Range
Area #: 3E
Community Features: Park, Playground
Days on Site: 11
Exterior: Brick, Masonry â?? Partial
Fencimg: Wood
Flood Plain: No
Flooring: Carpet, Vinyl
HOA Fee: $34/ Monthly
Lot: Back Yard, Corner Lot, Landscaped, Sprinkler - Automatic, Sprinkler - Back Yard, Sprinklers In Front
Parcel#: 02055505010000
Parking: Attached
Parking Notes: Attached
Patio/Porch: Covered, Patio
Security: yes
Security: Security System
Sewer: Public Sewer
Utilities: Cable Available, Electricity Available, Phone Available, Sewer Available, Water Available
Water: Public
Window: Double Pane Windows
Local Schools
High School: Del Valle
Middle School: Dailey
Elementary School: Gilbert
School District: Del Valle ISD
Listed By / Shown By
Listed By
Agency Name: JBGoodwin REALTORS NW
Agency Contact: (956) 324-6055
Shown By
Agent Name: Tomas Natal
Agent Phone: (512) 970-2591
Agency Title: Realty Capital City

Estimate Your Payment
Estimated Payment
$ 1,255.77 per month $723.31 Principal & Interest $437.67 Property Tax $94.79 Homeowner's Insurance
15005 Upland Willow Rd | MLS# 2907227
This single family home located at 15005 Upland Willow Rd, Austin, TX 78724 is currently listed for sale with an asking price of $325,000. This property was built in 2021 and has 4 bedrooms and 3 full baths with 2170 sq. ft. Upland Willow Rd is located in the FOREST BLUFF subdivision within the Del Valle ISD school district. Search FOREST BLUFF real estate on tnatal.rmcapitalcity.com today.