
BEDS4
BATHS3 full
SQUARE FEET2,313
MLS#6581576
STATUSActive
PROPERTY TYPEResidential - Single Family
SUBDIVISIONGlen Ellyn
SCHOOLPflugerville ISD
Property Description
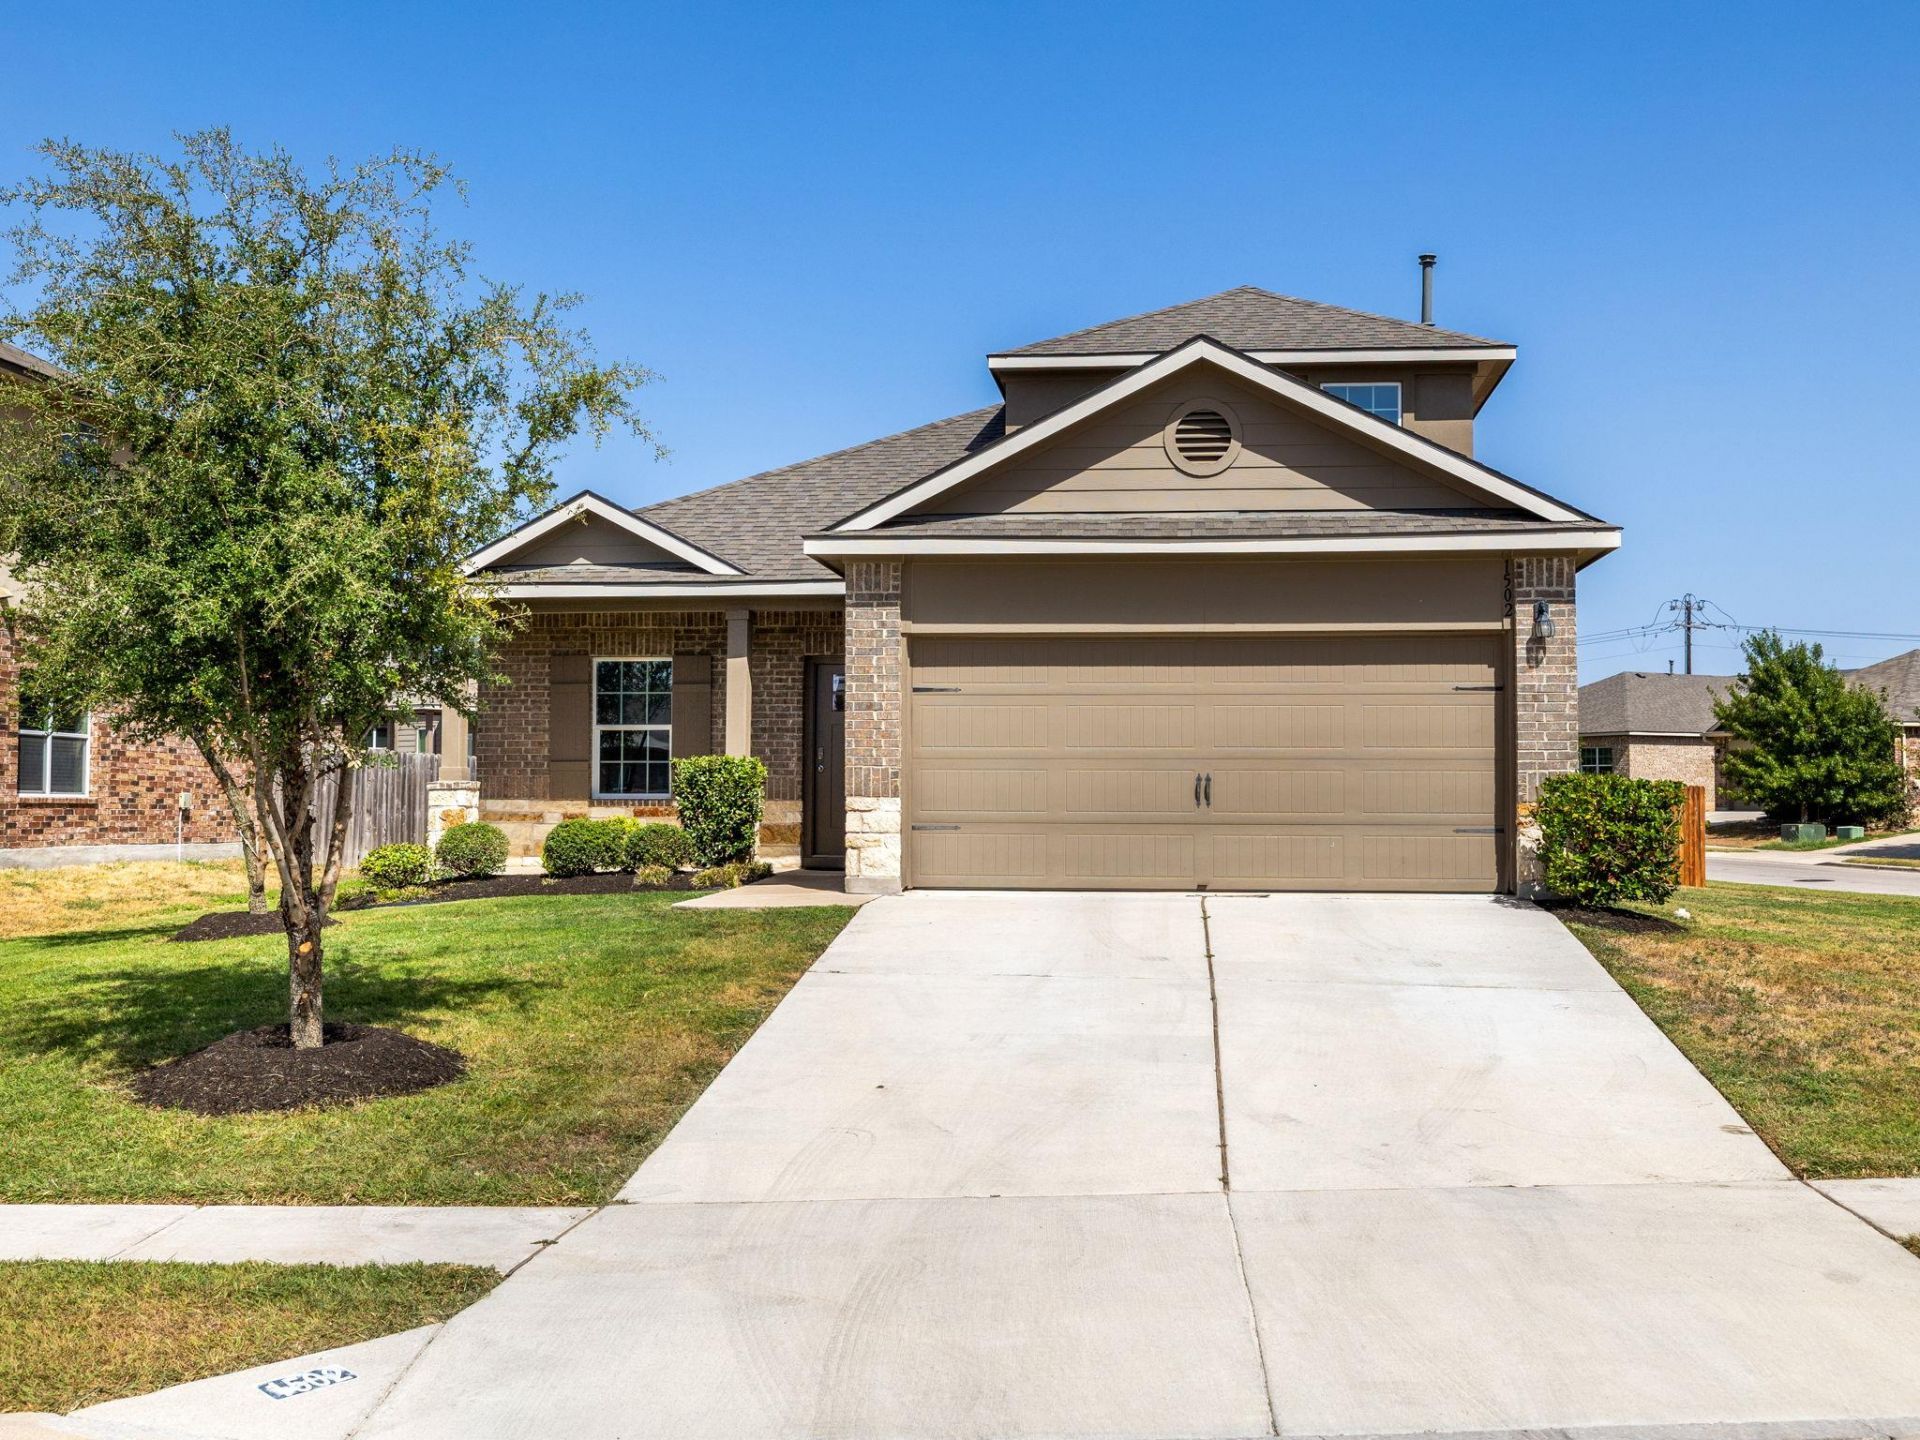
Beautifully maintained and move-in ready in the desirable Glen Ellyn community! Situated on a large, private corner lot, this lovely home offers a warm, neutral palette throughout and a spacious open floor plan designed for both everyday living and entertaining. The heart of the home is the generous kitchen, featuring elegant gray granite countertops, a large center island, walk-in pantry, stainless steel appliances, and plenty of space to gather, all flowing seamlessly into the main living and dining areas.The primary suite is conveniently located on the main level and offers a relaxing retreat with dual vanities, a large walk-in shower, and spa-like finishes. 2 additional bedrooms downstairs and 1 bedroom upstairs is joined by a flexible second living/loft space?perfect for a media room, playroom, home office, or comfortable hangout space.Outside, enjoy a covered porch that wraps along the back of the home and overlooks the spacious, fully fenced backyard, offering plenty of privacy and room to relax, entertain, or play. The outdoor space has been updated with a beautiful pergola. Recent updates include fresh interior paint, new carpet, and a new roof installed in September 2025, giving the home a fresh, like-new feel.Conveniently located near SH 45, SH 130, and I-35 with easy access to Round Rock, Pflugerville, and Austin, this home combines space, flexibility, thoughtful updates, and an excellent location in a welcoming neighborhood.
Property Features
Property Type: Residential - Single Family
Cooling: Central Air
Garage: 2 car attached
Heating: Forced Air, Natural Gas
Lot Size: 0.20 Acres
Roof Type: Composition
Stories: 2.0
Taxes: $8,521
Year Built: 2018
Amenities
Ceiling Fan(s)
Granite Counters
Stone Counters
Double Vanity
Kitchen Island
Multiple Living Areas
Open Floorplan
Pantry
Primary Bedroom on Main
Study/Home Office
Private Yard
Feature Descriptions
Appliances: Dishwasher, Disposal, Gas Range, Oven, Free-Standing Gas Oven, Refrigerator
Area #: PF
Community Features: Common Grounds
Days on Site: 6
Exterior: Brick, HardiPlank Type, Masonry â?? Partial, Cement S
Fencimg: Back Yard, Privacy
Flood Plain: No
Flooring: Carpet, Vinyl
HOA Fee: $55/ Monthly
Lot: Back Yard, Level, Private
Parcel#: 02863612010000
Parking: Attached, Garage, Garage Faces Front
Parking Notes: Attached, Garage, Garage Faces Front
Patio/Porch: Patio, Porch, Rear Porch
Security: Fire Alarm, Smoke Detector(s)
Sewer: Public Sewer
Utilities: Cable Available, Electricity Connected, Natural Gas Connected, Sewer Connected, Water Connected
Water: Public
Window: Blinds, Insulated Windows
Local Schools
High School: Pflugerville
Middle School: Pflugerville
Elementary School: Caldwell
School District: Pflugerville ISD
Listed By / Shown By
Listed By
Agency Name: eXp Realty, LLC
Agency Contact: (512) 632-3992
Shown By
Agent Name: Tomas Natal
Agent Phone: (512) 970-2591
Agency Title: Realty Capital City

Estimate Your Payment
Estimated Payment
$ 1,704.39 per month $879.10 Principal & Interest $710.08 Property Tax $115.21 Homeowner's Insurance
1502 Autumn Sage Way | MLS# 6581576
This single family home located at 1502 Autumn Sage Way, Round Rock, TX 78660 is currently listed for sale with an asking price of $395,000. This property was built in 2018 and has 4 bedrooms and 3 full baths with 2313 sq. ft. Autumn Sage Way is located in the Glen Ellyn subdivision within the Pflugerville ISD school district. Search Glen Ellyn real estate on tnatal.rmcapitalcity.com today.