
BEDS3
BATHS2 full 1 partial
SQUARE FEET1,909
MLS#2826200
STATUSActive
PROPERTY TYPEResidential - Single Family
SUBDIVISIONSummerrow
SCHOOLAustin ISD
Property Description
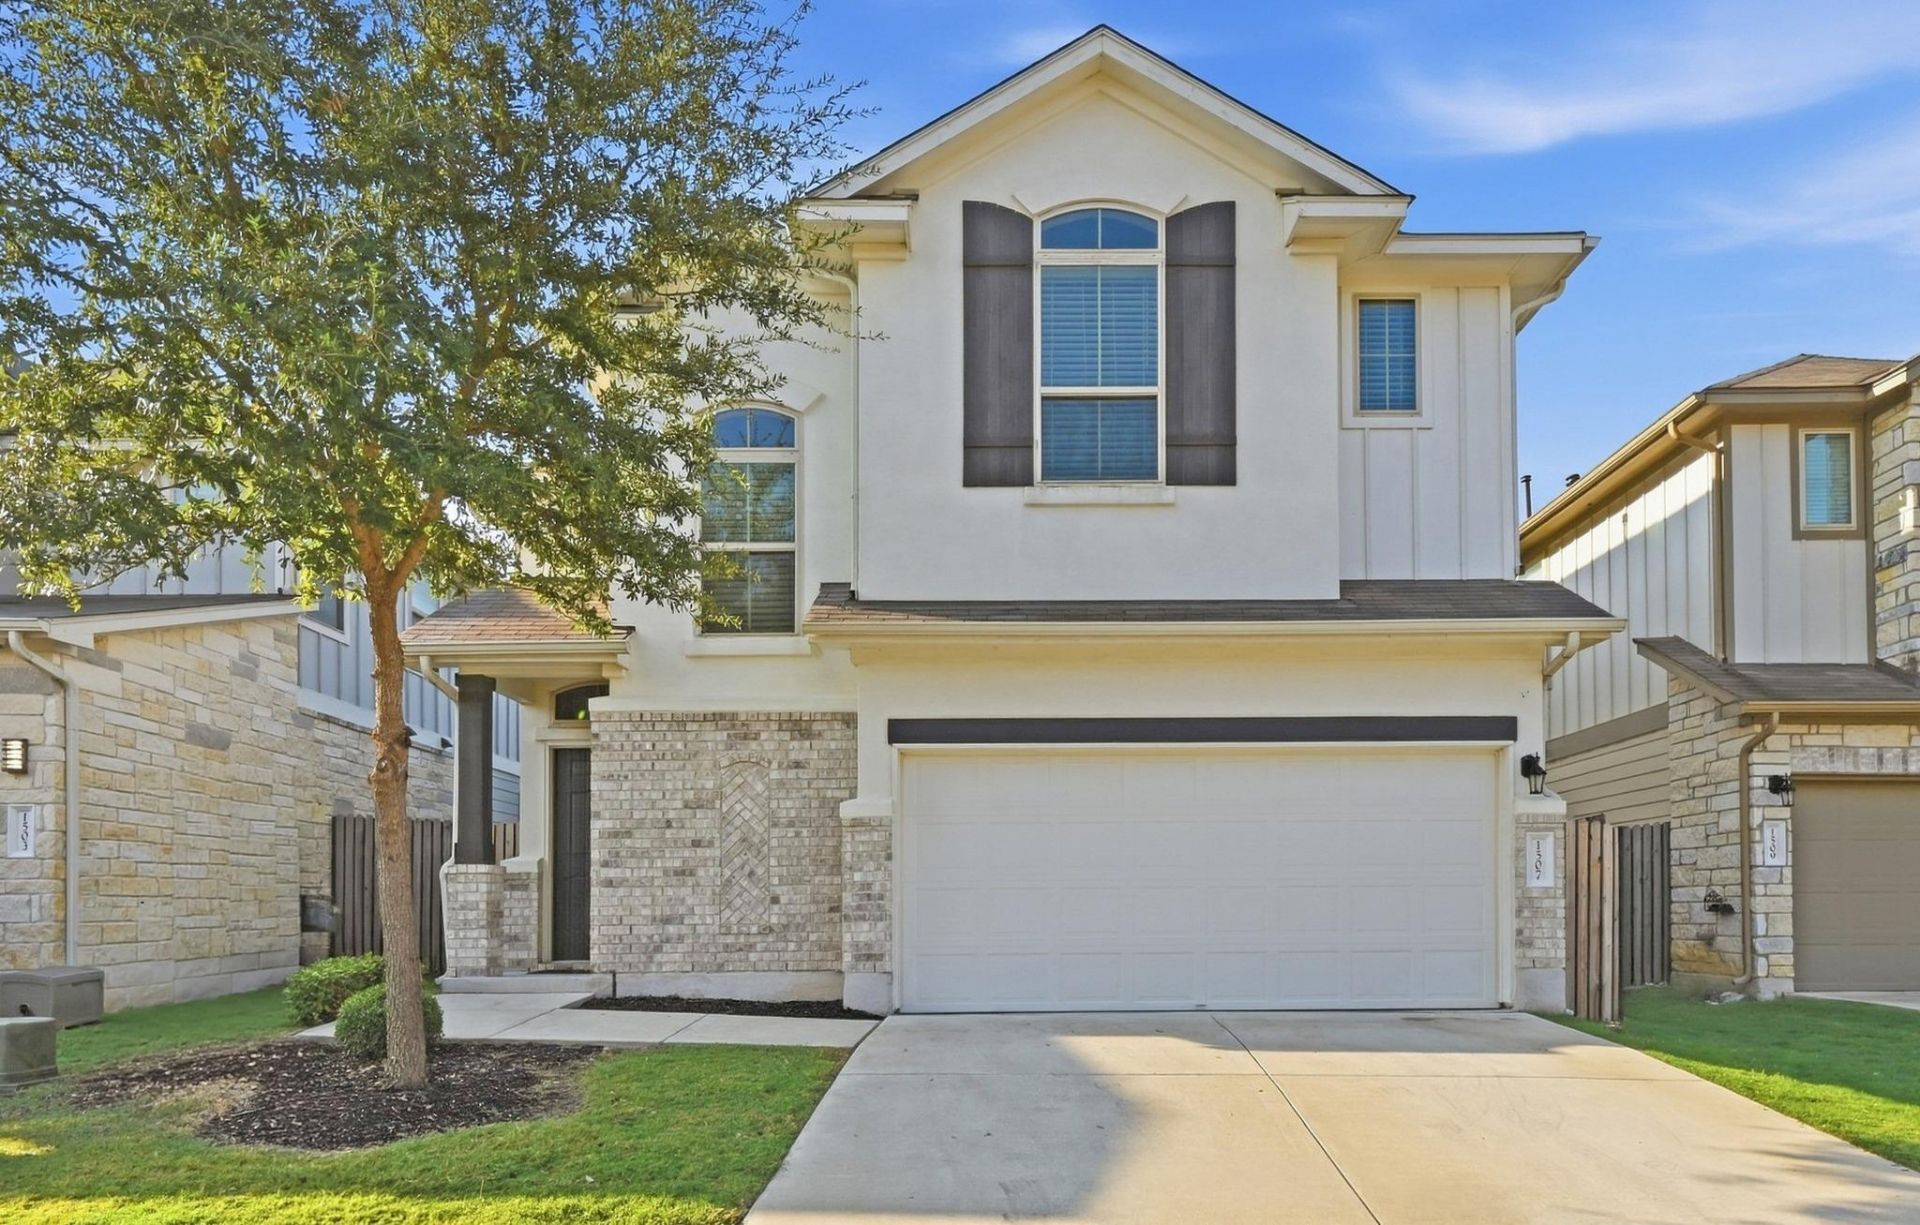
Built in 2020 and thoughtfully enhanced over the past year, this move-in-ready South Austin gem pairs modern architecture with turnkey, lock-and-leave convenience.Step inside to soaring ceilings and an airy, sun-drenched open layout anchored by durable luxury vinyl plank flooring. The chefs kitchen has been elevated with brand-new premium appliances?including an ultra-quiet Bosch dishwasher?plus a newly installed reverse osmosis drinking water system and a whole-home water softener. Fresh, custom window coverings throughout provide privacy and light control with zero extra effort needed after move-in.The main-level primary retreat offers true single-story ease, featuring brand-new plush carpet with an upgraded pad, a dual-vanity en-suite, an oversized walk-in shower, and a generous walk-in closet. Upstairs, the fresh, upgraded carpeting continues into a versatile loft space ideal for a home office, secondary living room, or media zone.Life here is exceptionally low-maintenance: the HOA covers both front AND back lawn care, plus trash service. Enjoy neighborhood amenities including a dedicated dog park and community grilling stations, all while being minutes from Menchaca Roads best hotspots like Moontower, Armadillo Den, and Lustre Pearl South. Modern, upgraded, and effortless?schedule your private tour today!
Property Features
Property Type: Residential - Single Family
Cooling: Central Air
Garage: 2
Heating: Central
Lot Size: 0.14 Acres
Roof Type: Composition, Shingle
Stories: 2.0
Taxes: $7,038
Year Built: 2020
Amenities
Ceiling Fan(s)
High Ceilings
Vaulted Ceiling(s)
Quartz Counters
Double Vanity
High Speed Internet
Kitchen Island
Multiple Living Areas
Open Floorplan
Pantry
Primary Bedroom on Main
Recessed Lighting
Smart Thermostat
Storage
Walk-In Closet(s)
Private Yard
Feature Descriptions
Appliances: Dishwasher, Disposal, Dryer, Exhaust Fan, Gas Cooktop, Microwave, Free-Standing Gas Oven, Refrigerator, Stainless Steel Appliance(s), Washer, Washer/Dryer
Area #: SWE
Community Features: Sidewalks
Days on Site: 2
Exterior: Wood Siding, Stone Veneer
Fencimg: Back Yard
Flood Plain: No
Flooring: Carpet, Tile, Vinyl
HOA Fee: $188/ Monthly
Lot: Back Yard, Curbs, Front Yard, Interior Lot, Private
Parcel#: 04402307690000
Parking: Garage, Garage Faces Front, Guest
Parking Notes: Garage, Garage Faces Front, Guest
Patio/Porch: Covered, Patio, Rear Porch
Restrictions: City Restrictions, Deed Restrictions
Sewer: Public Sewer
Special View Info: Neighborhood
Utilities: Electricity Available, Natural Gas Available, Sewer Available, Water Available
Water: Public
Window: Blinds, Double Pane Windows, ENERGY STAR Qualified Windows, Insulated Windows, Low Emissivity Windows, Window Coverings
Local Schools
High School: Akins
Middle School: Paredes
Elementary School: Menchaca
School District: Austin ISD
Listed By / Shown By
Listed By
Agency Name: CENTURY 21 Integra
Agency Contact: 512-428-4503
Shown By
Agent Name: Tomas Natal
Agent Phone: (512) 970-2591
Agency Title: Realty Capital City

Estimate Your Payment
Estimated Payment
$ 1,666.39 per month $954.77 Principal & Interest $586.50 Property Tax $125.13 Homeowner's Insurance
1507 Falconer Way | MLS# 2826200
This single family home located at 1507 Falconer Way, Austin, TX 78748 is currently listed for sale with an asking price of $429,000. This property was built in 2020 and has 3 bedrooms and 2 full and 1 partial baths with 1909 sq. ft. Falconer Way is located in the Summerrow subdivision within the Austin ISD school district. Search Summerrow real estate on tnatal.rmcapitalcity.com today.