
BEDS3
BATHS2 full
SQUARE FEET1,278
MLS#2316196
STATUSActive
PROPERTY TYPEResidential - Single Family
SUBDIVISIONAustins Colony
SCHOOLDel Valle ISD
Property Description
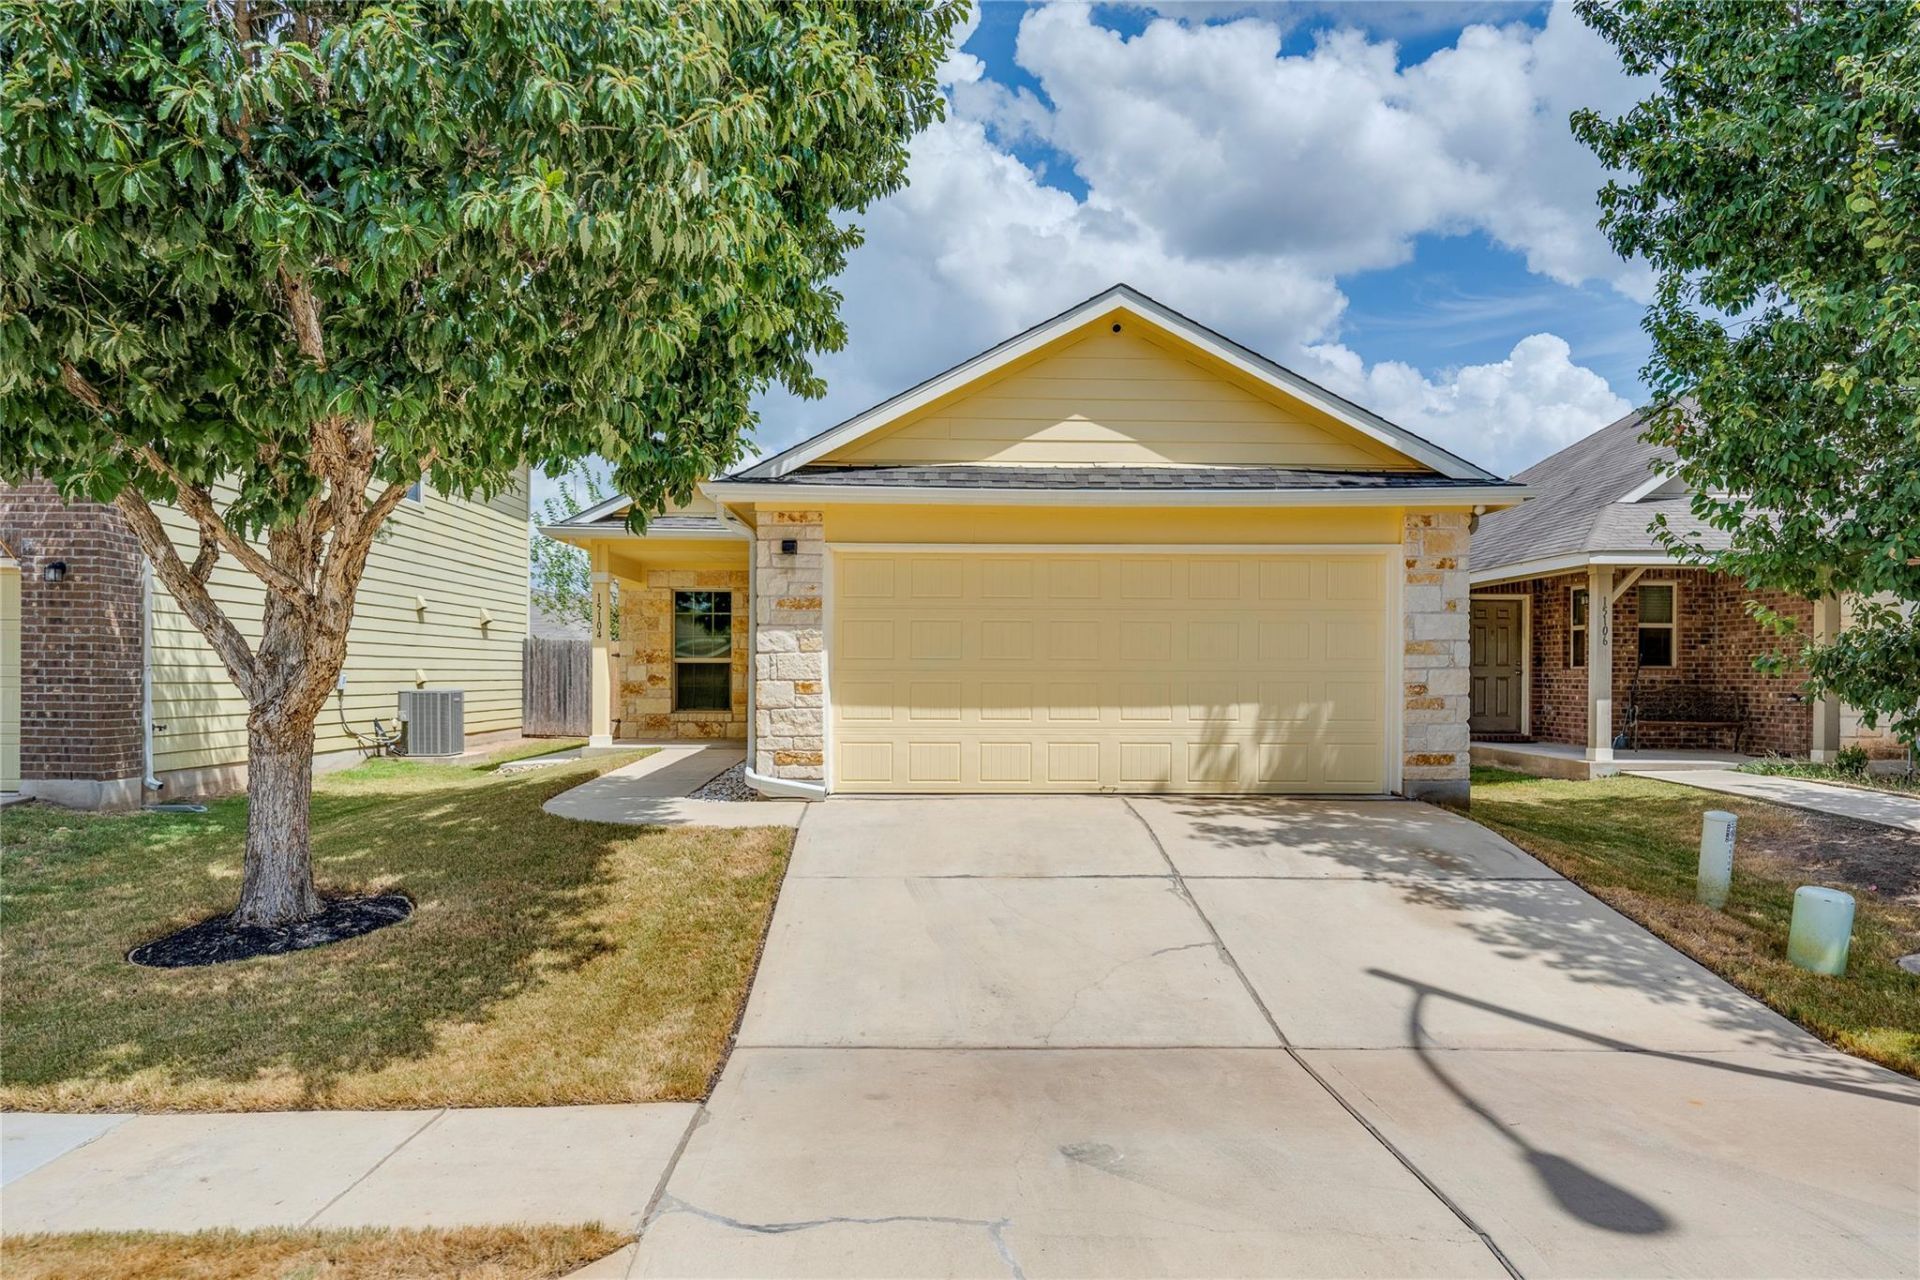
Welcome to this beautifully maintained single-story Austin home, where thoughtful updates and inviting spaces make it truly move-in ready. Lovingly cared for by its previous owners, the home features a bright, open layout with soaring ceilings, wood flooring, and a cozy fireplace at the heart of the living room. The spacious kitchen is designed for both everyday living and entertaining, offering a large island with breakfast bar seating, stainless steel appliances, a pantry, and plenty of workspace and storage.The primary suite provides a relaxing retreat with tray ceilings, while two additional bedrooms offer flexibility for guests, a home office, or hobbies. Two full baths and a dedicated utility area add everyday convenience.Outside, enjoy a private fenced backyard and patio ideal for morning coffee, entertaining, or unwinding at the end of the day. An attached garage provides additional parking and storage.The home has also been enhanced with multiple smart-home features and additional upgrades that add convenience and functionality throughout. Contact the listing agent for a complete list of upgrades and smart features. With its well-cared-for condition, comfortable layout, and desirable Austin location, this home is ready for its next owner.
Property Features
Property Type: Residential - Single Family
Cooling: Central Air
Garage: 2 car attached
Heating: Central, Natural Gas
Lot Size: 0.10 Acres
Roof Type: Composition
Stories: 1.0
Taxes: $4,035
Year Built: 2014
Amenities
Breakfast Bar
High Ceilings
Primary Bedroom on Main
Walk-In Closet(s)
Pest Tubes in Walls
Feature Descriptions
Appliances: Dishwasher, Disposal, Exhaust Fan, Microwave, Free-Standing Range
Area #: 5E
Community Features: Common Grounds, Curbs, Lake, Park, Playground, Pool, Sidewalks, Sport Court(s)/Facility, Underground Utilities
Days on Site: 10
Exterior: Masonry â?? All Sides, HardiPlank Type, Stone Veneer
Fencimg: Wood
Flood Plain: No
Flooring: Carpet, Vinyl
HOA Fee: $28.5/ Monthly
Lot: Trees-Small (Under 20 Ft)
Lot Dimensions: 40x105
Parcel#: 03045507240000
Parking: Attached
Parking Notes: Attached
Restrictions: City Restrictions, Zoning
Security: yes
Security: Security System, Smoke Detector(s)
Sewer: Public Sewer
Utilities: Electricity Available, Natural Gas Available, Phone Connected, Underground Utilities
Water: Private
Window: Window Treatments
Local Schools
High School: Del Valle
Middle School: Dailey
Elementary School: Hornsby-Dunlap
School District: Del Valle ISD
Listed By / Shown By
Listed By
Agency Name: Twelve Rivers Realty
Agency Phone: (512) 588-1453
Shown By
Agent Name: Tomas Natal
Agent Phone: (512) 970-2591
Agency Title: Realty Capital City

Estimate Your Payment
Estimated Payment
$ 962.79 per month $553.94 Principal & Interest $336.25 Property Tax $72.60 Homeowner's Insurance
15104 Verela Dr | MLS# 2316196
This single family home located at 15104 Verela Dr, Austin, TX 78725 is currently listed for sale with an asking price of $248,900. This property was built in 2014 and has 3 bedrooms and 2 full baths with 1278 sq. ft. Verela Dr is located in the Austins Colony subdivision within the Del Valle ISD school district. Search Austins Colony real estate on tnatal.rmcapitalcity.com today.