
BEDS3
BATHS2 full 1 partial
SQUARE FEET2,221
MLS#1558622
STATUSActive
PROPERTY TYPEResidential - Condominium
SUBDIVISIONVistas At Lakeway Condo
SCHOOLLake Travis ISD
Property Description
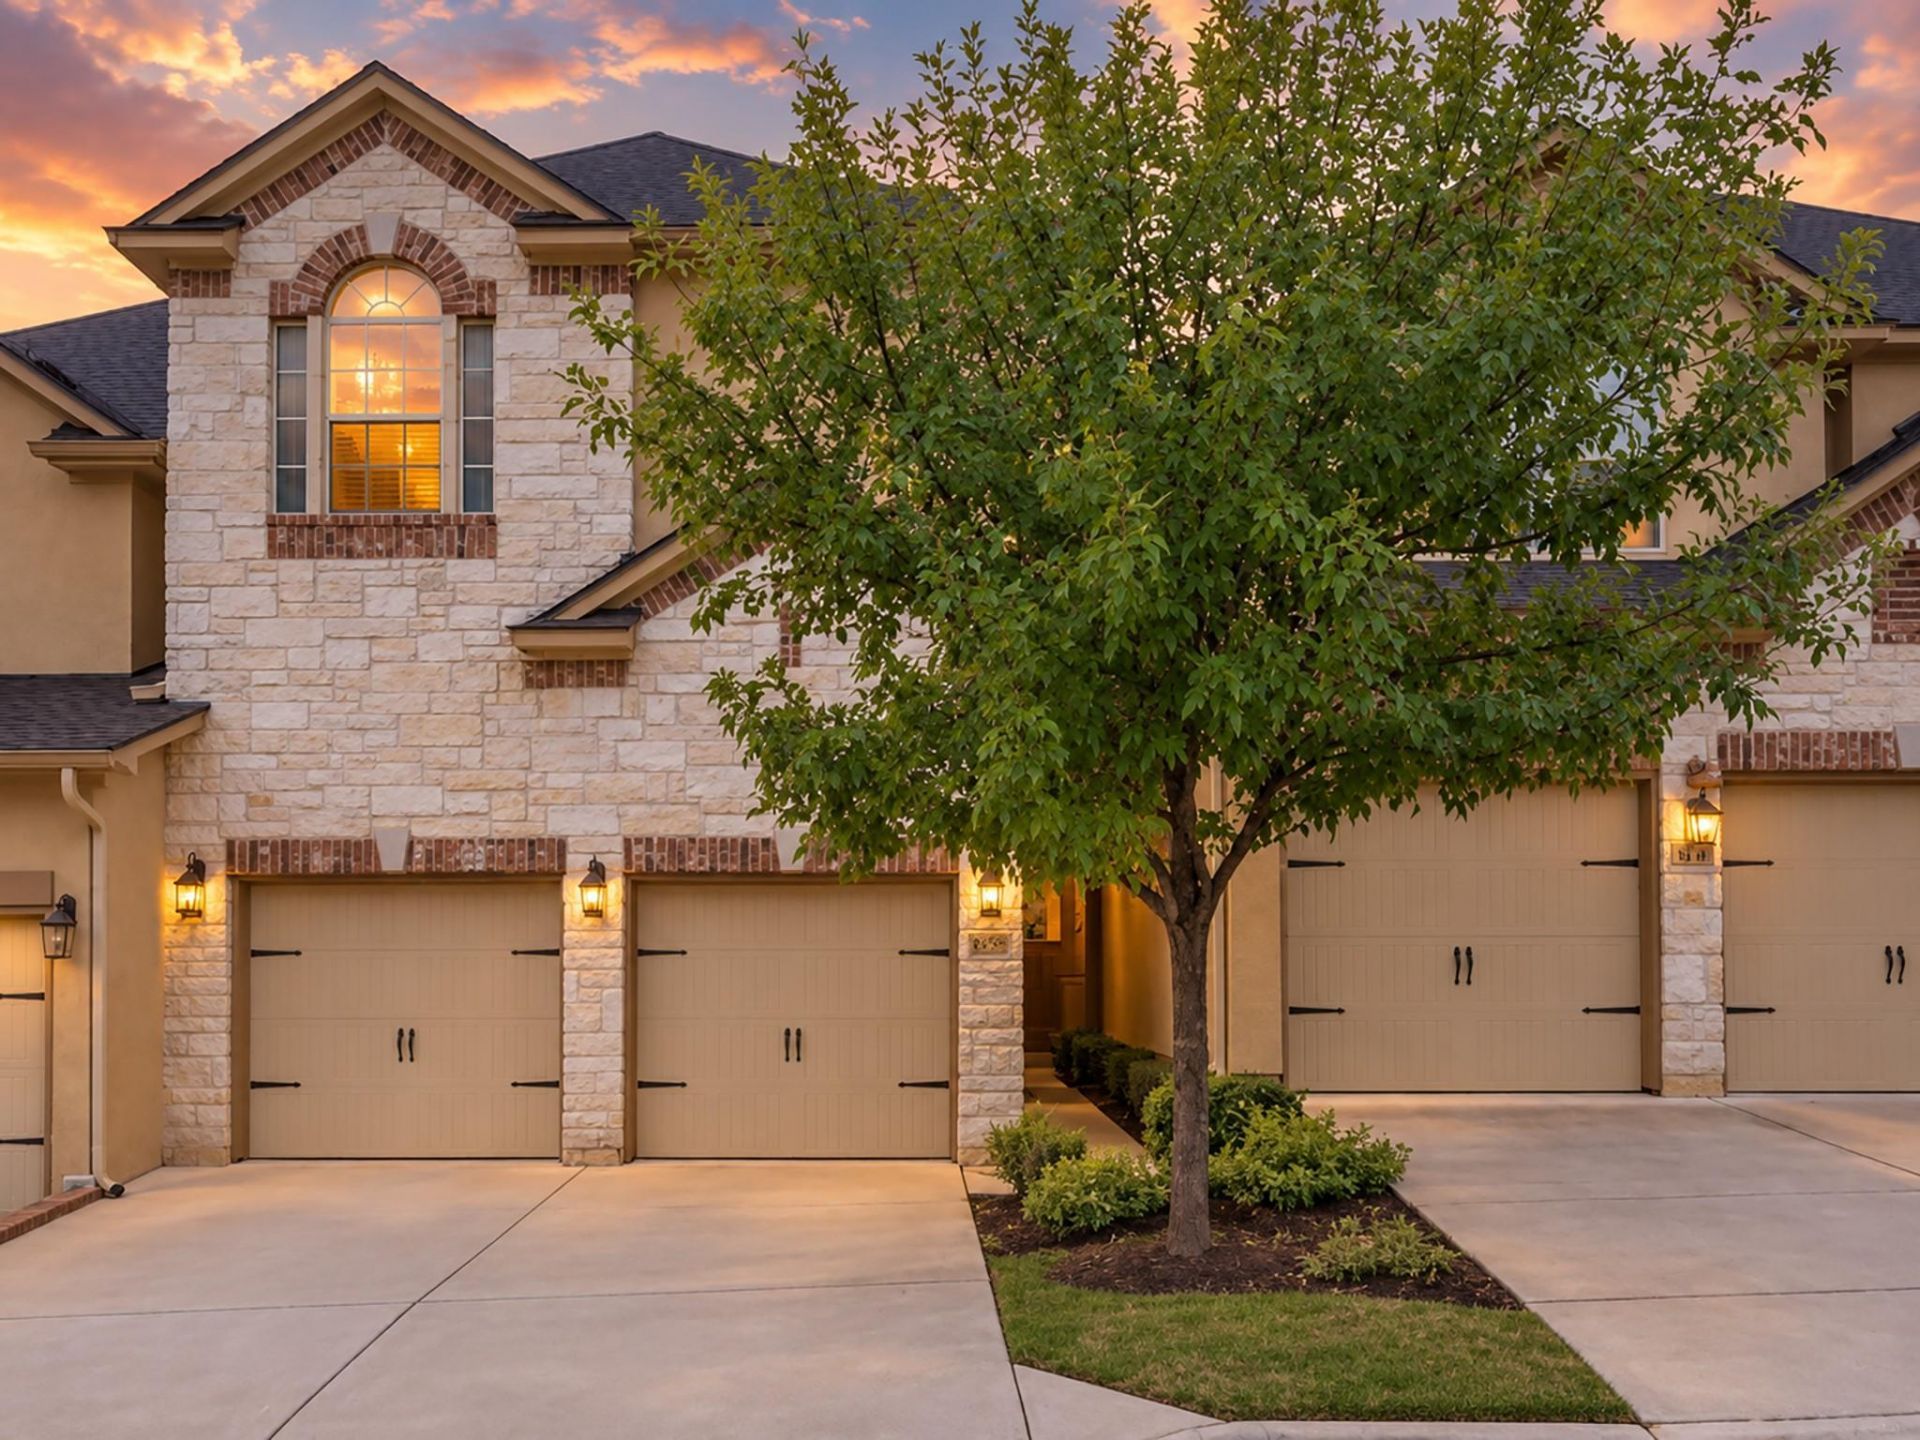
NEW ON MARKET -IDEAL Lakeway Location!. Stylish, updated 3-2.5-2 Open floor plan w/huge gourmet style kitchen, high ceilings, Plantation shutters, lovely tile flooring, panoramic hill country views from primary bedroom, luxury master bath w/garden soaking tub ,separate tiled shower. Enormous master closet. Bonus game room upstairs along w/ 3 bedrooms & 2 bathrooms, pocket office w/wood flooring & laundry room. Attached 2-car garage has upgraded epoxy flooring. Private patio backs to beautiful wooded canyon! Walk to HEB, restaurants, shops- so convenient to the new Main Street coming attractions. HOA fees includes water, internet and cable, trash, lawn maintenance, lovely residents pool, gym! LTISD School district. This condo does not have an enclosed backyard but has a small green space and private covered back patio with an awning.
Property Features
Property Type: Residential - Condominium
Cooling: Central Air
Garage: 2
Heating: Central
Lot Size: 0.18 Acres
Roof Type: Composition
Stories: 2.0
Taxes: $9,561
Year Built: 2011
Amenities
2 Primary Baths
High Ceilings
Chandelier
Granite Counters
Crown Molding
Pantry
Feature Descriptions
Accessibility: Central Living Area, Accessible Full Bath, Hand Rails, Accessible Kitchen Appliances, Accessible Stairway, Visitor Bathroom
Appliances: Built-In Electric Oven, Cooktop, Dishwasher, Disposal, Tankless Water Heater
Area #: LS
Community Features: BBQ Pit/Grill, Fitness Center, Lock and Leave, Pool
Days on Site: 3
Exterior: Stone
Fencimg: Wrought Iron
Flood Plain: No
Flooring: Carpet, Tile
HOA Fee: $490/ Monthly
Lot: Back to Park/Greenbelt, Views
Parcel#: 01337010400000
Parking: Garage, Garage Door Opener, Garage Faces Front
Parking Notes: Garage, Garage Door Opener, Garage Faces Front
Patio/Porch: Arbor, Awning(s), Patio
Restrictions: City Restrictions, Deed Restrictions
Security: Fire Alarm
Sewer: Public Sewer
Special View Info: Canyon, Hill Country
Utilities: Electricity Available
Water: Municipal Utility District (MUD)
Window: Window Coverings
Local Schools
High School: Lake Travis
Middle School: Hudson Bend
Elementary School: Lakeway
School District: Lake Travis ISD
Listed By / Shown By
Listed By
Agency Name: Vandivier Real Estate
Agency Contact: (512) 636-7373
Shown By
Agent Name: Tomas Natal
Agent Phone: (512) 970-2591
Agency Title: Realty Capital City

Estimate Your Payment
Estimated Payment
$ 2,042.78 per month $1,101.66 Principal & Interest $796.75 Property Tax $144.38 Homeowner's Insurance
15217 Glen Heather Dr | MLS# 1558622
This condo located at 15217 Glen Heather Dr, Lakeway, TX 78734 is currently listed for sale with an asking price of $495,000. This property was built in 2011 and has 3 bedrooms and 2 full and 1 partial baths with 2221 sq. ft. Glen Heather Dr is located in the Vistas At Lakeway Condo subdivision within the Lake Travis ISD school district. Search Vistas At Lakeway Condo real estate on tnatal.rmcapitalcity.com today.