
BEDS6
BATHS3 full 1 partial
SQUARE FEET3,856
MLS#8111626
STATUSActive
PROPERTY TYPEResidential - Single Family
SUBDIVISIONAvery Brookside
SCHOOLLeander ISD
Property Description
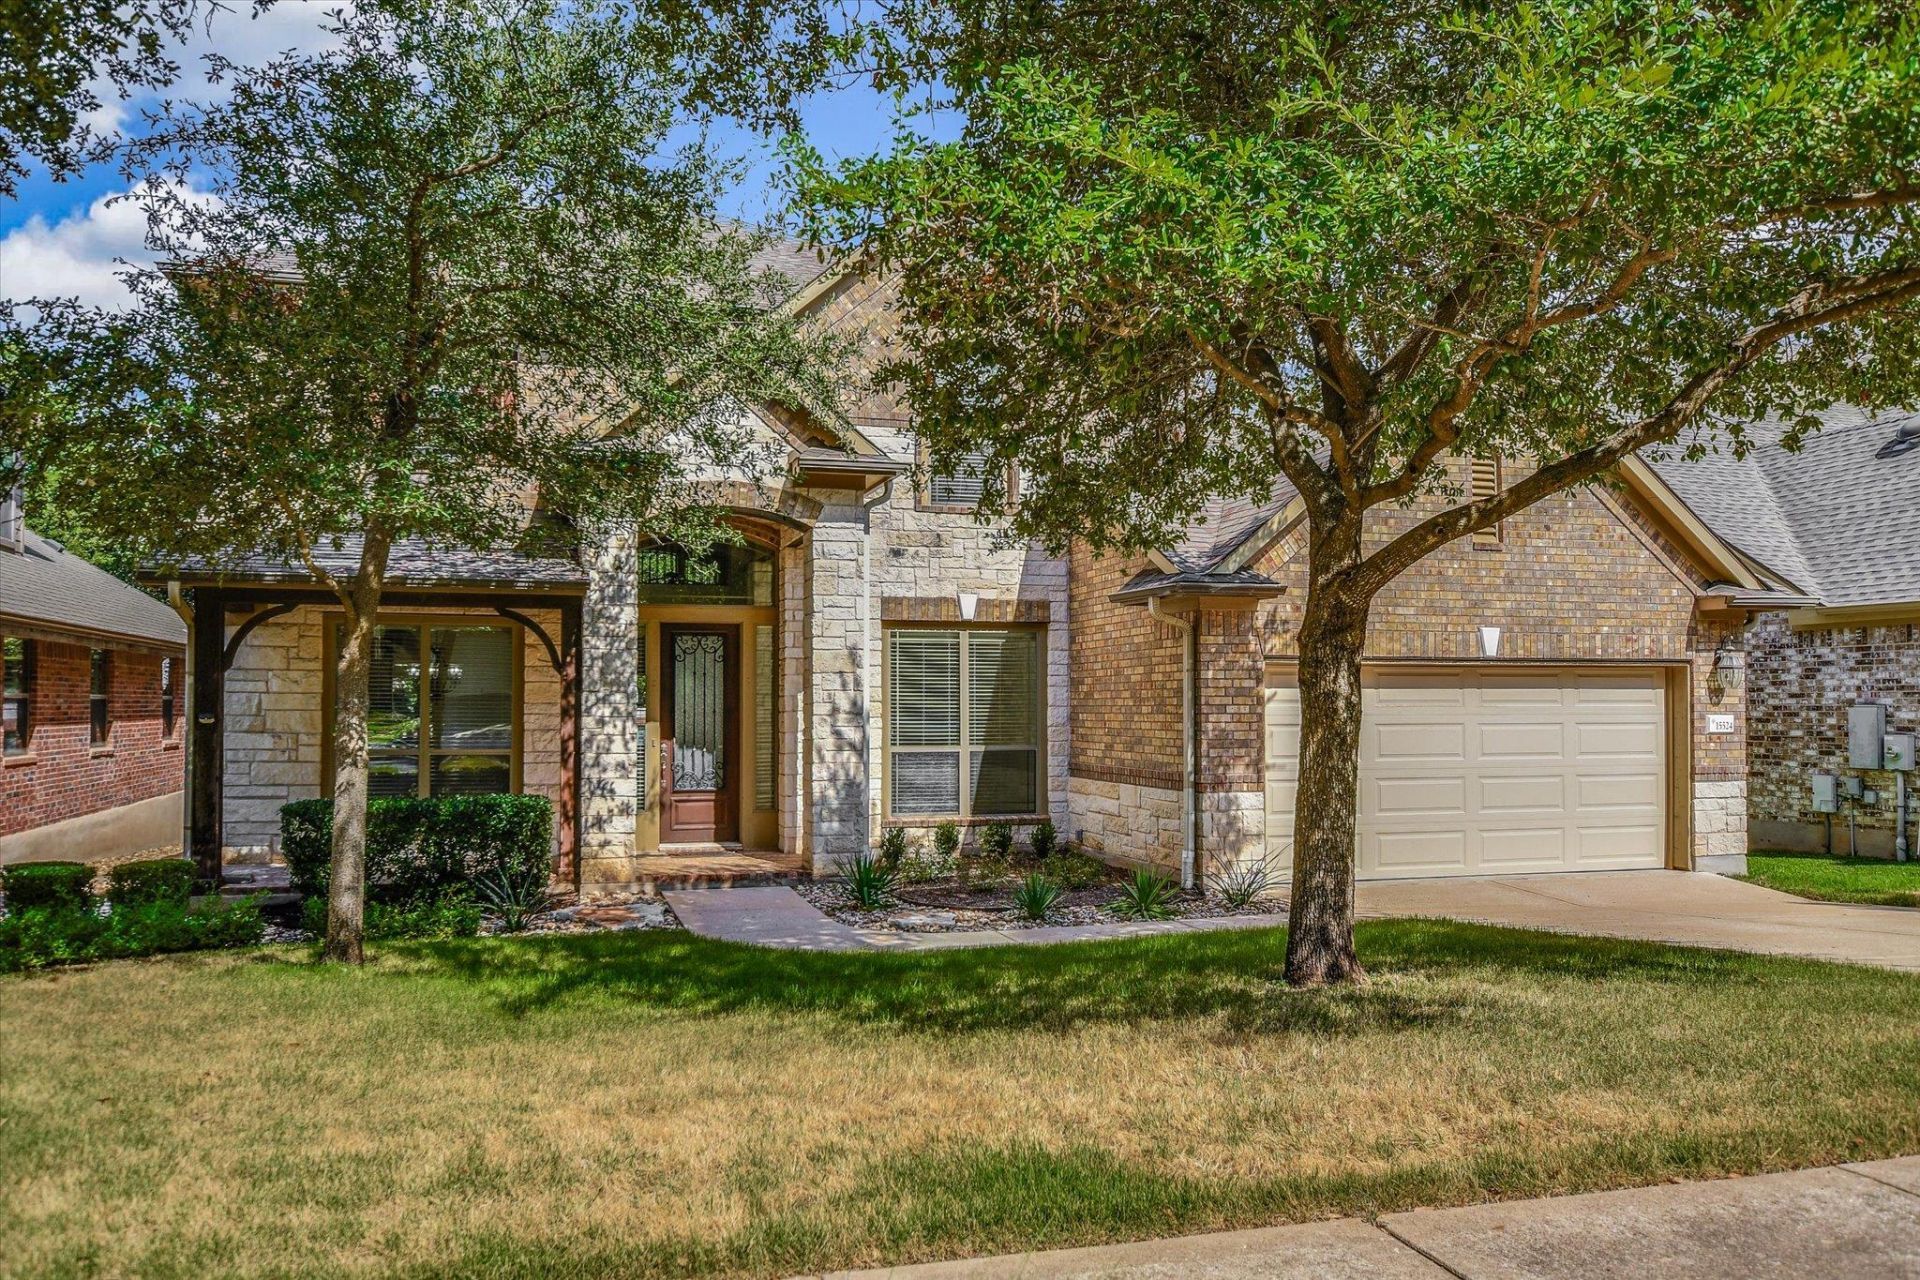
There is room to spread out in this bright, airy, and stately home located in Avery Ranch! Recent updates include carpet (7/26), fresh paint, and refreshed landscaping.With 5 bedrooms plus 3 living areas, the layout offers incredible flexibility to configure a media room, home office, game room, or even a 6th bedroom. The impressive great room features striking clerestory windows that flood the space with an abundance of natural light. You will also love the 3-car tandem garage, which provides versatile space perfect for a third vehicle, a workshop, or extra storage. SOLAR panels help cool the home.Inside, you will appreciate the beautiful woodwork, neutral carpet and tile, and granite countertops in the ample kitchen, which comes complete with a convenient corner pantry. This highly desirable community offers fantastic amenities, including a daily-fee golf course, multiple neighborhood pools, tennis and pickleball courts, dining, and 16 miles of internal hike and bike trails.
Property Features
Property Type: Residential - Single Family
Cooling: Central Air
Fenced: Yes
Fireplaces: 1
Garage: 3 car attached
Heating: Central, Natural Gas, Solar
Lot Size: 0.17 Acres
Roof Type: Composition
Stories: 2.0
Taxes: $17,843
Year Built: 2007
Amenities
Breakfast Bar
Ceiling Fan(s)
High Ceilings
Granite Counters
Stone Counters
Double Vanity
Entrance Foyer
Interior Steps
Kitchen Island
Multiple Dining Areas
Multiple Living Areas
Open Floorplan
Pantry
Primary Bedroom on Main
Recessed Lighting
Soaking Tub
Walk-In Closet(s)
Gutters Partial
Private Yard
Feature Descriptions
Appliances: Built-In Oven(s), Dishwasher, Disposal, Exhaust Fan, Gas Cooktop, Microwave, Oven, Self Cleaning Oven, Gas Water Heater
Area #: RRW
Community Features: Clubhouse, Common Grounds, Golf, Park, Pool, Sidewalks, Sport Court(s)/Facility, Tennis Court(s)
Days on Site: 5
Exterior: Brick, Brick Veneer, Frame, Masonry â?? All Sides, Woo
Fencimg: Back Yard, Fenced, Wood
Fireplace: Family Room
Flood Plain: No
Flooring: Carpet, Tile
HOA Fee: $196.25/ Quarterly
Lot: Interior Lot, Level, Near Golf Course, Sprinkler - Automatic, Trees-Medium (20 Ft - 40 Ft)
Lot Dimensions: 58'x123'
Parcel#: 17W307620E00030007
Parking: Attached, Door-Single, Driveway, Garage, Garage Faces Front
Parking Notes: Attached, Door-Single, Driveway, Garage, Garage Faces
Patio/Porch: Covered, Front Porch, Patio, Porch
Restrictions: Deed Restrictions, Development Type
Security: Smoke Detector(s)
Sewer: Public Sewer
Special View Info: Neighborhood, Trees/Woods
Utilities: Electricity Available, Natural Gas Available, Solar
Water: Public
Window: Blinds, Double Pane Windows
Local Schools
High School: Vista Ridge
Middle School: Stiles
Elementary School: Rutledge
School District: Leander ISD
Listed By / Shown By
Listed By
Agency Name: Resident Realty, LTD.
Agency Contact: (512) 431-4339
Shown By
Agent Name: Tomas Natal
Agent Phone: (512) 970-2591
Agency Title: Realty Capital City

Estimate Your Payment
Estimated Payment
$ 3,548.53 per month $1,822.74 Principal & Interest $1,486.92 Property Tax $238.88 Homeowner's Insurance
15524 Brodick Dr | MLS# 8111626
This single family home located at 15524 Brodick Dr, Austin, TX 78717 is currently listed for sale with an asking price of $819,000. This property was built in 2007 and has 6 bedrooms and 3 full and 1 partial baths with 3856 sq. ft. Brodick Dr is located in the Avery Brookside subdivision within the Leander ISD school district. Search Avery Brookside real estate on tnatal.rmcapitalcity.com today.