
BEDS3
BATHS2 full
SQUARE FEET1,935
MLS#7219415
STATUSActive
PROPERTY TYPEResidential - Single Family
SUBDIVISIONWillow Run
SCHOOLRound Rock ISD
Property Description
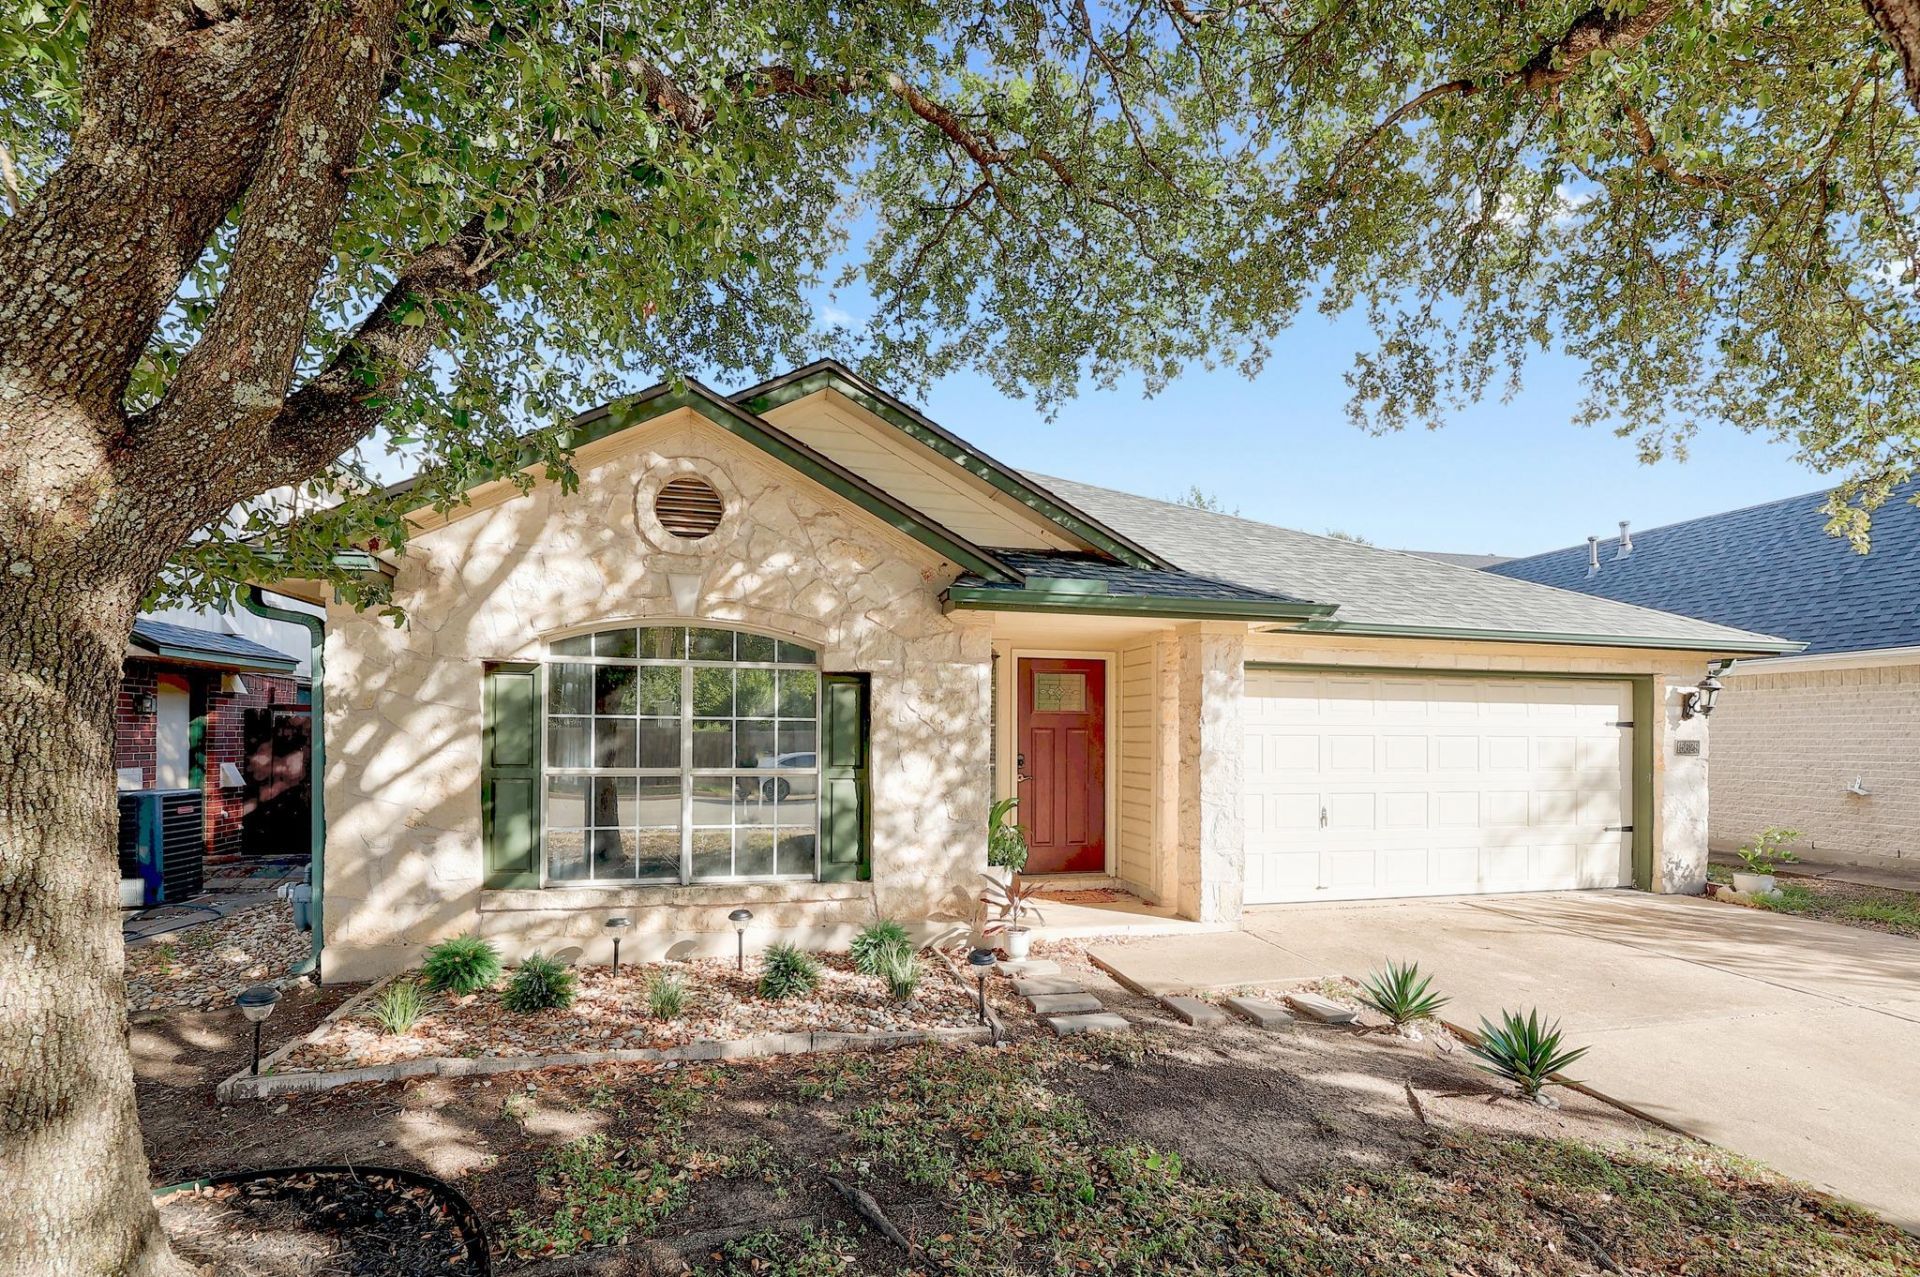
Light, bright, and thoughtfully updated, 15629 Ecorio Drive shows pride of ownership! This welcoming 1-story home features 3 bedrooms and 2 full bathrooms, as well as a dedicated office that is strategically positioned away from the bedrooms and main living areas for a quiet workspace or retreat. Approximately 1,935 sqft. The open layout makes everyday living and entertaining easy, with luxury laminate flooring throughout much of the home and carpet in the bedrooms. The renovated kitchen showcases quartz countertops, a new sink, backsplash, recessed lighting, and stainless steel appliances. The oversized primary bedroom offers a spacious retreat with a en-suite bath featuring dual vanities, soaking tub, walk-in shower, and large walk-in closet. Recent improvements include interior, garage, and rear exterior paint in 2023, kitchen and bathroom updates in 2023, a new water heater and fence in 2024 and polyaspartic garage floor coating in 2024. The roof is approximately 4 years old, and the HVAC is approximately 5 years old. The fenced backyard features a covered patio and extended deck for outdoor enjoyment.Located in the Willow Run community with nearby trails, parks, playgrounds, pool, and dog parks. Zoned to Round Rock ISD with charter school options in the area, this home offers a flexible layout and thoughtful updates in a convenient location.
Property Features
Property Type: Residential - Single Family
Cooling: Ceiling Fan(s), Central Air, Electric
Fireplaces: 1
Garage: 2 car attached
Heating: Central, Electric
Lot Size: 0.15 Acres
Roof Type: Composition, Shingle
Stories: 1.0
Taxes: $7,649
Year Built: 1998
Amenities
Breakfast Bar
Ceiling Fan(s)
Chandelier
Quartz Counters
Double Vanity
Entrance Foyer
High Speed Internet
No Interior Steps
Open Floorplan
Pantry
Primary Bedroom on Main
Recessed Lighting
Soaking Tub
Study/Home Office
Walk-In Closet(s)
Washer Hookup
Exterior Steps
Private Yard
Feature Descriptions
Appliances: Dishwasher, Disposal, Gas Range, Microwave, Gas Oven, Stainless Steel Appliance(s), Electric Water Heater
Area #: N
Community Features: BBQ Pit/Grill, Cluster Mailbox, Common Grounds, Dog Park, Fishing, Park, Picnic Area, Playground, Sport Court(s)/Facility
Days on Site: 9
Exterior: Brick, Masonry â?? All Sides, Stone, Stone Veneer
Fencimg: Wood
Fireplace: Gas Log
Flood Plain: No
Flooring: Carpet, Laminate, Tile, Vinyl
Laundry: Washer Hookup
Lot: Few Trees, Front Yard, Garden, Interior Lot, Trees-Medium (20 Ft - 40 Ft)
Parcel#: 02781815080000
Parking: Attached, Garage Door Opener, Garage Faces Front
Parking Notes: Attached, Garage Door Opener, Garage Faces Front
Patio/Porch: Covered, Deck, Patio, Porch
Security: yes
Security: Carbon Monoxide Detector(s), Security System Owned, Smoke Detector(s)
Sewer: Municipal Utility District (MUD)
Special View Info: Neighborhood
Utilities: Cable Available, Electricity Connected, Natural Gas Available, Sewer Connected, Water Connected
Water: Municipal Utility District (MUD)
Window: Bay Window(s), Blinds, Double Pane Windows, Screens, Window Coverings
Local Schools
High School: McNeil
Middle School: Deerpark
Elementary School: Joe Lee Johnson
School District: Round Rock ISD
Listed By / Shown By
Listed By
Agency Name: eXp Realty, LLC
Agency Contact: (512) 659-6991
Shown By
Agent Name: Tomas Natal
Agent Phone: (512) 970-2591
Agency Title: Realty Capital City

Estimate Your Payment
Estimated Payment
$ 1,769.92 per month $1,001.28 Principal & Interest $637.42 Property Tax $131.22 Homeowner's Insurance
15629 Ecorio Dr | MLS# 7219415
This single family home located at 15629 Ecorio Dr, Austin, TX 78728 is currently listed for sale with an asking price of $449,900. This property was built in 1998 and has 3 bedrooms and 2 full baths with 1935 sq. ft. Ecorio Dr is located in the Willow Run subdivision within the Round Rock ISD school district. Search Willow Run real estate on tnatal.rmcapitalcity.com today.