
BEDS3
BATHS2 full 1 partial
SQUARE FEET2,451
MLS#6929766
STATUSActive
PROPERTY TYPEResidential - Single Family
SUBDIVISIONMeadows Brushy Creek
SCHOOLRound Rock ISD
Property Description
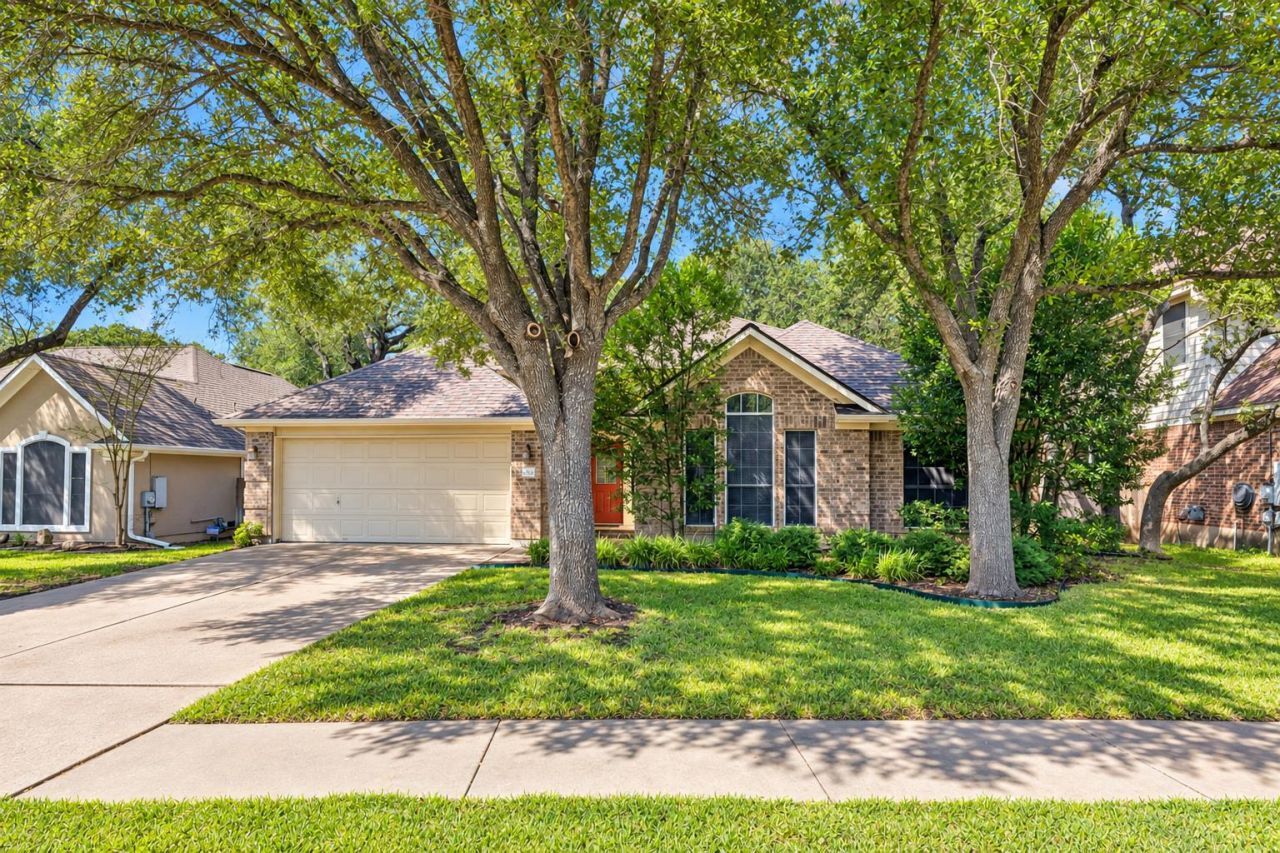
Located in the Meadows at Brushy Creek, part of the larger Brushy Creek area in Northwest Austin and Round Rock, this 2,451-square-foot home offers three bedrooms, a dedicated office, and two-and-a-half bathrooms. The kitchen features a center island, white cabinetry, and stainless steel appliances. The refrigerator, washer, and dryer may also convey. The spacious primary suite includes dual vanities, a soaking tub, and a separate walk-in shower. Outside, enjoy a covered deck with a Jacuzzi and a backyard shaded by mature trees. Neighborhood amenities include pools, parks, playgrounds, tennis courts, and other sports facilities, with the Brushy Creek Regional Trail nearby. The home is approximately 10 minutes from major North Austin?area tech employers, 15?20 minutes from Round Rock, and 25?30 minutes from North Central Austin.
Property Features
Property Type: Residential - Single Family
Cooling: Ceiling Fan(s), Central Air
Fenced: Yes
Fireplaces: 1
Garage: 2 car attached
Heating: Central
Lot Size: 0.17 Acres
Roof Type: Shingle
Stories: 1.0
Taxes: $10,318
Year Built: 1997
Amenities
Bookcases
Built-in Features
Ceiling Fan(s)
Granite Counters
Stone Counters
Double Vanity
Entrance Foyer
French Doors
Kitchen Island
Open Floorplan
Primary Bedroom on Main
Recessed Lighting
Soaking Tub
Walk-In Closet(s)
Gutters Partial
Private Yard
Feature Descriptions
Appliances: Cooktop, Dishwasher, Gas Range, Microwave, Oven, Refrigerator, Stainless Steel Appliance(s), Washer/Dryer
Area #: RRW
Community Features: Sidewalks, Street Lights, Suburban
Days on Site: 17
Door Features: French Doors
Exterior: Brick, Wood Siding
Fencimg: Back Yard, Fenced, Wood
Fireplace: Living Room
Flood Plain: No
Flooring: Tile, Vinyl
HOA Fee: $97/ Annually
Lot: Public Maintained Road
Parcel#: 164496000A0044
Parking: Attached, Concrete, Driveway, Garage
Parking Notes: Attached, Concrete, Driveway, Garage
Patio/Porch: Deck, Front Porch, Porch
Security: Smoke Detector(s)
Sewer: Municipal Utility District (MUD)
Spa: Above Ground
Special View Info: Neighborhood, Trees/Woods
Utilities: Electricity Connected, Water Connected
Water: Municipal Utility District (MUD)
Window: Screens
Local Schools
High School: Round Rock
Middle School: Cedar Valley
Elementary School: Great Oaks
School District: Round Rock ISD
Listed By / Shown By
Listed By
Agency Name: Coldwell Banker Realty
Agency Contact: (512) 328-8200
Shown By
Agent Name: Tomas Natal
Agent Phone: (512) 970-2591
Agency Title: Realty Capital City

Estimate Your Payment
Estimated Payment
$ 2,244.31 per month $1,224.06 Principal & Interest $859.83 Property Tax $160.42 Homeowner's Insurance
15814 Rustic Ln | MLS# 6929766
This single family home located at 15814 Rustic Ln, Austin, TX 78717 is currently listed for sale with an asking price of $550,000. This property was built in 1997 and has 3 bedrooms and 2 full and 1 partial baths with 2451 sq. ft. Rustic Ln is located in the Meadows Brushy Creek subdivision within the Round Rock ISD school district. Search Meadows Brushy Creek real estate on tnatal.rmcapitalcity.com today.