
BEDS1
BATHS1 full
SQUARE FEET743
MLS#4237288
STATUSActive
PROPERTY TYPEResidential - Condominium
SUBDIVISIONBartonplace Condo
SCHOOLAustin ISD
Property Description
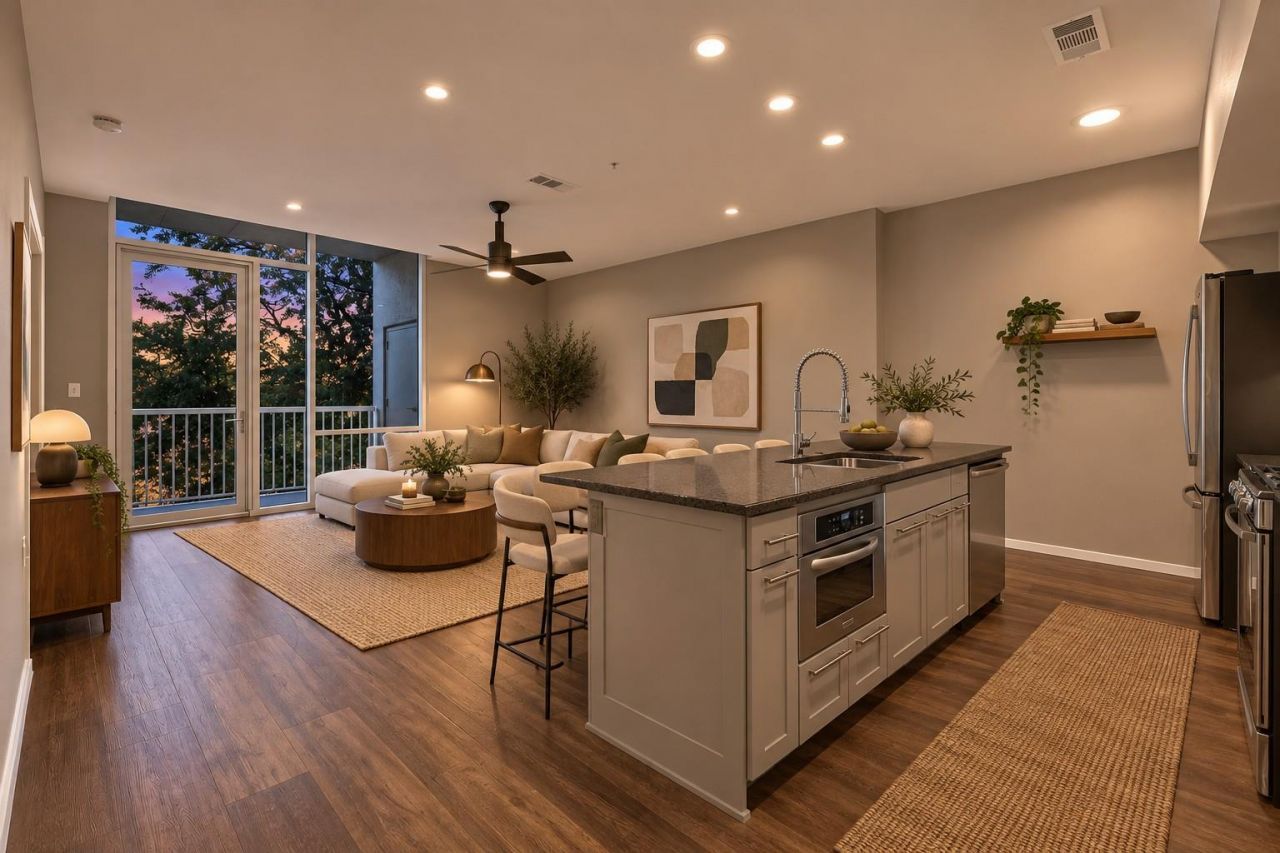
Welcome to peaceful, private living in the middle of everything that makes Austin unique.Warm neutral interiors pair with abundant natural light from floor to ceiling windows throughout. Thoughtful updates and features include durable luxury vinyl flooring throughout kitchen, living room and bedroom, custom painted cabinets, new refrigerator, and fresh paint.Green, tree lined views bring the outdoors in. Relax on your private patio, running the full length of the residence, with plenty of room for guests. A balcony storage closet adds everyday convenience.Rare Bonus Offering: Two additional parking spaces and a storage unit are available for purchase, a rare find in this building.Live where Austin plays. BartonPlace sits between the city's urban core and Zilker Park and Barton Springs Pool. Local restaurants are steps from your door, with more retail and dining nearby. This community offers the best of both worlds: a serene, private lifestyle just a short walk from all the action. Live here now!
Property Features
Property Type: Residential - Condominium
Cooling: Central Air
Garage: 1
Heating: Central
Lot Size: 0.01 Acres
Roof Type: Elastomeric, Membrane, Metal
Stories: 1.0
Taxes: $9,532
Year Built: 2008
Amenities
Kitchen Island
No Interior Steps
Open Floorplan
Pantry
Primary Bedroom on Main
Recessed Lighting
Stackable W/D Connections
Gutters Partial
Lighting
Restricted Access
Feature Descriptions
Accessibility: Accessible Doors, Exterior Wheelchair Lift
Appliances: Dishwasher, Disposal, Gas Range, Microwave, Stainless Steel Appliance(s), Vented Exhaust Fan, Washer/Dryer Stacked, Electric Water Heater
Area #: 7
Community Features: BBQ Pit/Grill, Clubhouse, Concierge, Controlled Access, Courtyard, Electronic Payments, Fitness Center, Garage Parking, Gated, High Speed Internet, Library, Lock and Leave, Lounge, Package Service, Pet Amenities, Picnic Area, Pool, Property Manager On-Site, Recycling Area/
Days on Site: 6
Exterior: Concrete, Glass, Metal Siding, Stone, Stucco
Fencimg: Wrought Iron
Flood Plain: No
Flooring: Laminate, Stone
HOA Fee: $572.11/ Monthly
Lot: Garden, Landscaped, Level, Trees-Large (Over 40 Ft)
Parcel#: 01050212910000
Parking: Community Structure, Electric Gate, Lighted, Private, Reserved, Underground
Parking Notes: Community Structure, Electric Gate, Lighted, Private,
Patio/Porch: Covered, Patio
Restrictions: City Restrictions, Covenant, Deed Restrictions, Lease
Security: Fire Alarm, Fire Sprinkler System, Key Card Entry, Secured Garage/Parking, Smoke Detector(s)
Sewer: Public Sewer
Special View Info: Neighborhood, Trees/Woods
Utilities: Electricity Connected, Natural Gas Connected, Sewer Connected, Water Connected
Water: Public
Window: Double Pane Windows, Low Emissivity Windows, Window Treatments
Local Schools
High School: Austin
Middle School: O Henry
Elementary School: Zilker
School District: Austin ISD
Listed By / Shown By
Listed By
Agency Name: AustinRealEstate.com
Agency Contact: (512) 344-6000
Shown By
Agent Name: Tomas Natal
Agent Phone: (512) 970-2591
Agency Title: Realty Capital City

Estimate Your Payment
Estimated Payment
$ 1,798.71 per month $888.00 Principal & Interest $794.33 Property Tax $116.38 Homeowner's Insurance
1600 Barton Springs Rd, Unit 5308 | MLS# 4237288
This condo located at 1600 Barton Springs Rd, Unit 5308, Austin, TX 78704 is currently listed for sale with an asking price of $399,000. This property was built in 2008 and has 1 bedrooms and 1 full baths with 743 sq. ft. Barton Springs Rd, Unit 5308 is located in the Bartonplace Condo subdivision within the Austin ISD school district. Search Bartonplace Condo real estate on tnatal.rmcapitalcity.com today.