
BEDS4
BATHS3 full 1 partial
SQUARE FEET1,950
MLS#2120759
STATUSActive
PROPERTY TYPEResidential - Single Family
SUBDIVISIONGlenwood
SCHOOLAustin ISD
Property Description
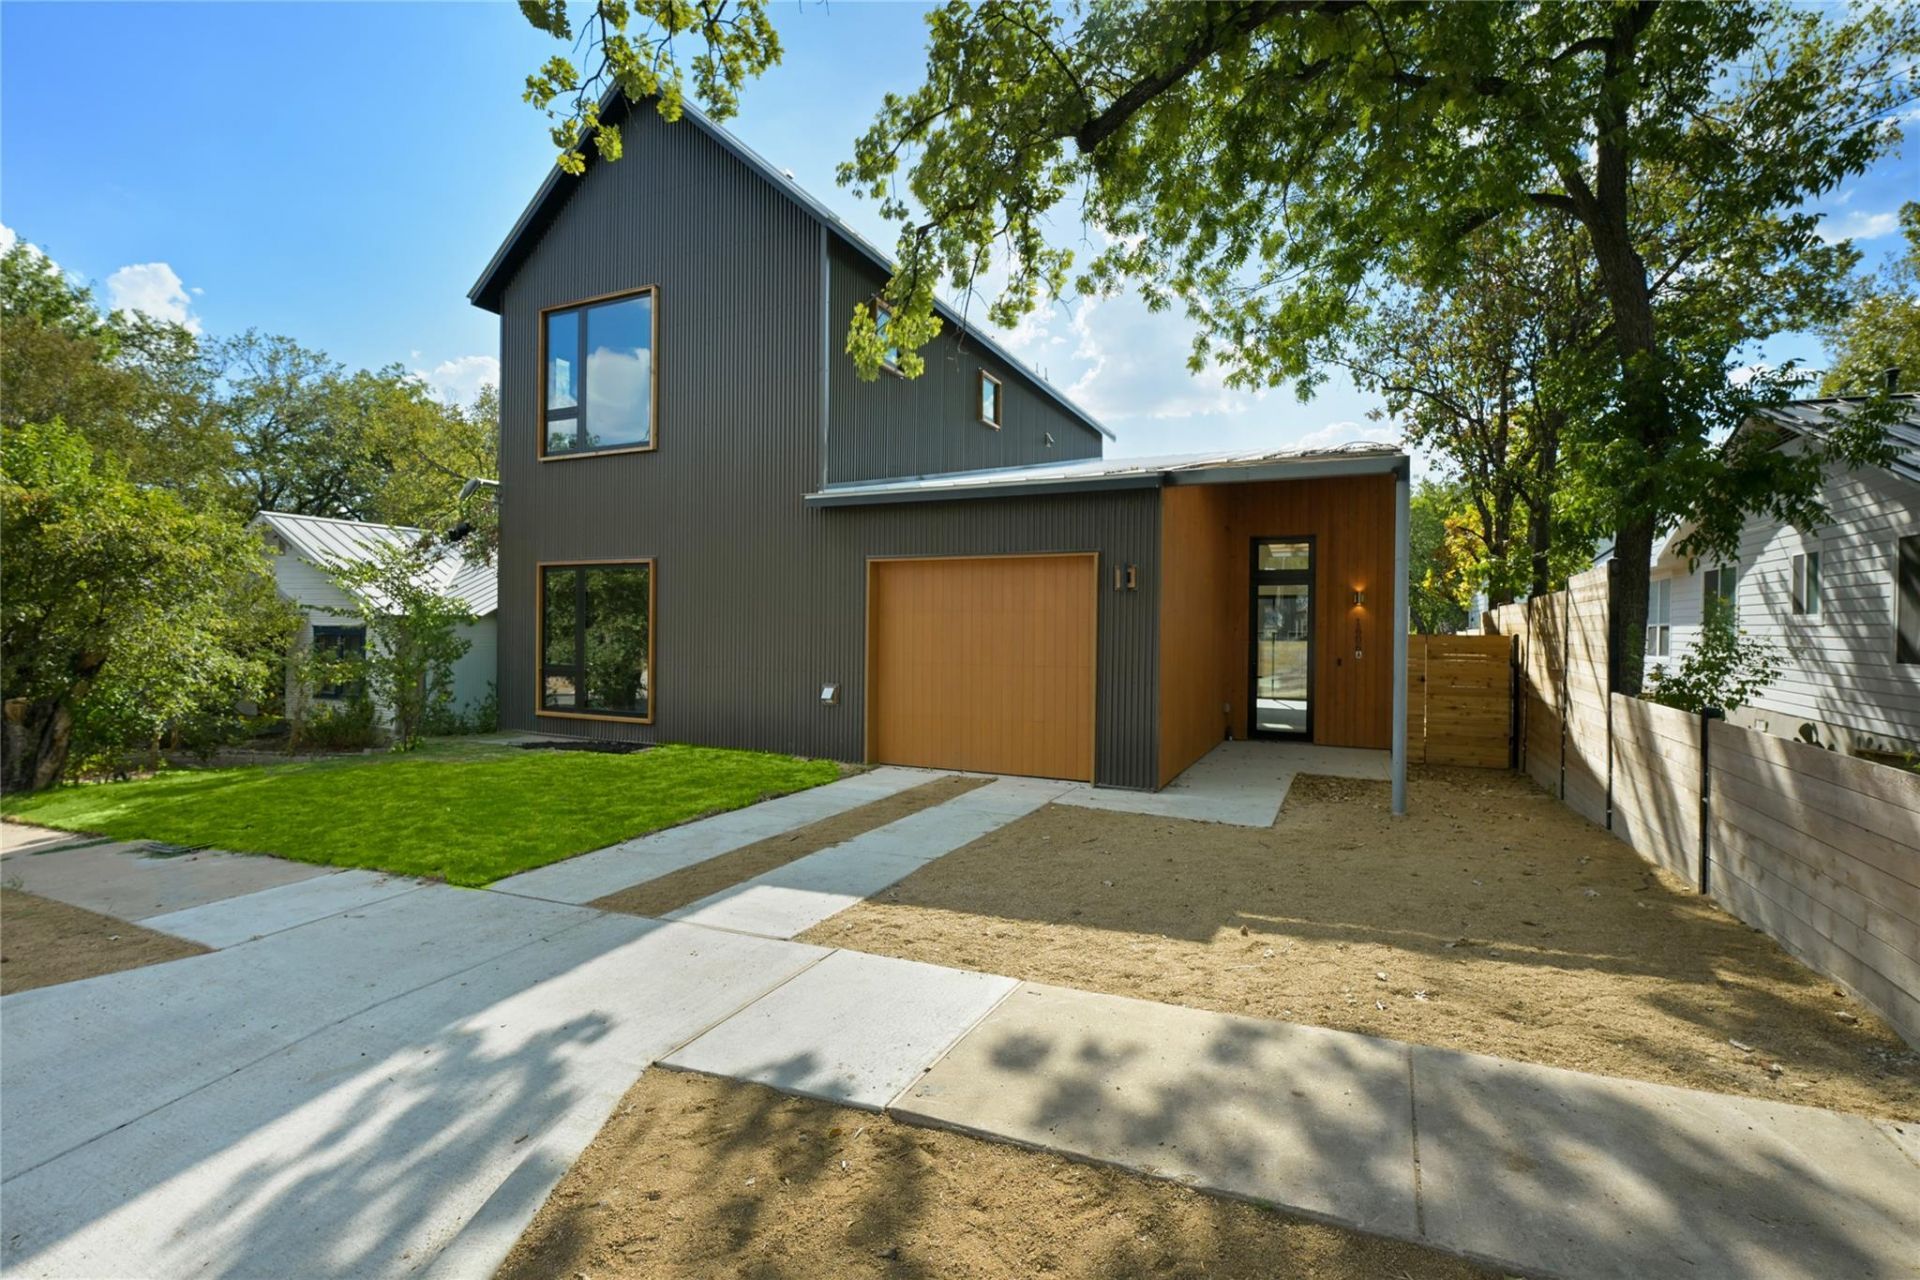
Modern design meets effortless East Austin living at 1606 Cedar Ave, Unit A. This newly constructed 4-bedroom, 3.5-bath residence delivers elevated design, thoughtful functionality, and exceptional indoor-outdoor living in one of Austins most dynamic urban locations. Step inside to soaring ceilings, engineered hardwood flooring, designer lighting, and a curated palette of custom finishes throughout. The kitchen makes a statement with slim shaker cabinetry, quartz countertops, stainless steel appliances, gas cooking, pot filler, and an oversized walk-in pantry. Sliding glass doors extend the living space outdoors to a private custom plunge pool, creating an intimate setting for entertaining or unwinding at home. The main-level primary suite offers a true retreat with a spa-inspired bath featuring a frameless walk-in shower, dual vanity, quartz surfaces, generous walk-in closet, and the added luxury of a private in-suite laundry area. Upstairs, three additional bedrooms, two full baths, a second laundry room, and a private deck provide flexibility for guests, work-from-home space, or everyday living. Complete with a metal roof, one-car garage, architectural exterior lighting, Ring doorbell, and designer selections throughout, this home pairs sophisticated style with the convenience East Austin buyers are looking for. A distinctive opportunity to enjoy modern architecture, a private pool, and intentional luxury just minutes from the energy, dining, and culture that make East Austin one of the citys most sought-after destinations.
Upcoming Open Houses
Open House Thursday October 1st, 11:00am - 2:00pm
Open House Friday October 2nd, 12:00pm - 5:00pm
Open House Saturday October 3rd, 12:00pm - 3:00pm
Property Features
Property Type: Residential - Single Family
Cooling: Central Air
Garage: 1
Heating: Central
Lot Size: 0.14 Acres
Roof Type: Metal
Stories: 2.0
Taxes: $5,250
Year Built: 2026
Amenities
Bookcases
Built-in Features
Ceiling Fan(s)
High Ceilings
Quartz Counters
Gas Dryer Hookup
Interior Steps
Kitchen Island
Open Floorplan
Pantry
Primary Bedroom on Main
Recessed Lighting
Smart Home
Smart Thermostat
Stackable W/D Connections
Walk-In Closet(s)
Washer Hookup
Private Yard
Feature Descriptions
Appliances: Dishwasher, Disposal, Free-Standing Gas Oven, Refrigerator, Stainless Steel Appliance(s)
Area #: 5
Days on Site: 4
Exterior: Metal Siding
Fencimg: Back Yard, Wood
Flood Plain: No
Flooring: Tile, Wood
Laundry: Gas Dryer Hookup, Washer Hookup
Lot: Sprinkler - Automatic, Sprinkler - Back Yard
Parcel#: 02101115100000
Parking: Garage
Parking Notes: Garage
Patio/Porch: Covered, Deck, Porch
Pool: In Ground, Outdoor Pool
Restrictions: City Restrictions, Deed Restrictions
Sewer: Public Sewer
Swimming Pool: Yes
Utilities: Electricity Connected, Natural Gas Connected, Water Connected
Water: Public
Local Schools
High School: McCallum
Middle School: Kealing
Elementary School: Campbell
School District: Austin ISD
Listed By / Shown By
Listed By
Agency Name: eXp Realty, LLC
Agency Phone: (888) 519-7431
Shown By
Agent Name: Tomas Natal
Agent Phone: (512) 970-2591
Agency Title: Realty Capital City

Estimate Your Payment
Estimated Payment
$ 3,458.18 per month $2,670.68 Principal & Interest $437.50 Property Tax $350.00 Homeowner's Insurance
1606 Cedar Ave, Unit A | MLS# 2120759
This single family home located at 1606 Cedar Ave, Unit A, Austin, TX 78702 is currently listed for sale with an asking price of $1,200,000. This property was built in 2026 and has 4 bedrooms and 3 full and 1 partial baths with 1950 sq. ft. Cedar Ave, Unit A is located in the Glenwood subdivision within the Austin ISD school district. Search Glenwood real estate on tnatal.rmcapitalcity.com today.