
BEDS3
BATHS3 full 1 partial
SQUARE FEET1,840
MLS#8727308
STATUSActive
PROPERTY TYPEResidential - Condominium
SUBDIVISION1621 Enfield Condo
SCHOOLAustin ISD
Property Description
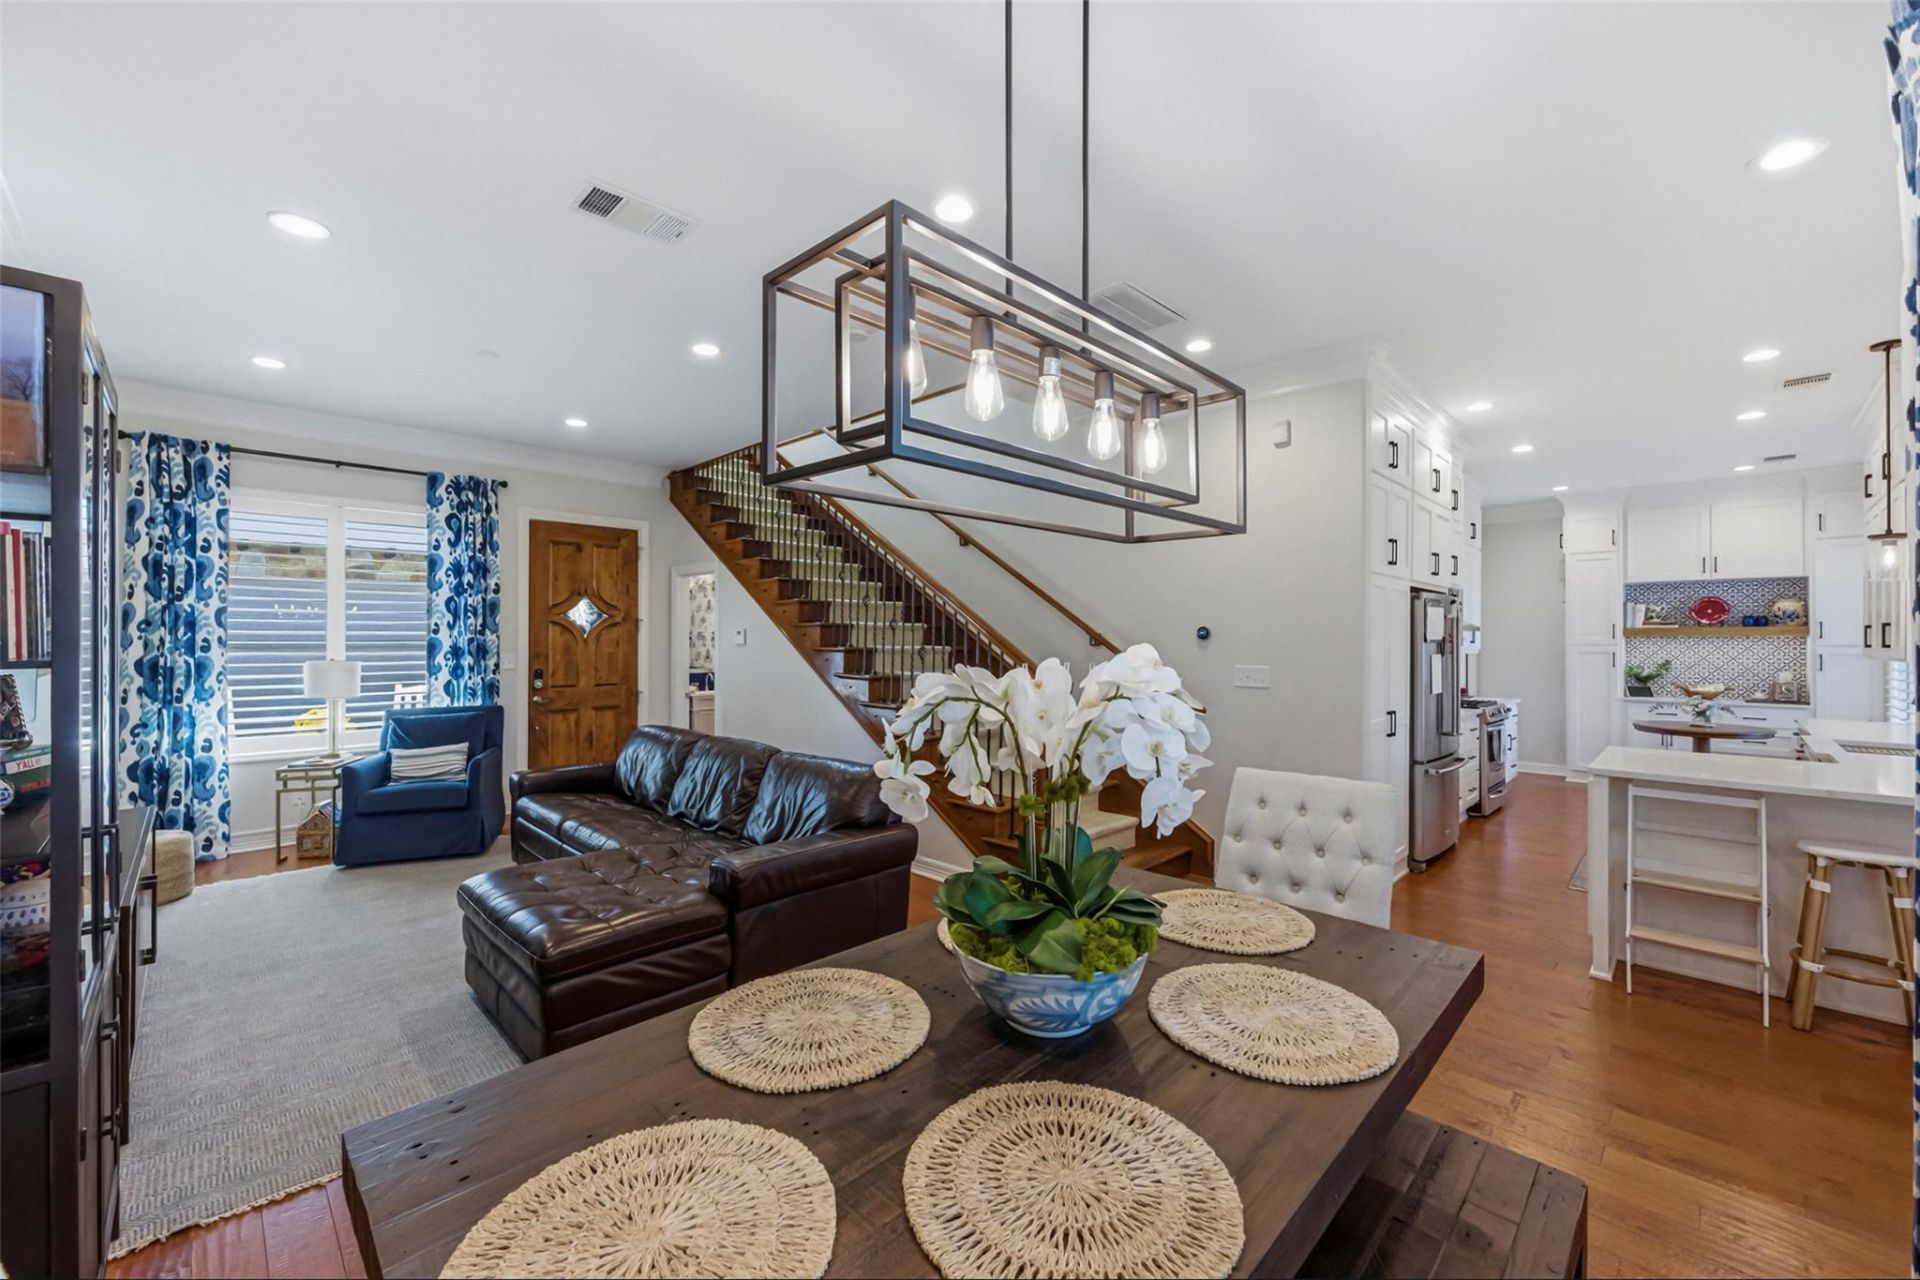
Enjoy effortless lock-and-leave living in the heart of highly desirable Clarksville. Located within a gated condo complex, this beautifully updated 3-bedroom condo offers the rare combination of a private backyard and attached garage, all just minutes from neighborhood parks, popular restaurants, coffee shops, shopping, and downtown Austin. The thoughtfully designed floor plan features three spacious bedrooms, each with its own en-suite bathroom, providing exceptional privacy for family and guests. Recent updates include a refreshed kitchen and beautifully updated primary bathroom. Outside, the private turfed backyard creates a low-maintenance space perfect for relaxing, entertaining, or pets. With gated access, private outdoor space, a garage, and an unbeatable Clarksville location, this home offers convenience, privacy, and easy urban living in one of Austins most sought-after neighborhoods.
Property Features
Property Type: Residential - Condominium
Cooling: Central Air
Fenced: Yes
Garage: 2 car attached
Heating: Central
Lot Size: 0.07 Acres
Roof Type: Composition
Stories: 2.0
Taxes: $17,595
Year Built: 2008
Amenities
High Ceilings
Crown Molding
Interior Steps
Multiple Dining Areas
Recessed Lighting
Walk-In Closet(s)
Granite Counters
Balcony
Feature Descriptions
Appliances: Gas Cooktop, Dishwasher, Disposal, Exhaust Fan, Microwave
Area #: 1B
Community Features: Cluster Mailbox, Gated
Days on Site: 3
Exterior: Masonry â?? Partial, Stucco
Fencimg: Fenced, Privacy
Flood Plain: No
Flooring: Carpet, Tile, Wood
HOA Fee: $330/ Monthly
Lot: Level, Sprinkler - Back Yard, Trees-Medium (20 Ft - 40 Ft)
Parcel#: 01110313060000
Parking: Attached
Parking Notes: Attached
Patio/Porch: Deck, Porch
Restrictions: Deed Restrictions
Security: yes
Security: Security System Owned
Sewer: Public Sewer
Utilities: Underground Utilities
Water: Public
Window: Window Treatments
Local Schools
High School: Austin
Middle School: O Henry
Elementary School: Mathews
School District: Austin ISD
Listed By / Shown By
Listed By
Agency Name: Moreland Properties
Agency Contact: (512) 263-3282
Shown By
Agent Name: Tomas Natal
Agent Phone: (512) 970-2591
Agency Title: Realty Capital City

Estimate Your Payment
Estimated Payment
$ 3,729.24 per month $2,000.78 Principal & Interest $1,466.25 Property Tax $262.21 Homeowner's Insurance
1621 Enfield Rd, Unit E | MLS# 8727308
This condo located at 1621 Enfield Rd, Unit E, Austin, TX 78703 is currently listed for sale with an asking price of $899,000. This property was built in 2008 and has 3 bedrooms and 3 full and 1 partial baths with 1840 sq. ft. Enfield Rd, Unit E is located in the 1621 Enfield Condo subdivision within the Austin ISD school district. Search 1621 Enfield Condo real estate on tnatal.rmcapitalcity.com today.