
BEDS4
BATHS3 full 1 partial
SQUARE FEET3,507
MLS#9095230
STATUSActive
PROPERTY TYPEResidential - Single Family
SUBDIVISIONKuempel Estates
SCHOOLPflugerville ISD
Property Description
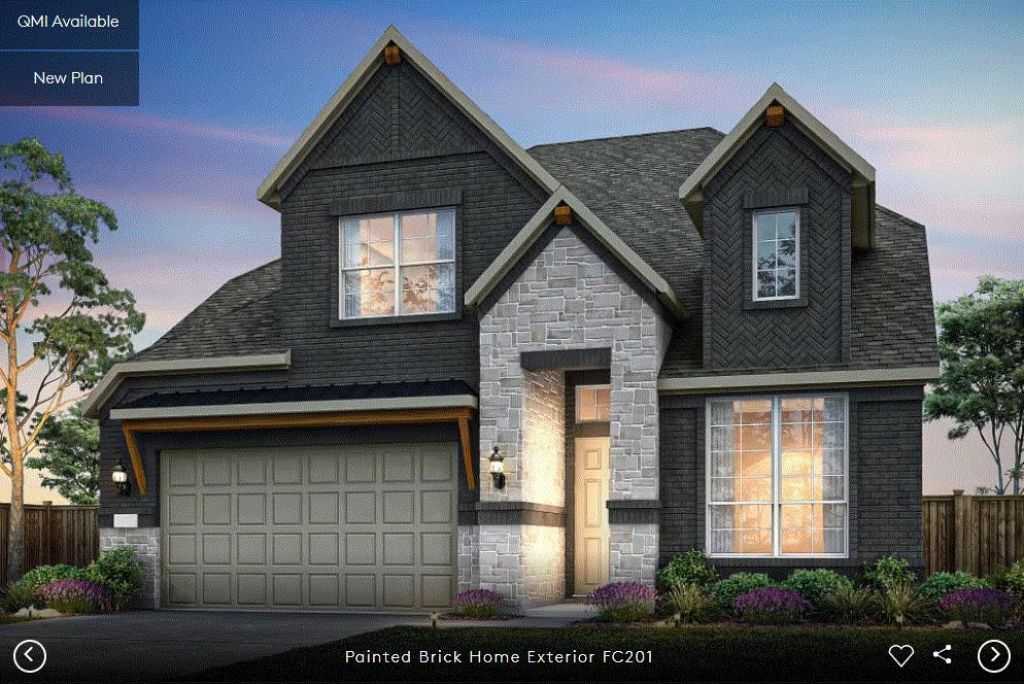
NEW CONSTRUCTION BY PULTE HOMES! Available March 2027. Discover just over 3,500 square feet of refined living in the Iredell, a stunning 2-story home designed to impress. Soaring 2-story living room ceilings and a gourmet kitchen with a beautiful wood hood set the stage for unforgettable entertaining. Luxury vinyl plank flooring adds warmth and elegance, while a sliding glass door connects indoor living with the outdoors. Retreat to your dowstairs primary suite, featuring a beautiful bay window, separate his-and-hers closets with an extended walk-in for her, and a freestanding soaking tub. A downstairs study, media room, 3-car garage, and convenient mud bench complete this exceptional home.
Property Features
Property Type: Residential - Single Family
Cooling: Ceiling Fan(s), Central Air, Electric, ENERGY STAR Qu
Fenced: Yes
Garage: 3 car attached
Heating: Central, Natural Gas
Lot Size: 0.20 Acres
Roof Type: Composition, Shingle
Stories: 2.0
Taxes: $16,700
Year Built: 2027
Amenities
Ceiling Fan(s)
High Ceilings
Vaulted Ceiling(s)
Quartz Counters
Double Vanity
Electric Dryer Hookup
Entrance Foyer
French Doors
Interior Steps
Kitchen Island
Multiple Living Areas
Open Floorplan
Pantry
Primary Bedroom on Main
Recessed Lighting
Smart Home
Walk-In Closet(s)
Washer Hookup
Wired for Data
Gutters Full
Feature Descriptions
Appliances: Built-In Oven(s), Built-In Range, Dishwasher, Disposal, ENERGY STAR Qualified Appliances, Exhaust Fan, Gas Cooktop, Ice Maker, Microwave, Self Cleaning Oven, Stainless Steel Appliance(s), Gas Water Heater
Area #: PF
Door Features: French Doors
Exterior: Brick Veneer, Masonry â?? Partial, Stone Veneer
Fencimg: Back Yard, Fenced, Privacy, Wood
Flood Plain: No
Flooring: Carpet, Tile, Vinyl
HOA Fee: $86/ Monthly
Laundry: Electric Dryer Hookup, Washer Hookup
Lot: Cul-De-Sac, Interior Lot, Level, Sprinkler - Automatic, Sprinkler - Back Yard, Sprinklers In Front, Sprinkler - Side Yard, Trees-Moderate
Lot Dimensions: 60 x 145
Parcel#: 02645703260000
Parking: Attached, Garage, Garage Door Opener, Garage Faces Front
Parking Notes: Attached, Garage, Garage Door Opener, Garage Faces Fr
Patio/Porch: Covered, Patio
Restrictions: Deed Restrictions
Security: Smoke Detector(s)
Sewer: Public Sewer
Utilities: Cable Available, Electricity Available, Internet-Cable, Internet-Fiber, Natural Gas Available, Phone Available, Sewer Available, Underground Utilities, Water Available
Water: Public
Window: Bay Window(s), Double Pane Windows, Screens
Local Schools
High School: Weiss
Middle School: Bohls Middle School
Elementary School: Carpenter Elementary School
School District: Pflugerville ISD
Listed By / Shown By
Listed By
Agency Name: ERA Experts
Agency Phone: (512) 270-4765
Shown By
Agent Name: Tomas Natal
Agent Phone: (512) 970-2591
Agency Title: Realty Capital City

Estimate Your Payment
Estimated Payment
$ 3,304.85 per month $1,691.51 Principal & Interest $1,391.67 Property Tax $221.68 Homeowner's Insurance
16608 Aminia Ave | MLS# 9095230
This single family home located at 16608 Aminia Ave, Pflugerville, TX 78660 is currently listed for sale with an asking price of $760,033. This property was built in 2027 and has 4 bedrooms and 3 full and 1 partial baths with 3507 sq. ft. Aminia Ave is located in the Kuempel Estates subdivision within the Pflugerville ISD school district. Search Kuempel Estates real estate on tnatal.rmcapitalcity.com today.