
BEDS4
BATHS2 full 1 partial
SQUARE FEET2,360
MLS#2656210
STATUSActive
PROPERTY TYPEResidential - Single Family
SUBDIVISIONBeecave Woods
SCHOOLEanes ISD
Property Description
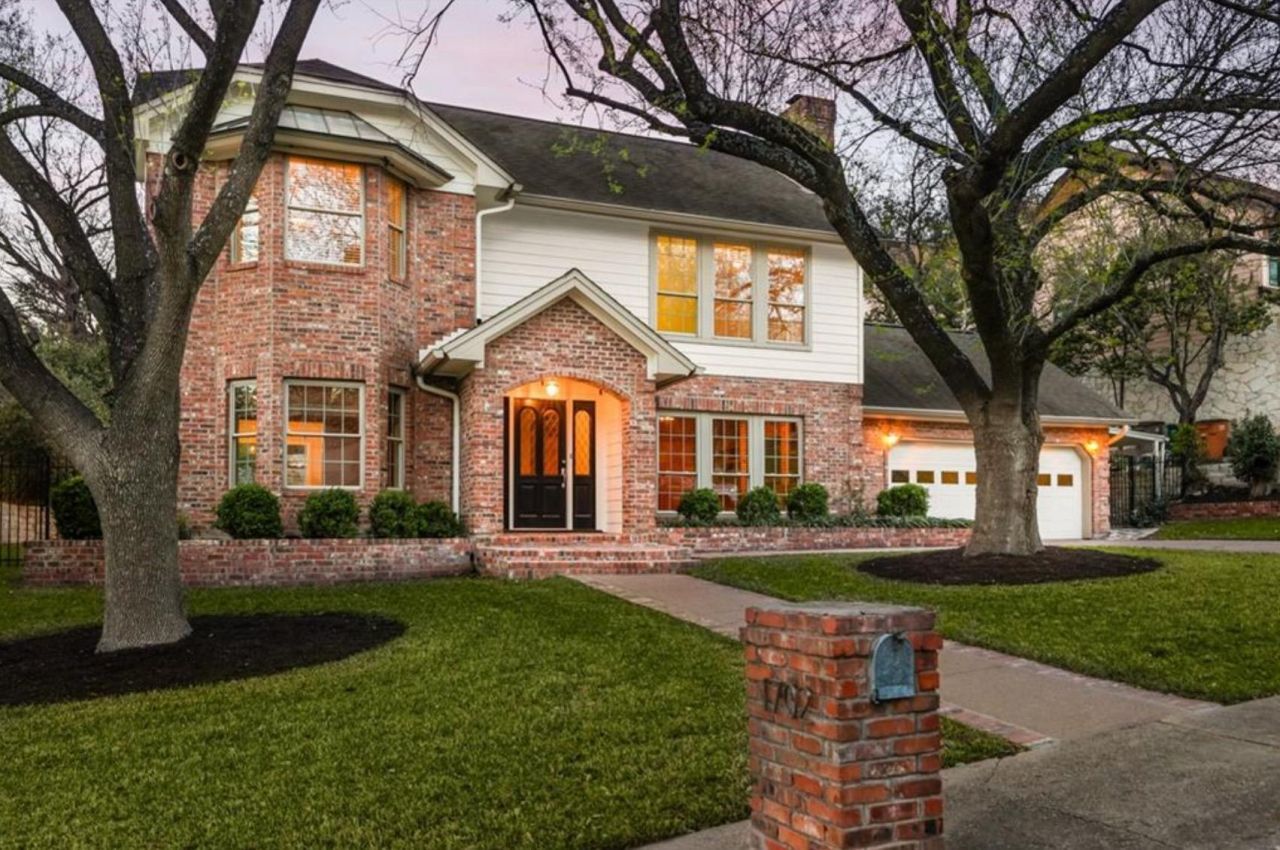
Tucked beneath a canopy of tall, mature trees, 1702 Crested Butte is the kind of home that feels welcoming from the moment you arrive. The charming red brick faade, lush established landscaping, and peaceful setting give the home a warmth and character that only gets better with time.The backyard is truly special. Thoughtfully terraced into the landscape, it feels like a private garden retreat, with a covered patio, firepit, and tranquil waterfall feature woven into the lush surroundings. Towering trees provide shade and privacy, while the sound of moving water creates an incredibly peaceful backdrop. Its a space made for slow mornings with coffee, long evenings outside, and gathering around the fire as the sun goes down.And while the setting feels tucked away, the location makes everyday life remarkably easy. Nearby schools are within walking distance, and quick access to MoPac means getting downtown or across Austin is simple and convenient.Charming, established, and surrounded by nature, 1702 Crested Butte offers that rare combination of a peaceful place to come home to and easy access to everything beyond it.
Property Features
Property Type: Residential - Single Family
Cooling: Ceiling Fan(s), Central Air
Fireplaces: 1
Garage: 2
Heating: Central
Lot Size: 0.38 Acres
Roof Type: Composition, Shingle
Stories: 2.0
Taxes: $23,037
Year Built: 1983
Amenities
Bookcases
Built-in Features
Ceiling Fan(s)
Chandelier
Crown Molding
Gas Dryer Hookup
Multiple Dining Areas
Multiple Living Areas
Washer Hookup
See Remarks
Exterior Steps
Private Yard
Feature Descriptions
Appliances: Built-In Gas Oven, Built-In Gas Range, Dishwasher, Microwave
Area #: 8E
Community Features: Park, Sidewalks
Days on Site: 17
Exterior: Brick, Vinyl Siding
Fencimg: Back Yard, Wood
Fireplace: Living Room
Flood Plain: No
Flooring: Carpet, Wood
Laundry: Gas Dryer Hookup, Washer Hookup
Lot: Back Yard, Front Yard, Landscaped, Sprinkler - Automatic, Sprinkler - In-ground, Trees-Medium (20 Ft - 40 Ft)
Parcel#: 01051507110000
Parking: Garage
Parking Notes: Garage
Patio/Porch: Covered, Patio
Restrictions: Deed Restrictions, Zoning
Security: Carbon Monoxide Detector(s), Secured Garage/Parking, Smoke Detector(s)
Sewer: Public Sewer
Utilities: Cable Available, Electricity Connected, Natural Gas Connected, Sewer Connected, Water Connected
Water: Public
Window: Bay Window(s), Blinds
Local Schools
High School: Westlake
Middle School: Hill Country
Elementary School: Cedar Creek (Eanes ISD)
School District: Eanes ISD
Listed By / Shown By
Listed By
Agency Name: Compass RE Texas, LLC
Agency Contact: (512) 809-2277
Shown By
Agent Name: Tomas Natal
Agent Phone: (512) 970-2591
Agency Title: Realty Capital City

Estimate Your Payment
Estimated Payment
$ 5,934.74 per month $3,549.78 Principal & Interest $1,919.75 Property Tax $465.21 Homeowner's Insurance
1702 Crested Butte Dr | MLS# 2656210
This single family home located at 1702 Crested Butte Dr, Austin, TX 78746 is currently listed for sale with an asking price of $1,595,000. This property was built in 1983 and has 4 bedrooms and 2 full and 1 partial baths with 2360 sq. ft. Crested Butte Dr is located in the Beecave Woods subdivision within the Eanes ISD school district. Search Beecave Woods real estate on tnatal.rmcapitalcity.com today.