
BEDS3
BATHS2 full
SQUARE FEET2,583
MLS#1571751
STATUSActive
PROPERTY TYPEResidential - Single Family
SUBDIVISIONTravis Heights
SCHOOLAustin ISD
Property Description
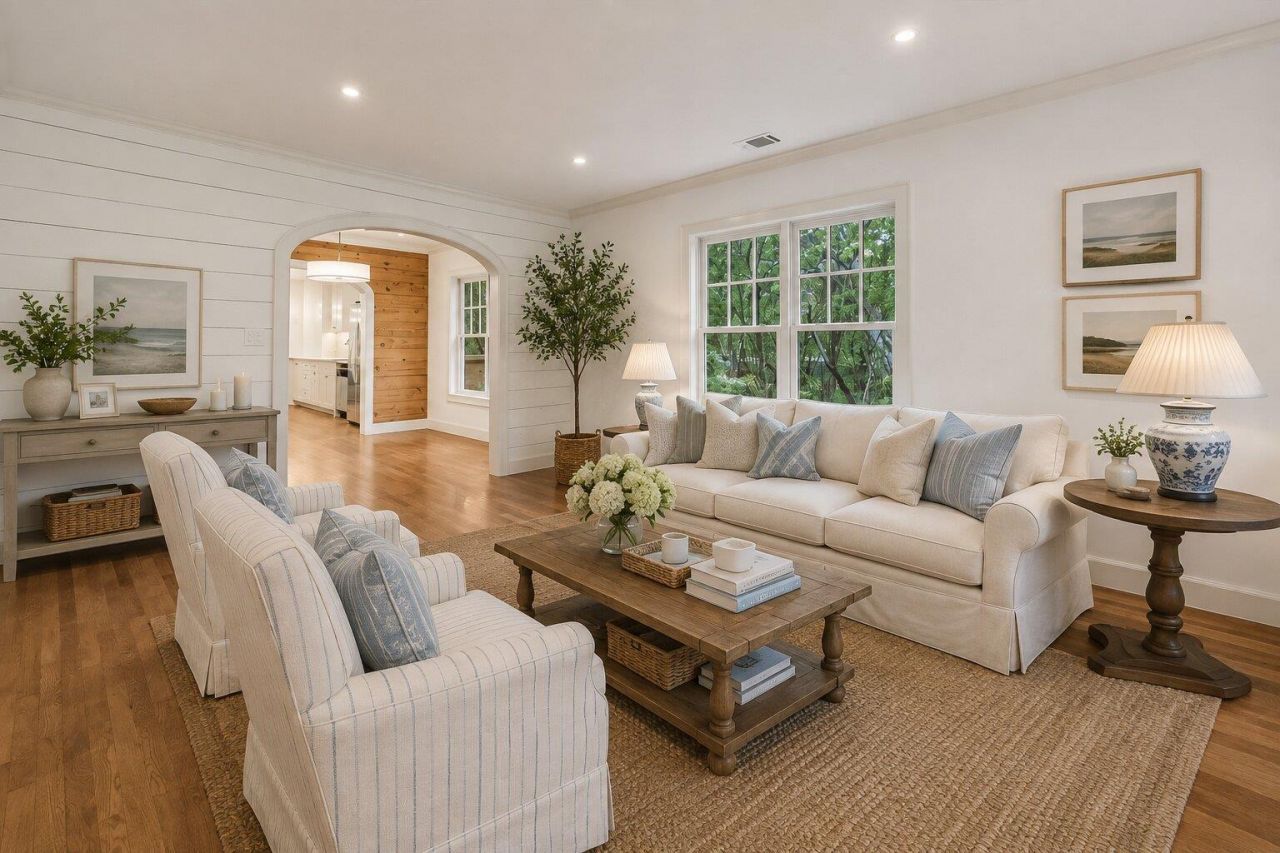
Set on one of the most desirable blocks in historic Travis Heights, this property offers a rare combination of tranquility and proximity to the best that Austin has to offer. A twelve-minute walk to the restaurants and shops of SoCo or to the hike-and-bike trail along Lady Bird Lake, 1704 Travis Heights Blvd. is minutes from everything, a world away from all of it. The house consists of the original 1937 cottage in front and a back two-story addition constructed in 2013. The original cottage was taken down to the studs in 2013, with all new systems including electrical, plumbing, and HVAC. The entire house underwent an extensive remodeling in 2026, featuring an expanded kitchen with custom cabinetry, quartzite countertops, a custom-built Venetian plaster stove hood, JennAir appliances, a 45-bottle dual-zone wine fridge, and designer lighting. The 2026 remodel preserves the historic integrity of the home, such as exposing the original shiplap, while seamlessly incorporating luxurious contemporary finishes throughout. The exterior features a large upstairs terrace with downtown views, a garage with alley access, a full-sized lot shaded by mature heritage pecan trees and ancient crepe myrtles, and a fence constructed in 2026.
Property Features
Property Type: Residential - Single Family
Cooling: Ceiling Fan(s), Central Air, Electric, Exhaust Fan, Zo
Fenced: Yes
Fireplaces: 1
Garage: 1 car attached
Heating: Central
Lot Size: 0.16 Acres
Roof Type: Composition
Stories: 2.0
Taxes: $19,883
Year Built: 1937
Amenities
Ceiling Fan(s)
Electric Dryer Hookup
Interior Steps
Kitchen Island
Primary Bedroom on Main
Recessed Lighting
Walk-In Closet(s)
Balcony
Exterior Steps
Lighting
Private Yard
Feature Descriptions
Accessibility: Accessible Stairway
Appliances: Built-In Gas Oven, Built-In Gas Range, Dishwasher, Disposal, Exhaust Fan, Microwave, RNGHD, Stainless Steel Appliance(s), Vented Exhaust Fan, Gas Water Heater, Wine Refrigerator
Area #: 6
Days on Site: 16
Exterior: Brick, HardiPlank Type, Wood Siding
Fencimg: Back Yard, Fenced, Wire, Wood
Fireplace: Decorative, Living Room
Flood Plain: No
Flooring: Tile, Wood
Laundry: Electric Dryer Hookup
Lot: Alley Access, Back Yard, City Lot, Curbs, Front Yard, Gentle Sloping, Interior Lot, Landscaped, Sprinkler - Automatic, Trees-Large (Over 40 Ft), Trees-Medium (20 Ft - 40 Ft), Views
Parcel#: 03030201020000
Parking: Alley Access, Attached, Driveway, Garage, Garage Door Opener, Garage Faces Rear, Off Street, Paved
Parking Notes: Alley Access, Attached, Driveway, Garage, Garage Door
Patio/Porch: Covered, Front Porch, Patio, Rear Porch, Terrace
Restrictions: City Restrictions, Deed Restrictions, Zoning
Security: Smoke Detector(s)
Sewer: Public Sewer
Special View Info: Downtown, Neighborhood, Panoramic, Trees/Woods
Utilities: Above Ground, Cable Available, Electricity Connected, Internet-Cable, Internet-Fiber, Natural Gas Connected, Phone Available, Sewer Connected, Underground Utilities, Water Connected
Water: Public
Window: Blinds, Drapes, Screens, Tinted Windows, Wood Frames
Local Schools
High School: Travis
Middle School: Lively
Elementary School: Travis Hts
School District: Austin ISD
Listed By / Shown By
Listed By
Agency Name: Creekview Realty
Agency Phone: (214) 696-4663
Shown By
Agent Name: Tomas Natal
Agent Phone: (512) 970-2591
Agency Title: Realty Capital City

Estimate Your Payment
Estimated Payment
$ 6,688.87 per month $4,448.91 Principal & Interest $1,656.92 Property Tax $583.04 Homeowner's Insurance
1704 Travis Heights Blvd | MLS# 1571751
This single family home located at 1704 Travis Heights Blvd, Austin, TX 78704 is currently listed for sale with an asking price of $1,999,000. This property was built in 1937 and has 3 bedrooms and 2 full baths with 2583 sq. ft. Travis Heights Blvd is located in the Travis Heights subdivision within the Austin ISD school district. Search Travis Heights real estate on tnatal.rmcapitalcity.com today.