
BEDS2
BATHS2 full
SQUARE FEET1,325
MLS#4713257
STATUSActive
PROPERTY TYPEResidential - Single Family
SUBDIVISIONWilliams
SCHOOLGeorgetown ISD
Property Description
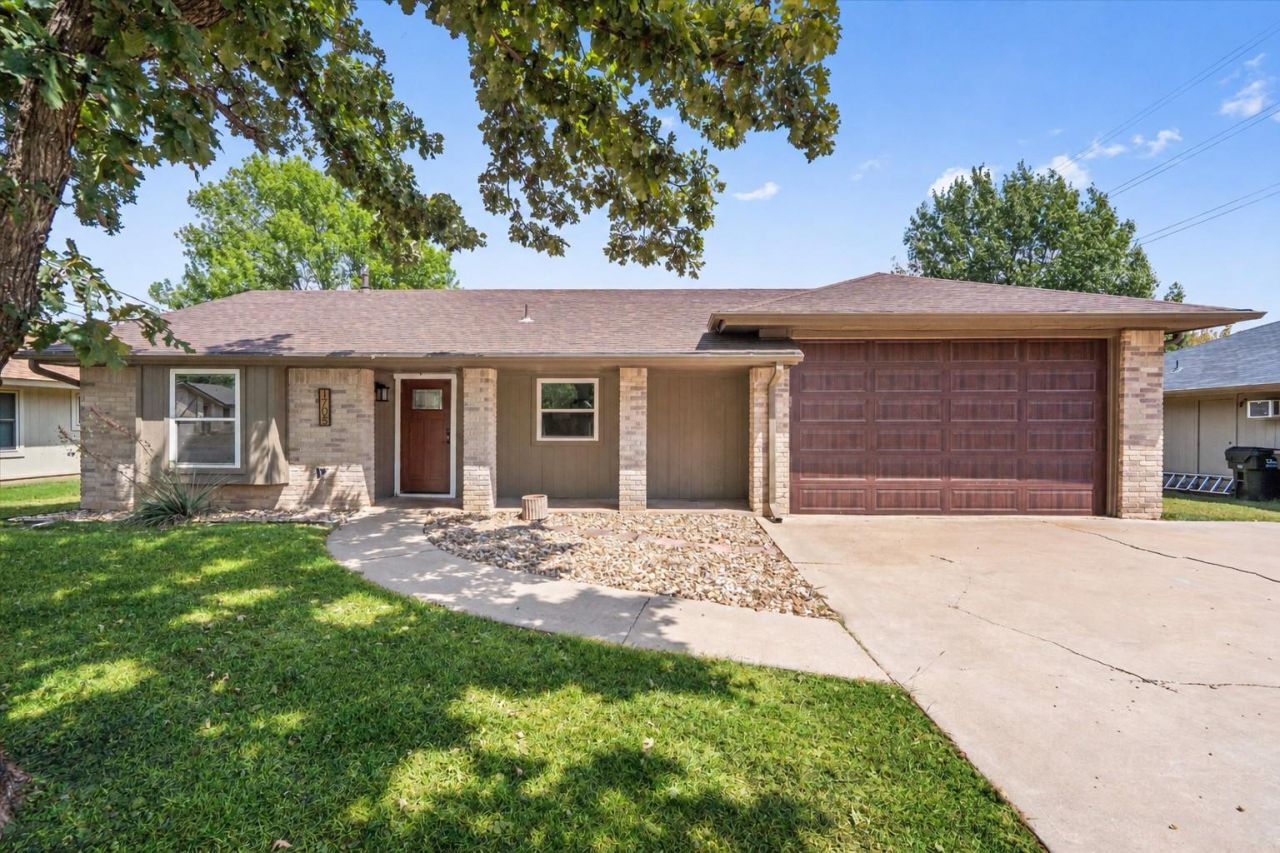
Set in a prime Georgetown location, this home pairs thoughtful updates with the freedom of no HOA. Improvements include a new roof, an HVAC system replaced in 2023, a remodeled kitchen & bathrooms, & new appliances. Enjoy being a short drive from Downtown Georgetown & the airport, close to abundant shopping, dining, & recreation, with easy access to I-35 & Hwy 29.Mature trees & easy-to-maintain landscaping create a welcoming first impression. Inside, an open floor plan filled with natural light showcases gorgeous wood-look tile throughout, with no carpet anywhere. A floor-to-ceiling brick fireplace anchors the living room, creating an inviting gathering space. The updated kitchen offers ample countertop space, crisp white cabinetry with pullout drawers, a stone backsplash, stainless steel appliances, & a pantry. The spacious primary bedroom features a remodeled ensuite bath with a dual vanity, & frameless glass shower. An additional bedroom with its own closet provides a comfortable space for guests or a home office, with a full bath conveniently nearby. Outside, the large fenced backyard offers a patio for outdoor relaxation, trees for shade, & plenty of space to customize your outdoor retreat, with no HOA restrictions to limit your vision!
Property Features
Property Type: Residential - Single Family
Cooling: Central Air
Fenced: Yes
Fireplaces: 1
Garage: 2 car attached
Heating: Central
Lot Size: 0.21 Acres
Roof Type: Shingle
Stories: 1.0
Taxes: $1,981
Year Built: 1983
Amenities
Built-in Features
Ceiling Fan(s)
Double Vanity
No Interior Steps
Open Floorplan
Pantry
Primary Bedroom on Main
Walk-In Closet(s)
Gutters Full
Private Yard
Feature Descriptions
Appliances: Dishwasher, Disposal, Microwave, Oven, Range, Stainless Steel Appliance(s)
Area #: GTW
Days on Site: 3
Exterior: Brick, HardiPlank Type
Fencimg: Fenced, Wood
Fireplace: Living Room
Flood Plain: No
Flooring: No Carpet, Tile
Lot: Back Yard, Curbs, Front Yard, Landscaped, Native Plants
Parcel#: 20994500000025
Parking: Attached, Door-Single, Driveway, Garage, Garage Door Opener, Garage Faces Front
Parking Notes: Attached, Door-Single, Driveway, Garage, Garage Door O
Patio/Porch: Front Porch, Patio
Restrictions: Deed Restrictions
Security: Smoke Detector(s)
Sewer: Public Sewer
Utilities: Cable Available, Electricity Available, Natural Gas Available, Sewer Available, Water Available
Water: Public
Window: Blinds, Screens
Local Schools
High School: Georgetown
Middle School: Douglas Benold
Elementary School: Frost
School District: Georgetown ISD
Listed By / Shown By
Listed By
Agency Name: KWLS - T. Kerr Property Group
Agency Phone: (512) 851-8350
Shown By
Agent Name: Tomas Natal
Agent Phone: (512) 970-2591
Agency Title: Realty Capital City

Estimate Your Payment
Estimated Payment
$ 844.72 per month $600.89 Principal & Interest $165.08 Property Tax $78.75 Homeowner's Insurance
1705 Golden Vista Dr | MLS# 4713257
This single family home located at 1705 Golden Vista Dr, Georgetown, TX 78628 is currently listed for sale with an asking price of $269,995. This property was built in 1983 and has 2 bedrooms and 2 full baths with 1325 sq. ft. Golden Vista Dr is located in the Williams subdivision within the Georgetown ISD school district. Search Williams real estate on tnatal.rmcapitalcity.com today.