
BEDS4
BATHS2 full 1 partial
SQUARE FEET2,576
MLS#9120917
STATUSActive
PROPERTY TYPEResidential - Single Family
SUBDIVISIONCARMEL WEST
SCHOOLPflugerville ISD
Property Description
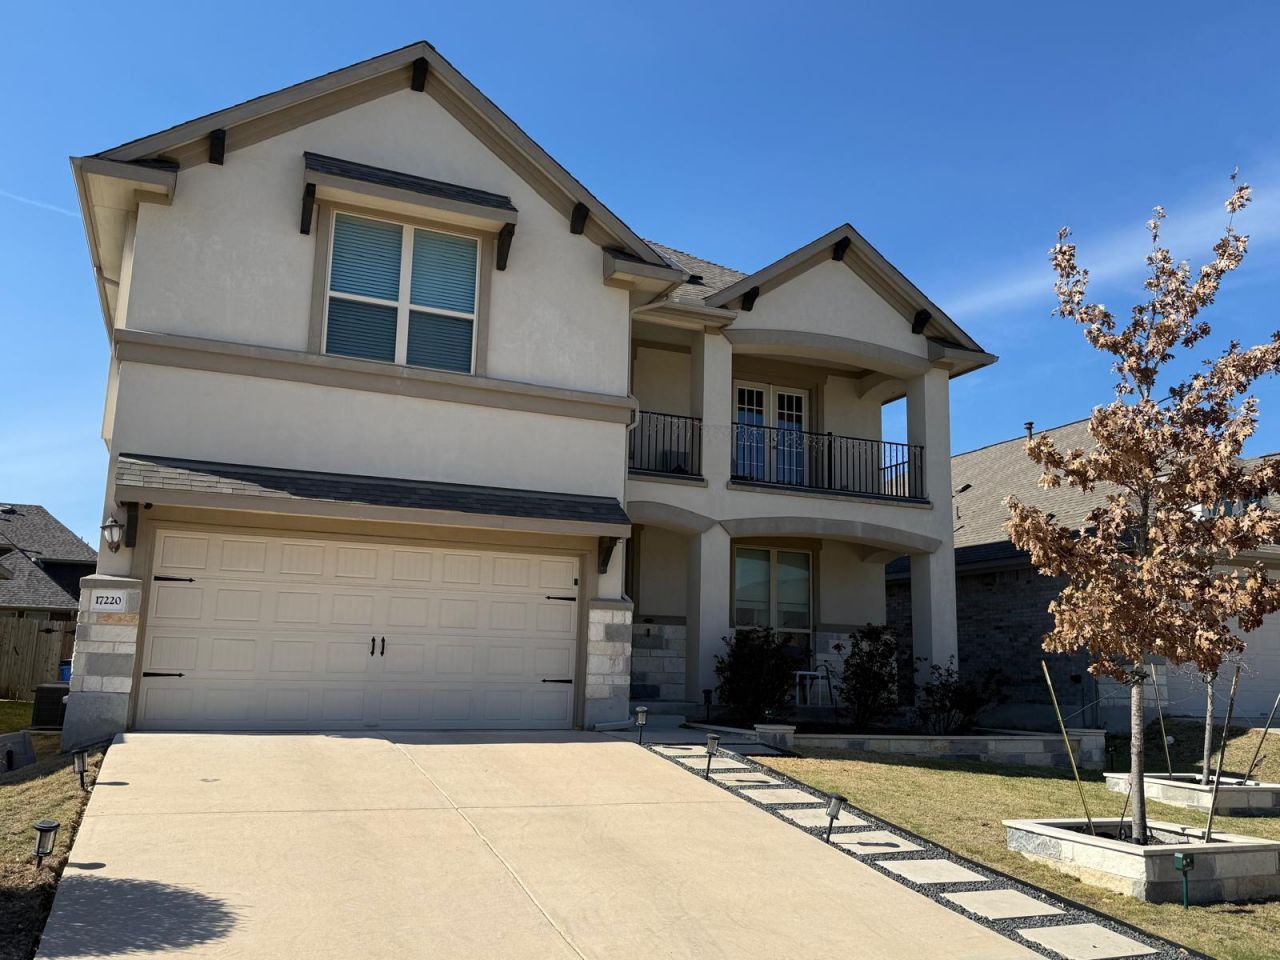
Welcome to this beautifully maintained 2019-built home offering 2,576 sq ft of spacious living, with 4 bedrooms and 2.5 baths. The inviting exterior features stucco and stone siding, a 2-car garage, concrete driveway, front yard, balcony, and roof-mounted solar panels. Inside, an open-concept floor plan showcases light wood-style flooring, lofted ceilings, recessed lighting, and abundant natural light. The kitchen features stainless steel appliances, dark wood cabinetry, light stone countertops, decorative back splash, and a large center island with sink, opening to the dining and living areas. The full bath includes a double vanity, light wood-style flooring, and shower/tub combination. The spacious living area offers wood-style flooring and a ceiling fan. Enjoy outdoor living on the rear patio overlooking the fenced backyard. Additional highlights include solar panels, vaulted/lofted ceilings, and a functional layout designed for comfortable living and entertaining.
Property Features
Property Type: Residential - Single Family
Cooling: Central Air, Electric
Fenced: Yes
Garage: 3 car attached
Heating: Central, Electric
Lot Size: 0.14 Acres
Roof Type: Composition, Shingle
Stories: 2.0
Taxes: $11,787
Year Built: 2019
Amenities
Breakfast Bar
Ceiling Fan(s)
Double Vanity
Eat-in Kitchen
Entrance Foyer
Kitchen Island
Multiple Dining Areas
Open Floorplan
Pantry
Recessed Lighting
Storage
Walk-In Closet(s)
Balcony
Feature Descriptions
Appliances: Built-In Gas Range, Built-In Oven(s), Dishwasher, Disposal, Microwave, Oven, Refrigerator, Stainless Steel Appliance(s), Washer/Dryer
Area #: PF
Days on Site: 6
Exterior: Stone, Stucco
Fencimg: Back Yard, Fenced, Privacy, Wood
Flood Plain: No
Flooring: Carpet, Tile
HOA Fee: $90/ Quarterly
Lot: Back Yard, Front Yard, Landscaped, Sprinkler - Automatic, Sprinkler - Back Yard, Sprinklers In Front
Parcel#: 02665902140000
Parking: Attached, Garage, Garage Door Opener, Garage Faces Front
Parking Notes: Attached, Garage, Garage Door Opener, Garage Faces Fr
Patio/Porch: Covered, Patio, Porch
Security: Fire Alarm, Smoke Detector(s)
Sewer: Public Sewer
Utilities: Cable Available, Electricity Available, Electricity Connected, Internet-Cable, Natural Gas Available, Phone Connected, Water Connected
Water: Municipal Utility District (MUD)
Window: Blinds
Local Schools
High School: Weiss
Middle School: Bohls Middle School
Elementary School: Carpenter Elementary School
School District: Pflugerville ISD
Listed By / Shown By
Listed By
Agency Name: Trinity Texas Realty INC
Agency Contact: (512) 740-2262
Shown By
Agent Name: Tomas Natal
Agent Phone: (512) 970-2591
Agency Title: Realty Capital City

Estimate Your Payment
Estimated Payment
$ 2,165.35 per month $1,046.02 Principal & Interest $982.25 Property Tax $137.08 Homeowner's Insurance
17220 Borromeo Ave | MLS# 9120917
This single family home located at 17220 Borromeo Ave, Pflugerville, TX 78660 is currently listed for sale with an asking price of $470,000. This property was built in 2019 and has 4 bedrooms and 2 full and 1 partial baths with 2576 sq. ft. Borromeo Ave is located in the CARMEL WEST subdivision within the Pflugerville ISD school district. Search CARMEL WEST real estate on tnatal.rmcapitalcity.com today.