
BEDS1
BATHS1 full
SQUARE FEET809
MLS#8488310
STATUSActive
PROPERTY TYPERental - Condominium
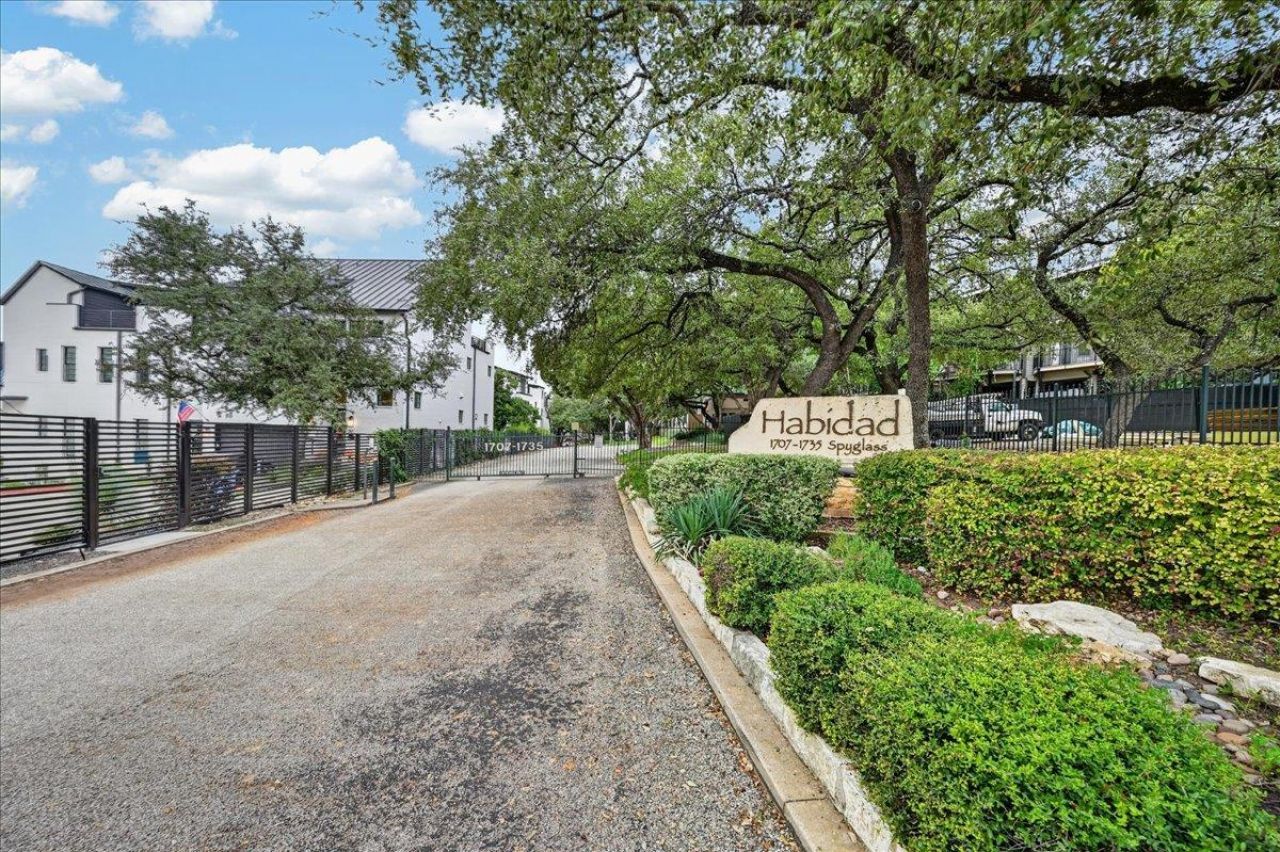
SUBDIVISIONHabidad Condo
SCHOOLEanes ISD
Property Description
Synonymous with modern elegance and comfort, this stunning 1-bedroom condominium at 1731 Spyglass Drive, Unit 64, in Austin, TX, offers a lifestyle of luxurious simplicity. Spanning 809 square feet, the open floor plan is a masterpiece of design, featuring exquisite hardwood floors that flow seamlessly throughout the living areas. The kitchen and bathroom are adorned with elegant marble finishes, creating a sense of timeless sophistication and style. Natural light floods the space, highlighting the meticulous attention to detail and inviting warmth that makes this property truly special. Nestled in a vibrant community, this home provides a serene escape while being just moments away from the dynamic heart of Austin. Imagine waking up to the tranquility of your own private retreat, yet having the bustling city life within easy reach. The thoughtful layout maximizes space and functionality, making it an ideal sanctuary for relaxation or entertaining. Step outside and explore the lush surroundings that define the charming neighborhood of Spyglass Drive. Experience the allure of Austin living in this beautifully appointed home, where every detail has been curated for your ultimate comfort and enjoyment. Discover your perfect balance of city excitement and peaceful living in this exclusive rental property.
Property Features
Property Type: Rental - Condominium
Cooling: Central Air, Electric
Fireplaces: 1
Heating: Central, Natural Gas
Lot Size: 0.08 Acres
Roof Type: Tile
Stories: 1.0
Year Built: 1981
Amenities
Double Vanity
High Speed Internet
Primary Bedroom on Main
Walk-In Closet(s)
Balcony
Feature Descriptions
Appliances: Dishwasher, Dryer, Electric Range, Microwave, Refrigerator, Washer
Area #: 8E
Community Features: Pool
Days on Site: 2
Exterior: Stucco
Fireplace: Gas
Flood Plain: See Remarks
Flooring: Laminate, Tile
Lot: Trees-Large (Over 40 Ft), Many Trees, Trees-Medium (20 Ft - 40 Ft)
Parcel#: 01021305270000
Parking: Assigned, Covered, Detached Carport
Parking Notes: Assigned, Covered, Detached Carport
Patio/Porch: Covered, Deck
Pets Allowed: Cats OK, Dogs OK
Sewer: Public Sewer
Special View Info: Trees/Woods
Utilities: Electricity Available
Water: Public
Local Schools
High School: Westlake
Middle School: Hill Country
Elementary School: Cedar Creek (Eanes ISD)
School District: Eanes ISD
Listed By / Shown By
Listed By
Agency Name: PMI Austin
Agency Contact: (512) 222-8073
Shown By
Agent Name: Tomas Natal
Agent Phone: (512) 970-2591
Agency Title: Realty Capital City

1731 Spyglass Dr, Unit 64 | MLS# 8488310
This property located at 1731 Spyglass Dr, Unit 64, Austin, TX 78746 is currently listed for rent with an asking price of $1,900 / Monthly. Spyglass Dr, Unit 64 is located within the Eanes ISD school district. Search Austin real estate on tnatal.rmcapitalcity.com today.