
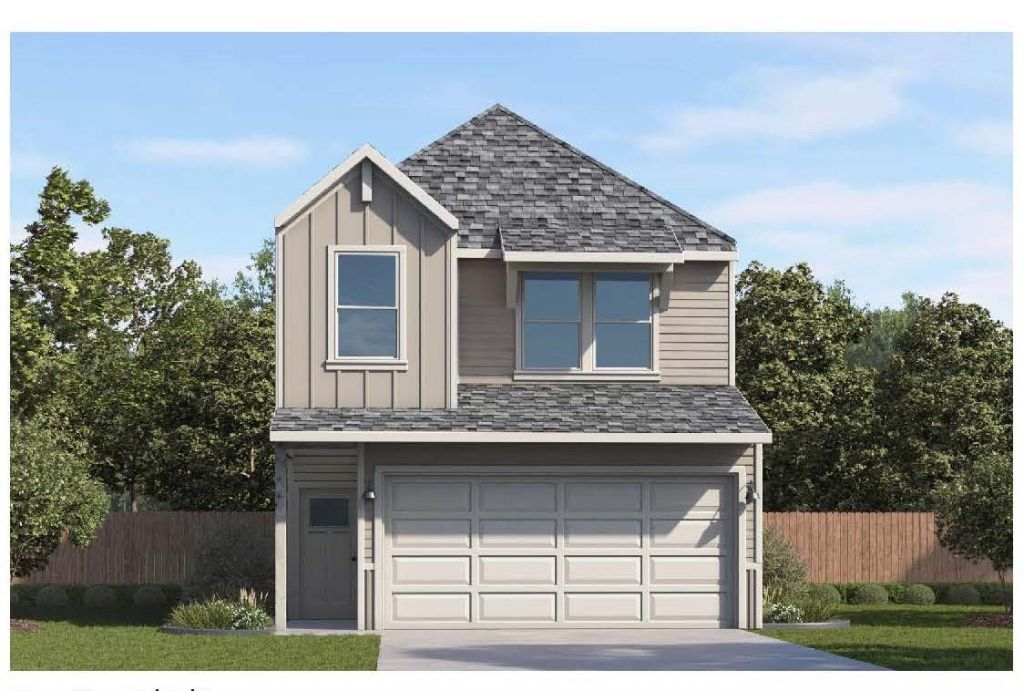
BEDS3
BATHS2 full 1 partial
SQUARE FEET1,382
MLS#3580659
STATUSActive
PROPERTY TYPEResidential - Single Family
SUBDIVISIONPepper Creek Crossing
SCHOOLTemple ISD
Property Description
Welcome to the Gardenia floor plan, a beautifully designed two-story home in our Pepper Creek Crossing community in Temple, TX. This home spans approximately 1,381 square feet, complete with 3-bedroom, 2.5 bath, and a spacious two-car garage. As you step inside, you're greeted by a welcoming front foyer that seamlessly flows into the open-concept dining, living, and kitchen area, perfect for family gatherings and entertaining guests. The kitchen features a stylish island, providing extra storage space and seating options for added convenience.Upstairs, you'll discover a well-designed layout starting with a dedicated laundry room that includes a shelf for additional storage. To the right of the staircase, two secondary bedrooms each come with their own walk-in closet, offering plenty of storage space. The secondary bathroom features a shower and tub combo and a one-sink vanity, designed for both comfort and practicality.Further down the hallway, the primary bedroom awaits, located towards the front of the home for added privacy. The adjoining primary bathroom offers a two-sink vanity, a standing shower, and a spacious walk-in closet, ensuring you have all the room you need.Discover how the Gardenia can be the perfect place to call home. Contact us today to make it yours!
Property Features
Property Type: Residential - Single Family
Cooling: Central Air
Garage: 2 car attached
Heating: Central
Lot Size: 0.12 Acres
Roof Type: Shingle
Stories: 2.0
Taxes: $0
Year Built: 2026
Amenities
Ceiling Fan(s)
Entrance Foyer
Primary Bedroom on Main
See Remarks
Feature Descriptions
Accessibility: See Remarks
Appliances: See Remarks
Area #: BT
Community Features: See Remarks
Days on Site: 50
Exterior: Masonite
Fencimg: Privacy
Flood Plain: No
Flooring: Carpet, Tile
HOA Fee: $360/ Annually
Lot: Sprinklers In Front, Sprinkler - In-ground
Parcel#: 531043
Parking: Attached, Garage
Parking Notes: Attached, Garage
Patio/Porch: Covered, Porch
Restrictions: See Remarks
Security: yes
Security: Prewired, Security System
Sewer: Public Sewer
Utilities: See Remarks
Water: Public
Window: ENERGY STAR Qualified Windows
Local Schools
High School: Temple
Middle School: Lamar (Temple ISD)
Elementary School: Western Hills
School District: Temple ISD
Listed By / Shown By
Listed By
Agency Name: Nexthome Tropicana Realty
Agency Contact: (254) 616-1850
Shown By
Agent Name: Tomas Natal
Agent Phone: (512) 970-2591
Agency Title: Realty Capital City

Estimate Your Payment
Estimated Payment
$ 569.01 per month $503.08 Principal & Interest $0.00 Property Tax (data not provided by mls) $65.93 Homeowner's Insurance
1806 Rapids Dr | MLS# 3580659
This single family home located at 1806 Rapids Dr, Temple, TX 76502 is currently listed for sale with an asking price of $226,045. This property was built in 2026 and has 3 bedrooms and 2 full and 1 partial baths with 1382 sq. ft. Rapids Dr is located in the Pepper Creek Crossing subdivision within the Temple ISD school district. Search Pepper Creek Crossing real estate on tnatal.rmcapitalcity.com today.