
BEDS4
BATHS2 full 1 partial
SQUARE FEET2,056
MLS#8419381
STATUSActive
PROPERTY TYPEResidential - Single Family
SUBDIVISIONWELLS BRANCH PHS F
SCHOOLPflugerville ISD
Property Description
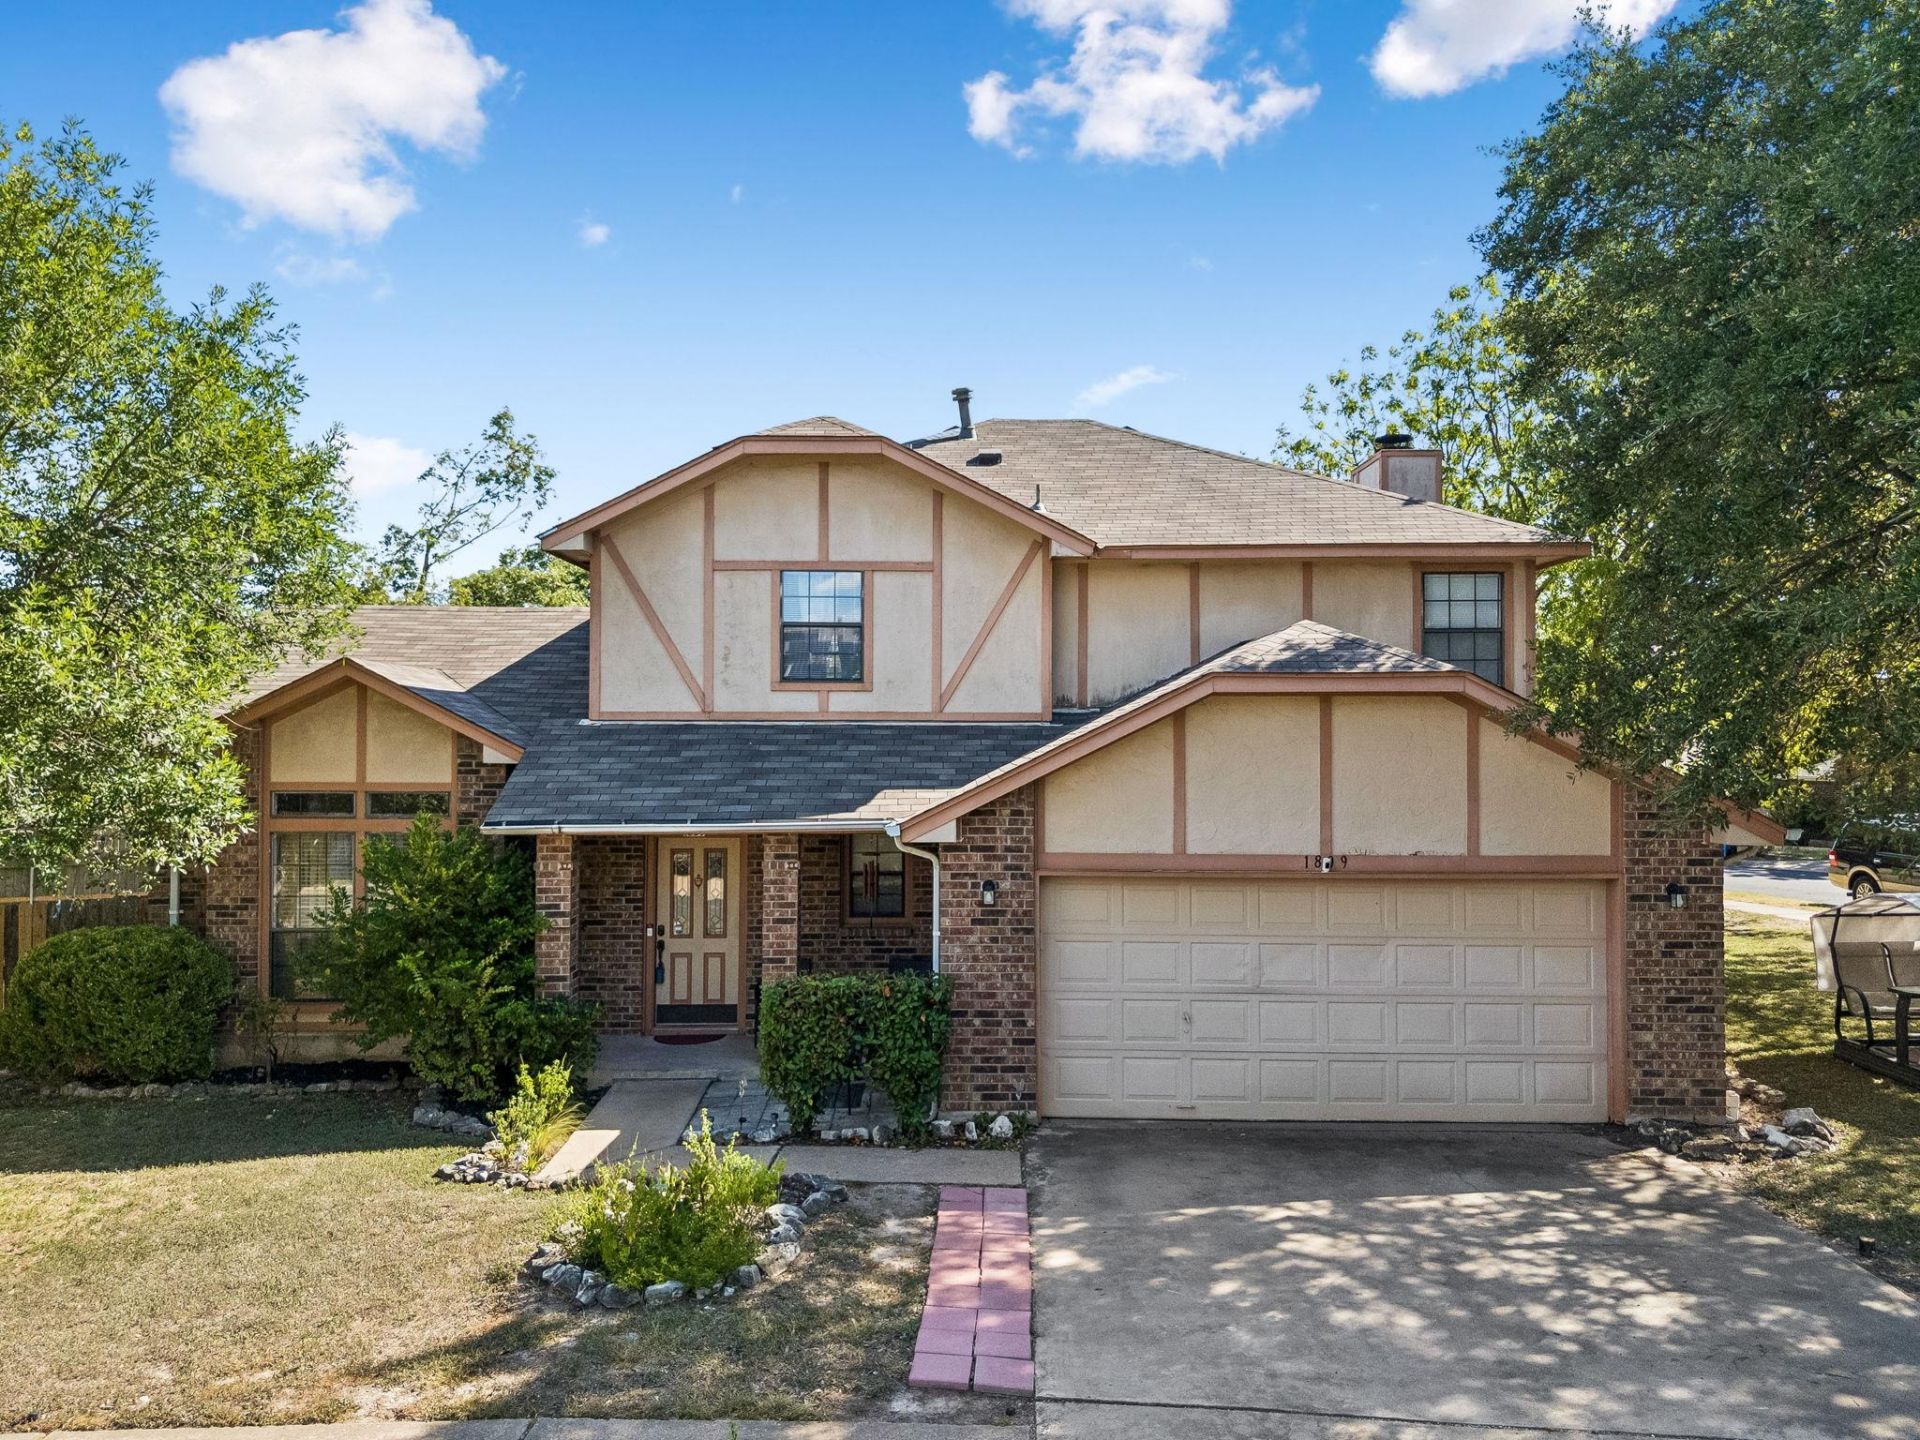
Great opportunity to live in one of North Austins most desirable areas, offering exceptional community amenities and a spacious, well-designed home!This very spacious 4-bedroom, 2.5-bathroom home sits on a desirable corner lot surrounded by beautiful oak trees in a variety of sizes. The home features towering ceilings in the formal living and dining areas, recessed lighting, and an inviting layout designed for both everyday living and entertaining.The spacious kitchen includes a breakfast bar and opens to the family room, complete with a gas-starter fireplace. The huge primary suite offers plenty of room to relax, along with a large walk-in closet and primary bath featuring a separate tub and shower.Enjoy the outdoors from the huge covered patio overlooking the private, wood-fenced backyard. Additional features include a sprinkler system and a new A/C installed in July 2026.Residents enjoy some of the area's best community amenities, including a clubhouse and recreation center with indoor basketball, gym, and activity center, plus a pool, tennis courts, volleyball courts, playground, library, and walk/hike/bike trails.Located in Pflugerville ISD, this home offers an excellent combination of space, location, amenities, and lifestyle.Information provided is deemed reliable but is not guaranteed and should be independently verified. Buyer or Buyer's Agent to verify measurements, schools, taxes, and all other information.
Property Features
Property Type: Residential - Single Family
Cooling: Ceiling Fan(s), Central Air, Electric
Fireplaces: 1
Garage: 2 car attached
Heating: Central, Natural Gas
Lot Size: 0.20 Acres
Roof Type: Composition
Stories: 2.0
Taxes: $8,712
Year Built: 1985
Amenities
Ceiling Fan(s)
Multiple Living Areas
Gutters Partial
Private Yard
Feature Descriptions
Appliances: Dishwasher, Disposal, Gas Range, Plumbed For Ice Maker, Free-Standing Range, Free-Standing Gas Range, RNGHD
Area #: N
Community Features: Clubhouse, Common Grounds, Curbs, Kitchen Facilities, Playground, Pool, Tennis Court(s)
Days on Site: 9
Exterior: Brick Veneer, Stucco
Fencimg: Back Yard, Privacy, Wood
Fireplace: Family Room
Flood Plain: No
Flooring: Carpet, Tile
Lot: Corner Lot, Level, Sprinkler - Automatic, Trees-Large (Over 40 Ft), Many Trees, Trees-Medium (20 Ft - 40 Ft)
Lot Dimensions: 71.00 X 122.00
Parcel#: 02702015070000
Parking: Attached, Door-Single, Garage, Garage Door Opener, Garage Faces Front
Parking Notes: Attached, Door-Single, Garage, Garage Door Opener, Gar
Patio/Porch: Covered, Patio
Restrictions: City Restrictions, Deed Restrictions
Sewer: Municipal Utility District (MUD)
Utilities: Electricity Connected, Natural Gas Connected, Sewer Connected, Underground Utilities, Water Connected
Water: Municipal Utility District (MUD)
Window: Blinds
Local Schools
High School: John B Connally
Middle School: Westview
Elementary School: Northwest
School District: Pflugerville ISD
Listed By / Shown By
Listed By
Agency Name: Premiere Team Real Estate
Agency Contact: (512) 346-6808
Shown By
Agent Name: Tomas Natal
Agent Phone: (512) 970-2591
Agency Title: Realty Capital City

Estimate Your Payment
Estimated Payment
$ 1,707.47 per month $867.75 Principal & Interest $726.00 Property Tax $113.72 Homeowner's Insurance
1809 Gaylord Dr | MLS# 8419381
This single family home located at 1809 Gaylord Dr, Austin, TX 78728 is currently listed for sale with an asking price of $389,900. This property was built in 1985 and has 4 bedrooms and 2 full and 1 partial baths with 2056 sq. ft. Gaylord Dr is located in the WELLS BRANCH PHS F subdivision within the Pflugerville ISD school district. Search WELLS BRANCH PHS F real estate on tnatal.rmcapitalcity.com today.