
BEDS2
BATHS2 full
SQUARE FEET1,179
MLS#3475933
STATUSActive
PROPERTY TYPEResidential - Condominium
SUBDIVISIONPark West Condo Residence
SCHOOLAustin ISD
Property Description
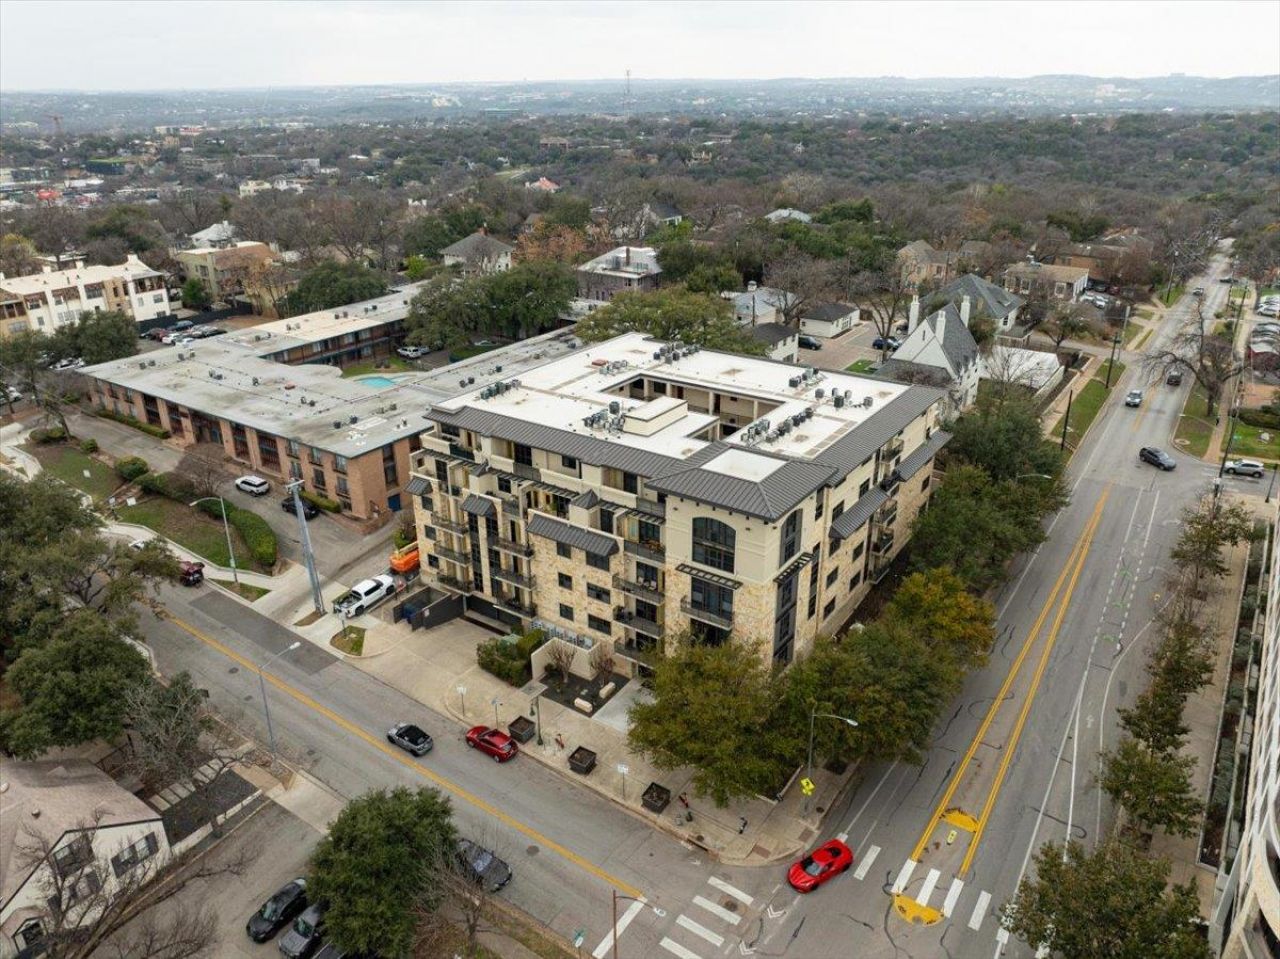
Located in highly desirable Park West Residences, this gorgeous 2-bedroom, 2-bath, corner home offers single-level living with no interior steps. Built in 2007 with masonry on all sides, the property features an open-concept layout with abundant natural light with lovely dining and living areas crowned with a private balcony. The modern kitchen includes quartz countertops, center island, breakfast bar, stainless steel appliances, and natural wood cabinetry. Recent updates include a brand new KitchenAid refrigerator, new Samsung induction range, and new garbage disposal. The primary suite offers a walk-in closet, high ceilings, and ceiling fan. The primary bath is rounded off with a oversized soaking tub and modern walk-in shower. The skyline views are simply amazing, and the Central Austin location provides easy access to downtown, dining, shopping, and local parks.
Property Features
Property Type: Residential - Condominium
Cooling: Central Air
Garage: 2
Heating: Central
Lot Size: 0.01 Acres
Roof Type: Metal
Stories: 1.0
Taxes: $9,833
Year Built: 2007
Amenities
Bar
Breakfast Bar
Ceiling Fan(s)
Granite Counters
High Speed Internet
Natural Woodwork
No Interior Steps
Open Floorplan
Primary Bedroom on Main
Recessed Lighting
Balcony
CCTYD
Feature Descriptions
Appliances: Dishwasher, Disposal, Electric Oven, Free-Standing Electric Range, Refrigerator, Stainless Steel Appliance(s), Washer/Dryer
Area #: DT
Community Features: See Remarks
Days on Site: 20
Exterior: Masonry â?? All Sides
Flood Plain: No
Flooring: Carpet, Slate, Tile
HOA Fee: $639/ Monthly
Lot: See Remarks
Parcel#: 02110112350000
Parking: Covered, Electric Gate, Reserved
Parking Notes: Covered, Electric Gate, Reserved
Patio/Porch: See Remarks
Restrictions: Covenant, Deed Restrictions
Security: See Remarks
Sewer: Public Sewer
Special View Info: City Lights, Downtown, Skyline
Utilities: Cable Available, Electricity Available, Internet-Cable, Internet-Fiber, Water Available
Water: Public
Window: Screens, Shutters, Window Treatments
Local Schools
High School: Austin
Middle School: O Henry
Elementary School: Bryker Woods
School District: Austin ISD
Listed By / Shown By
Listed By
Agency Name: Keller Williams Realty
Agency Contact: kerriespinoza@kw.com
Shown By
Agent Name: Tomas Natal
Agent Phone: (512) 970-2591
Agency Title: Realty Capital City

Estimate Your Payment
Estimated Payment
$ 2,304.58 per month $1,313.08 Principal & Interest $819.42 Property Tax $172.08 Homeowner's Insurance
1812 West Ave, Unit 404 | MLS# 3475933
This condo located at 1812 West Ave, Unit 404, Austin, TX 78701 is currently listed for sale with an asking price of $590,000. This property was built in 2007 and has 2 bedrooms and 2 full baths with 1179 sq. ft. West Ave, Unit 404 is located in the Park West Condo Residence subdivision within the Austin ISD school district. Search Park West Condo Residence real estate on tnatal.rmcapitalcity.com today.