
BEDS3
BATHS2 full
SQUARE FEET1,512
MLS#619150
STATUSActive
PROPERTY TYPEResidential - Single Family
SUBDIVISIONV Gortari Surv Abs 24
SCHOOLMarion ISD
Property Description
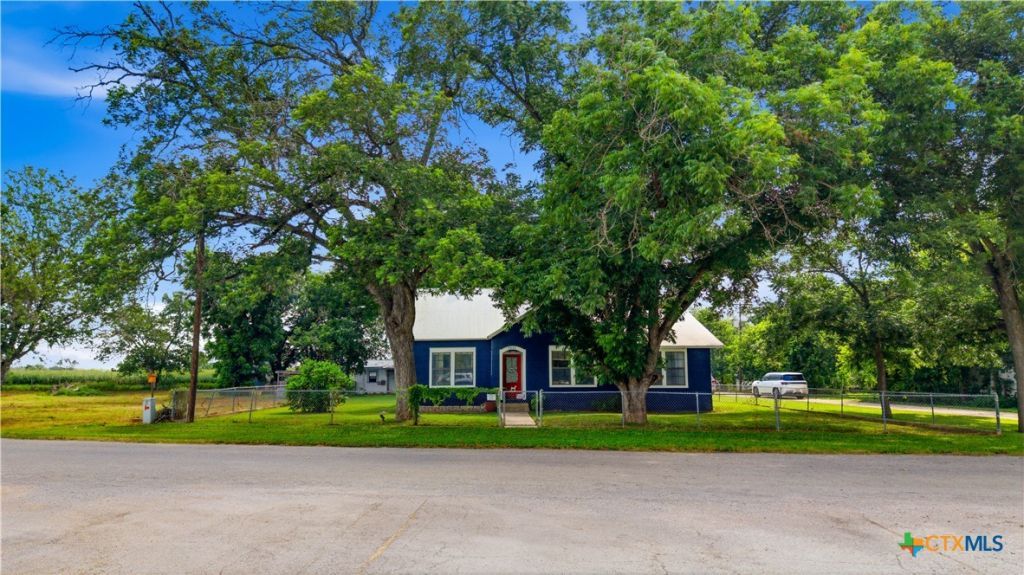
Charming country home on .71 acres offering the perfect blend of country charm and functionality. This 3-bedroom, 2-bath home features 1,512 square feet of living space with a cozy living area and a charming farmhouse-style kitchen. Located outside the city limits, the property offers mature shade trees, a fully fenced yard around the home, and a chicken coop. The property is served by public water and also includes a well for outdoor watering. A standout feature is the oversized enclosed 25 x 45 metal workshop, along with an additional enclosed workspace of approximately 900 square feet, offering exceptional space for vehicles, equipment, hobbies, storage, projects, or a home-based business.The workshop is equipped with its own electrical panel, 220-volt service, and a 60-gallon air compressor plumbed to retractable hose reels in both the main shop and middle workspace. With room to enjoy the outdoors and the flexibility of country living, this property is full of charm and opportunity.
Property Features
Property Type: Residential - Single Family
Cooling: Central Air, Electric,1 Unit
Garage: 1
Heating: Central, Electric
Home Style: Traditional
Lot Size: 0.71 Acres
Roof Type: Metal
Stories: 1.0
Year Built: 1937
Amenities
Ceiling Fan(s)
Dining Area
Separate/Formal Dining Room
See Remarks
Tile Counters
Tub Shower
Vanity
Covered Patio
Deck
Porch
Private Yard
Feature Descriptions
Appliances: Electric Cooktop, Electric Range, Refrigerator, Some Electric Appliances, Cooktop, Microwave, Range
Body of Water: None
Community Features: None
Days on Site: 8
Exterior: Vinyl Siding
Fencing: Back Yard, Chain Link, Front Yard
Fireplace: None
Flooring: Carpet, Hardwood, Vinyl
Formal Dining: Yes
Laundry: Washer Hookup, Electric Dryer Hookup
Parcel#: 57305
Parking: Detached, Garage, Oversized, RV Garage, RV Access/Parking
Parking Notes: Detached, Garage, Oversized, RV Garage, RV Access/Park
Patio/Porch: Covered, Deck, Patio, Porch
Pool: Above Ground, Outdoor Pool, Private
Security: Smoke Detector(s)
Sewer: Septic Tank
Swimming Pool: Yes
Utilities: Electricity Available, High Speed Internet Available, Trash Collection Private
Room Sizes
Bathroom: 10 X 7
Bedroom 3: 12 X 12
Bedroom 2: 12 X 12
Bedroom: 12 X 12
Dining Room: 12 X 12
Kitchen: 15 X 15
Living Room: 15 X 15
Workshop: 25 X 45
Local Schools
School District: Marion ISD
Listed By / Shown By
Listed By
Agency Name: Heritage Homes & Ranches
Agency Phone: (830) 708-3804
Shown By
Agent Name: Tomas Natal
Agent Phone: (512) 970-2591
Agency Title: Realty Capital City

Estimate Your Payment
Estimated Payment
$ 805.26 per month $711.96 Principal & Interest $0.00 Property Tax (data not provided by mls) $93.30 Homeowner's Insurance
1841 Zuehl Road | MLS# 619150
This single family home located at 1841 Zuehl Road, Marion, TX 78124 is currently listed for sale with an asking price of $319,900. This property was built in 1937 and has 3 bedrooms and 2 full baths with 1512 sq. ft. Zuehl Road is located in the V Gortari Surv Abs 24 subdivision within the Marion ISD school district. Search V Gortari Surv Abs 24 real estate on tnatal.rmcapitalcity.com today.