
BEDS2
BATHS2 full
SQUARE FEET1,019
MLS#9182371
STATUSActive
PROPERTY TYPEResidential - Condominium
SUBDIVISIONZilkr on the Park
SCHOOLAustin ISD
Property Description
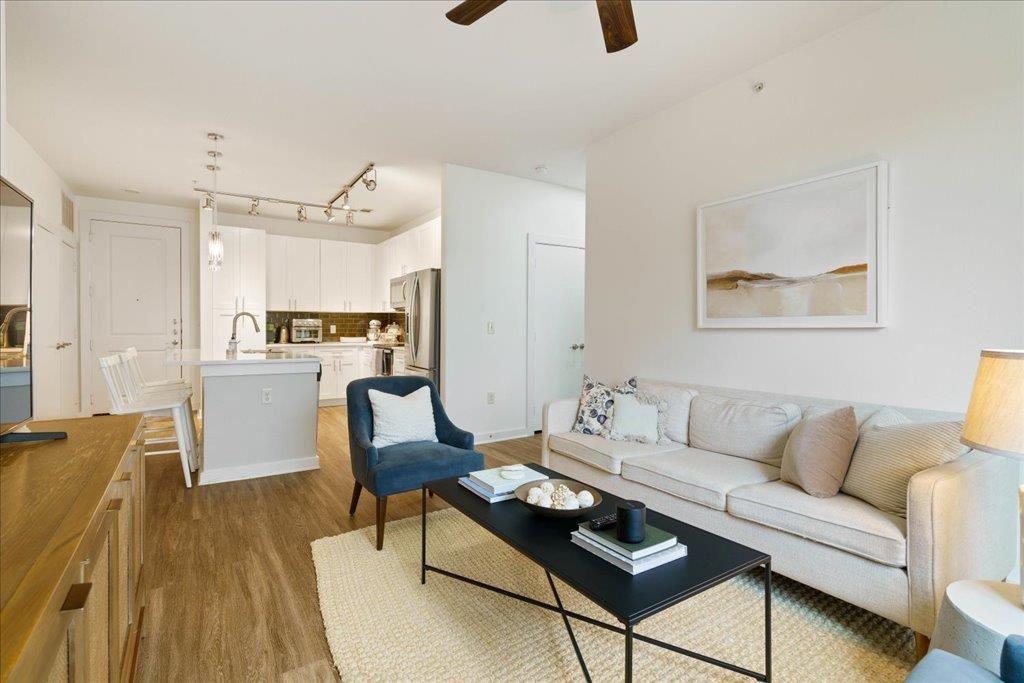
Immerse yourself in the vibrant heart of Austin by calling 1900 Barton Springs Rd Unit 4029 your new home. This stunning 2-bedroom, 2-bathroom townhouse offers a serene retreat with modern elegance. Revel in the open-concept living area that seamlessly blends with a state-of-the-art kitchen, featuring exquisite granite countertops. Bask in the natural light that floods the spacious interiors, creating a warm and inviting atmosphere. The master suite promises restful nights with ample closet space and a luxurious en-suite bathroom. The second bedroom is versatile, perfect for a guest room or home office. Enjoy the convenience of in-unit laundry and ample storage throughout. Located just steps away from the scenic Barton Springs, you'll have endless opportunities for outdoor adventures. Savor the culinary delights and vibrant nightlife of Austin, with top-rated restaurants and entertainment venues just a short walk away. Make 1900 Barton Springs Rd Unit 4029 your sanctuary in the city, where comfort meets convenience in perfect harmony.
Property Features
Property Type: Residential - Condominium
Cooling: Electric
Garage: 2
Heating: Electric
Lot Size: 0.01 Acres
Roof Type: See Remarks
Stories: 1.0
Taxes: $10,511
Year Built: 2013
Amenities
2 Primary Baths
2 Primary Suites
Ceiling Fan(s)
Granite Counters
No Interior Steps
Open Floorplan
Pantry
Stackable W/D Connections
Walk-In Closet(s)
Feature Descriptions
Appliances: Dishwasher, Disposal, Dryer, Electric Oven, Refrigerator, Washer
Area #: 7
Community Features: See Remarks, Business Center, Conference/Meeting Room, Fitness Center, Garage Parking, Package Service, Pool
Days on Site: 3
Exterior: See Remarks
Flood Plain: No
Flooring: Carpet, Laminate, Tile
HOA Fee: $501.89/ Monthly
Parcel#: 01060404490000
Parking: Assigned, Garage, Gated, Guest
Parking Notes: Assigned, Garage, Gated, Guest
Restrictions: Lease
Security: Building Security, Fire Sprinkler System, Secured Garage/Parking
Sewer: Public Sewer
Utilities: Cable Available, Electricity Connected, Internet-Cable, Sewer Connected, Water Connected
Water: Public
Water Features: See Remarks
Window: Blinds
Local Schools
High School: Austin
Middle School: O Henry
Elementary School: Zilker
School District: Austin ISD
Listed By / Shown By
Listed By
Agency Name: PMI Austin
Agency Contact: (512) 222-8073
Shown By
Agent Name: Tomas Natal
Agent Phone: (512) 970-2591
Agency Title: Realty Capital City

Estimate Your Payment
Estimated Payment
$ 2,358.57 per month $1,310.86 Principal & Interest $875.92 Property Tax $171.79 Homeowner's Insurance
1900 Barton Springs Rd, Unit 4029 | MLS# 9182371
This condo located at 1900 Barton Springs Rd, Unit 4029, Austin, TX 78704 is currently listed for sale with an asking price of $589,000. This property was built in 2013 and has 2 bedrooms and 2 full baths with 1019 sq. ft. Barton Springs Rd, Unit 4029 is located in the Zilkr on the Park subdivision within the Austin ISD school district. Search Zilkr On The Park real estate on tnatal.rmcapitalcity.com today.