
BEDS4
BATHS2 full 1 partial
SQUARE FEET2,068
MLS#2417734
STATUSActive
PROPERTY TYPEResidential - Single Family
SUBDIVISIONHills Of Bear Creek
SCHOOLAustin ISD
Property Description
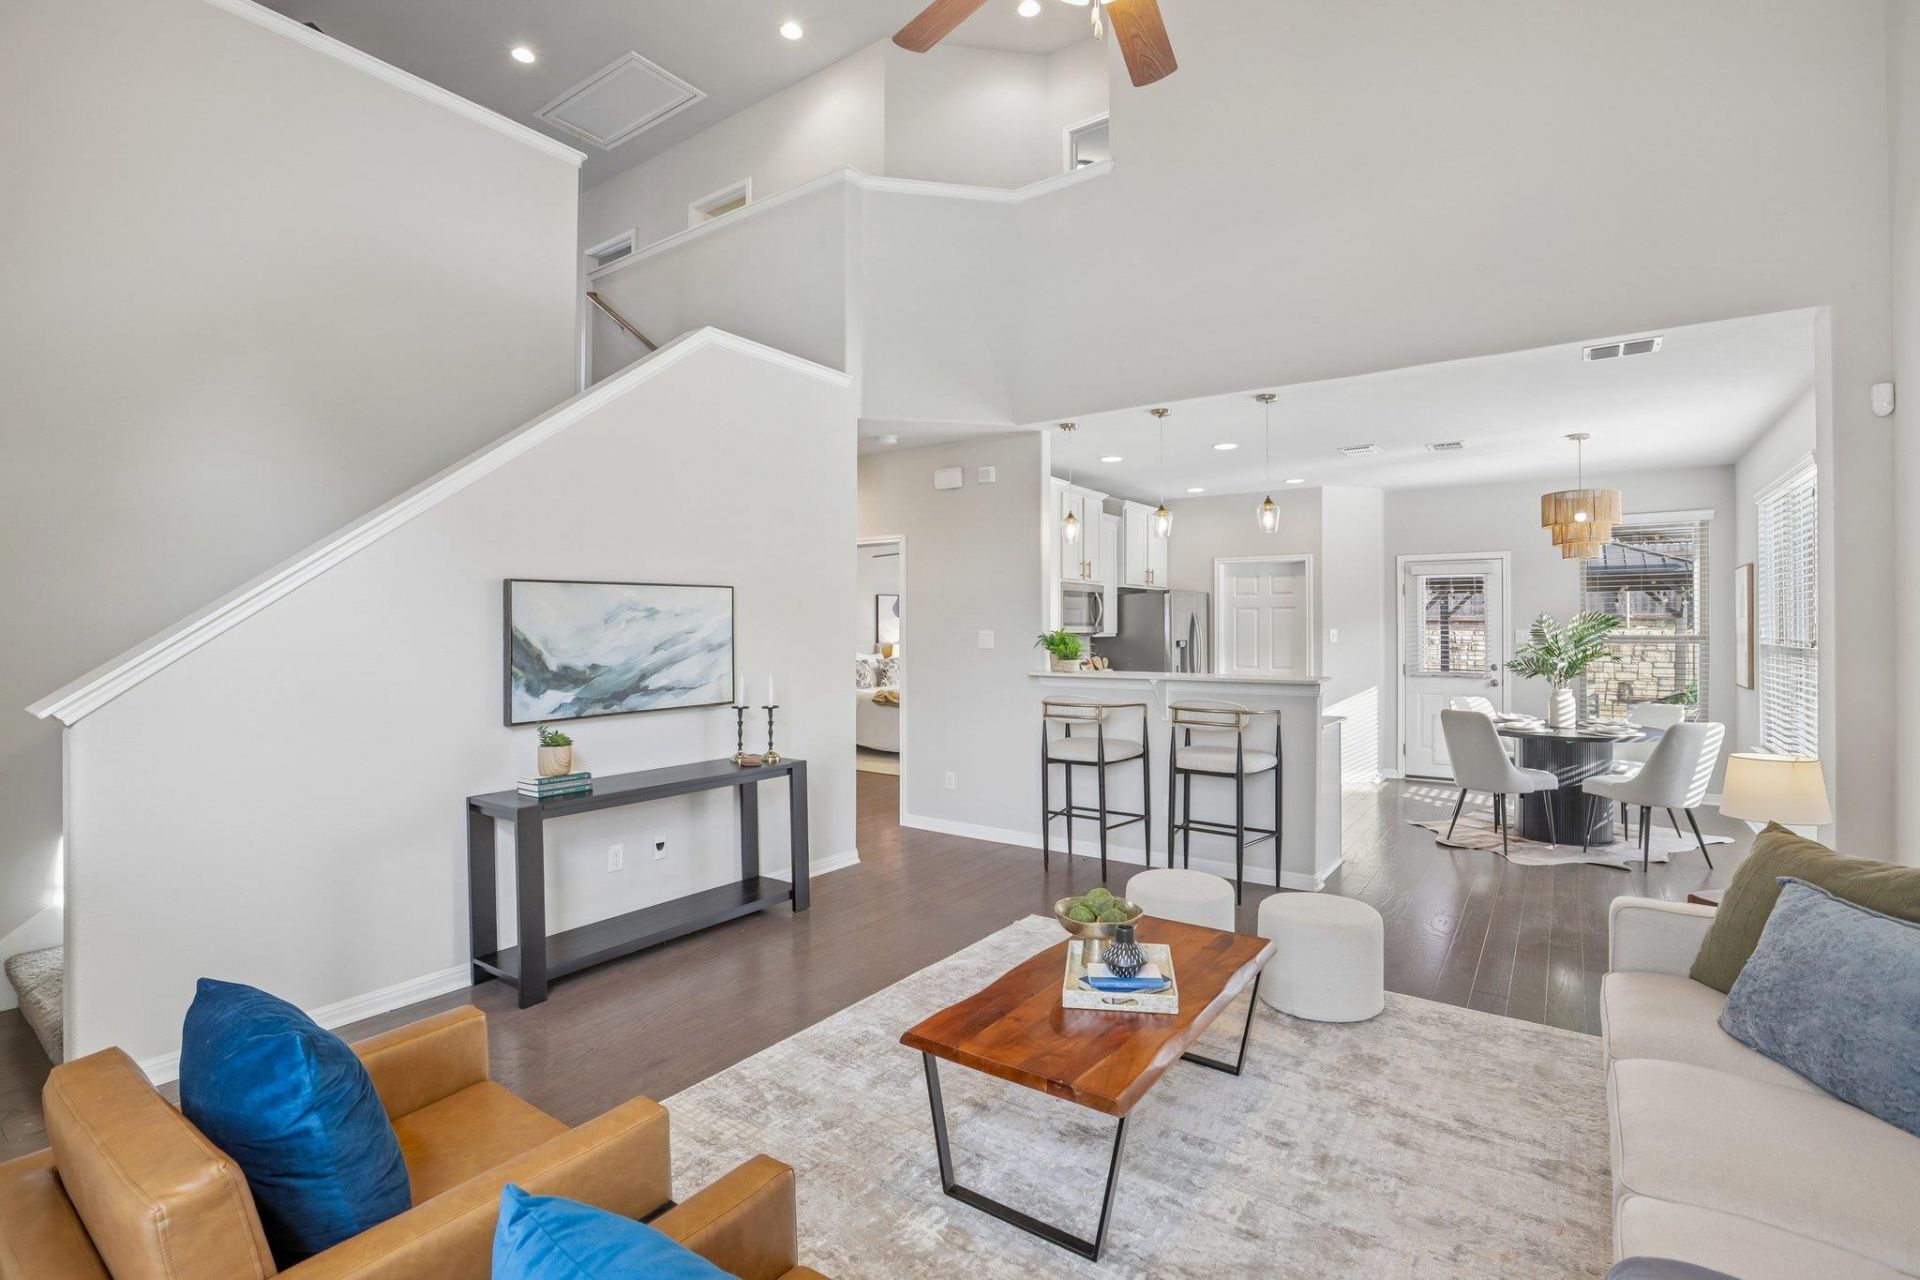
Located in Hills of Bear Creek, this 4-bedroom, 2.5-bath home offers 2,068 square feet with the primary suite and main living areas downstairs and three bedrooms plus a game room upstairs. The kitchen, dining and living areas flow together beneath a two-story ceiling, with wood floors and a tall arched window bringing natural light into the living room.The kitchen features quartz countertops, SS appliances, a breakfast bar and walk-in pantry. The primary suite includes an ensuite and walk-in closet, while a half bath, laundry room and two-car garage complete the first floor. Upstairs, the spacious game room overlooks the living area and provides flexible space between the three secondary bedrooms and full bath.Outside, an extended covered patio offers plenty of room to dine, grill and relax while leaving the fenced backyard open and usable. Community amenities include a pool, playground, pavilion, grilling area and walking/biking trails.With convenient access to FM 1626 and SH 45, the home is close to Southpark Meadows, Downtown Austin and South Austin. A completed pre-inspection, select repairs already addressed and an approximately 1.6% tax rate add to the appeal.
Property Features
Property Type: Residential - Single Family
Cooling: Ceiling Fan(s), Central Air
Fenced: Yes
Garage: 2 car attached
Heating: Central
Lot Size: 0.17 Acres
Roof Type: Composition
Stories: 2.0
Taxes: $6,907
Year Built: 2016
Amenities
Breakfast Bar
Ceiling Fan(s)
High Ceilings
Chandelier
Quartz Counters
Double Vanity
Electric Dryer Hookup
Eat-in Kitchen
Entrance Foyer
Interior Steps
Multiple Living Areas
Open Floorplan
Pantry
Primary Bedroom on Main
Recessed Lighting
Storage
Walk-In Closet(s)
Washer Hookup
Gutters Full
Lighting
Private Yard
Feature Descriptions
Appliances: Dishwasher, Disposal, Exhaust Fan, Gas Range, Microwave, Gas Water Heater
Area #: SWE
Community Features: See Remarks, BBQ Pit/Grill, Common Grounds, Curbs, Dog Park, Electronic Payments, Online Services, Park, Picnic Area, Playground, Pool, Sidewalks, Underground Utilities
Days on Site: 18
Exterior: Brick, Stucco
Fencimg: Back Yard, Fenced, Gate, Privacy, Wood
Flood Plain: No
Flooring: Carpet, Tile, Wood
HOA Fee: $62/ Monthly
Laundry: Electric Dryer Hookup, Washer Hookup
Lot: Back Yard, Curbs, Front Yard, Interior Lot, Landscaped, Trees-Small (Under 20 Ft)
Parcel#: 04452804330000
Parking: Attached, Door-Single, Driveway, Garage, Garage Faces Front, Inside Entrance, Kitchen Level, Side By Side
Parking Notes: Attached, Door-Single, Driveway, Garage, Garage Faces
Patio/Porch: Covered, Patio, Rear Porch
Restrictions: Covenant
Security: Smoke Detector(s)
Sewer: Public Sewer
Special View Info: Neighborhood
Utilities: Cable Available, Electricity Available, Internet-Cable, Natural Gas Available, Sewer Available, Water Available
Water: Public
Window: Blinds
Local Schools
High School: Akins
Middle School: Bailey
Elementary School: Menchaca
School District: Austin ISD
Listed By / Shown By
Listed By
Agency Name: Compass RE Texas, LLC
Agency Contact: (512) 825-0213
Shown By
Agent Name: Tomas Natal
Agent Phone: (512) 970-2591
Agency Title: Realty Capital City

Estimate Your Payment
Estimated Payment
$ 1,645.41 per month $945.87 Principal & Interest $575.58 Property Tax $123.96 Homeowner's Insurance
1912 Bobbywoods Ln | MLS# 2417734
This single family home located at 1912 Bobbywoods Ln, Manchaca, TX 78652 is currently listed for sale with an asking price of $425,000. This property was built in 2016 and has 4 bedrooms and 2 full and 1 partial baths with 2068 sq. ft. Bobbywoods Ln is located in the Hills Of Bear Creek subdivision within the Austin ISD school district. Search Hills Of Bear Creek real estate on tnatal.rmcapitalcity.com today.