
BEDS4
BATHS3 full
SQUARE FEET2,484
MLS#1999002
STATUSActive
PROPERTY TYPEResidential - Single Family
SUBDIVISIONDelaware Springs
SCHOOLBurnetCONSISD
Property Description
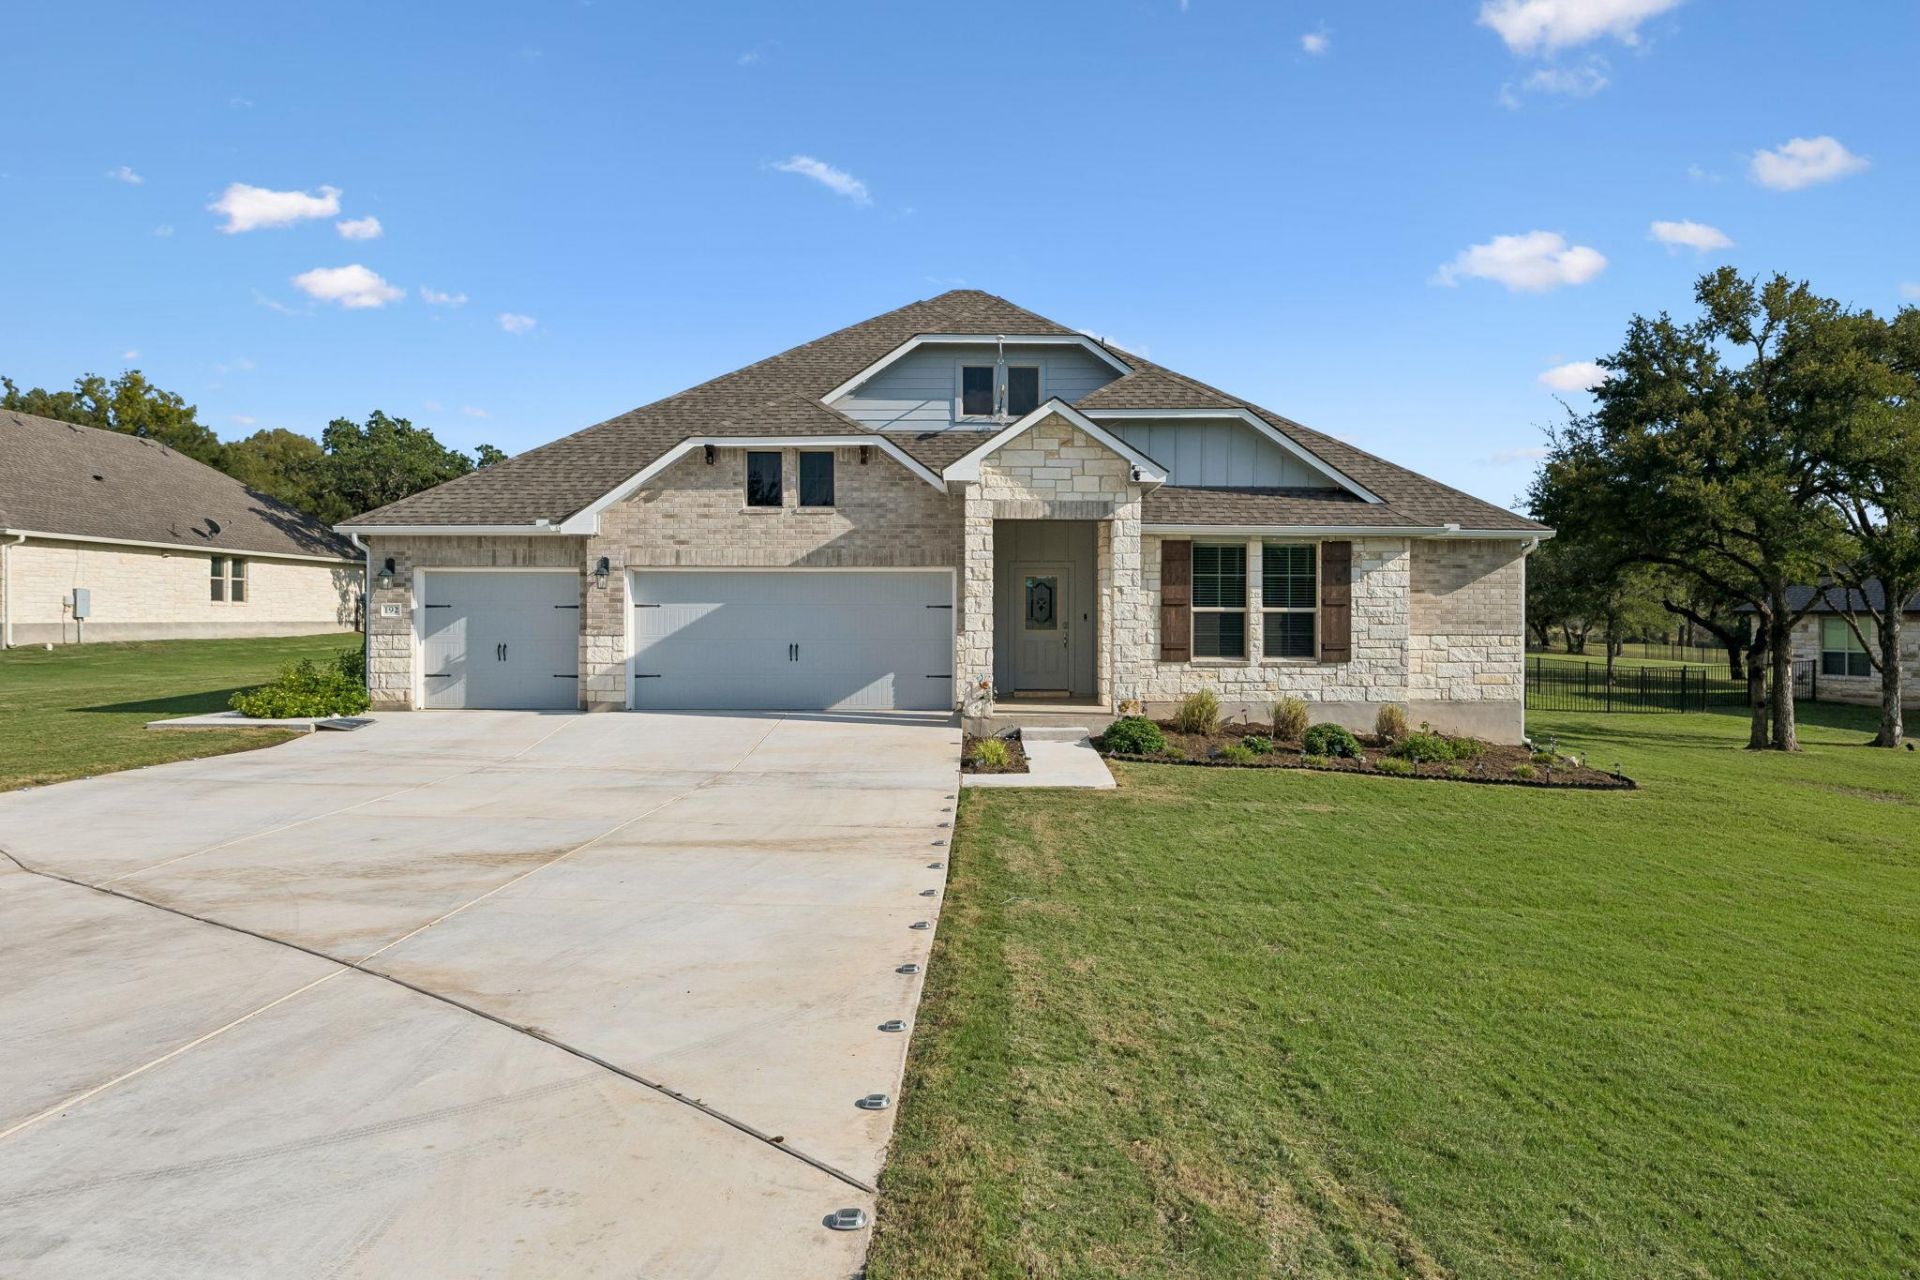
Welcome to this beautifully maintained, nearly new home situated on an impressive .70 acre lot along the golf course! Built just two years ago, this spacious 4-bedroom, 3-bath home offers a thoughtfully designed mother-in-law floor plan, a 3-car garage, and wonderful spaces for both everyday living and entertaining. Step inside to find tile flooring, upgraded light fixtures, and an open, inviting layout. The oversized kitchen is truly the heart of the home, featuring granite countertops, a designer sink, large center island, abundant cabinetry, and generous counter space - perfect for gathering with family and friends. A built-in bar area adds another special touch for entertaining. The spacious primary suite offers a relaxing retreat with double vanities, a separate soaking tub and shower, and a large walk-in closet. Secondary bedrooms provide plenty of space and privacy, making the versatile floorplan ideal for guests, extended family, or a home office. Continue the entertaining outdoors on the extended tiled patio overlooking the beautifully landscaped and fully fenced backyard. The expansive .70-acre lot provides plenty of room to enjoy the outdoors while taking advantage of the golf-course setting. Additional upgrades include permanent exterior lighting, a full sprinkler system, and established landscaping. With its combination of space, upgrades, nearly new construction, Delaware Springs golf-course location, and an entertainer-friendly floor plan, this home offers something truly special. Come experience it for yourself!
Property Features
Property Type: Residential - Single Family
Cooling: Ceiling Fan(s), Central Air, Electric
Garage: 3
Heating: Electric
Lot Size: 0.70 Acres
Roof Type: Composition
Stories: 1.0
Taxes: $9,870
Year Built: 2024
Amenities
Bar
Built-in Features
Ceiling Fan(s)
High Ceilings
Corain Counters
Double Vanity
Electric Dryer Hookup
High Speed Internet
In-Law Floorplan
Kitchen Island
No Interior Steps
Open Floorplan
Pantry
Primary Bedroom on Main
Recessed Lighting
Storage
Walk-In Closet(s)
Washer Hookup
Private Yard
Feature Descriptions
Accessibility: Accessible Bedroom, Accessible Hallway(s)
Appliances: Refrigerator
Area #: BU
Community Features: Cluster Mailbox, Golf, Putting Green
Days on Site: 1
Exterior: Masonry â?? All Sides
Fencimg: Back Yard
Flood Plain: No
Flooring: Carpet, Tile, Vinyl
HOA Fee: $225/ Quarterly
Laundry: Electric Dryer Hookup, Washer Hookup
Lot: Corner Lot, Landscaped, Level, Near Golf Course, Backs To Golf Course, Sprinkler - Automatic, Sprinklers In Front, Sprinkler - In-ground, Sprinkler - Side Yard, Trees-Medium (20 Ft - 40 Ft)
Parcel#: 122841
Parking: Garage, Garage Door Opener, Garage Faces Front
Parking Notes: Garage, Garage Door Opener, Garage Faces Front
Patio/Porch: Covered, Front Porch, Patio, Rear Porch
Restrictions: Deed Restrictions
Sewer: Public Sewer
Special View Info: Golf Course
Utilities: Electricity Available, Other, Sewer Connected, Water Available
Water: Public
Window: Blinds, Double Pane Windows, Solar Screens, Window Coverings, Window Treatments
Local Schools
High School: Burnet
Middle School: Burnet (Burnet ISD)
Elementary School: Burnet
School District: BurnetCONSISD
Listed By / Shown By
Listed By
Agency Name: Simply Texas Real Estate
Agency Contact: (512) 680-9111
Shown By
Agent Name: Tomas Natal
Agent Phone: (512) 970-2591
Agency Title: Realty Capital City

Estimate Your Payment
Estimated Payment
$ 2,269.91 per month $1,279.70 Principal & Interest $822.50 Property Tax $167.71 Homeowner's Insurance
192 Tom Kite Dr | MLS# 1999002
This single family home located at 192 Tom Kite Dr, Burnet, TX 78611 is currently listed for sale with an asking price of $575,000. This property was built in 2024 and has 4 bedrooms and 3 full baths with 2484 sq. ft. Tom Kite Dr is located in the Delaware Springs subdivision within the BurnetCONSISD school district. Search Delaware Springs real estate on tnatal.rmcapitalcity.com today.