
BEDS3
BATHS2 full 1 partial
SQUARE FEET1,880
MLS#624012
STATUSActive
PROPERTY TYPEResidential - Single Family
SUBDIVISIONWest Village at Creekside
SCHOOLComal ISD
Property Description
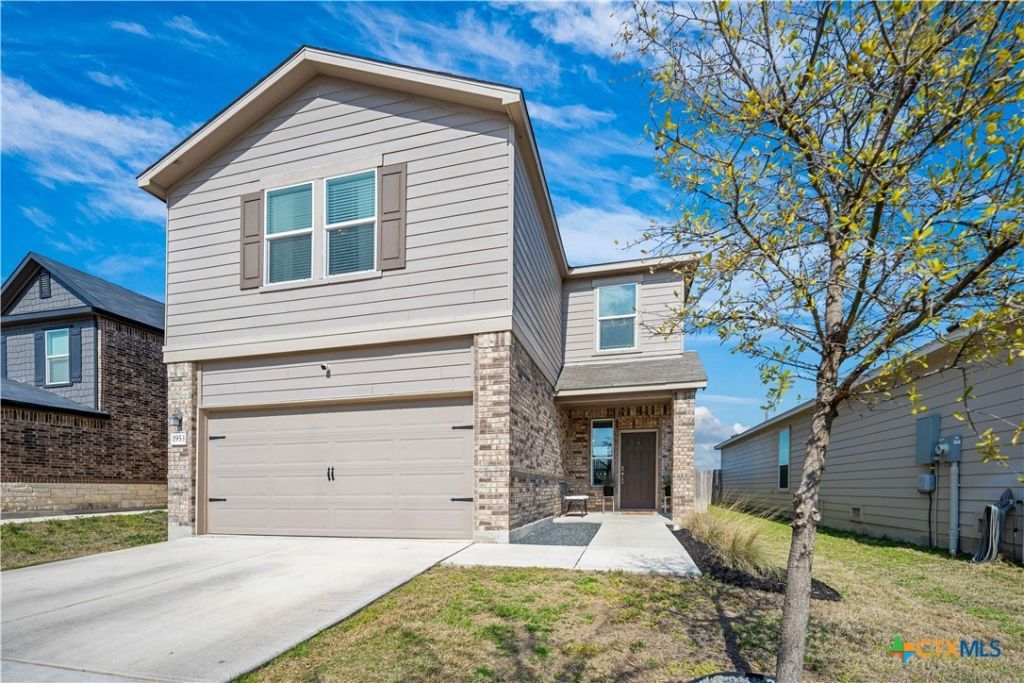
Welcome to 1953 Brook Bend! This beautiful 3-bedroom, 2.5-bath home offers the perfect combination of space, comfort, and location. Step inside to a bright, open layout filled with natural light, creating an inviting space for everyday living and entertaining. One of the standout features is the large backyard backing to a peaceful greenbelt, offering added privacy and plenty of room for kids, pets, outdoor gatherings, or simply relaxing at the end of the day. Located in a desirable neighborhood, you'll love the convenience of being within walking distance of both the elementary and middle schools. Shopping, dining, parks, and everyday conveniences are also just minutes away. With its open layout, spacious backyard, greenbelt setting, and fantastic location, 1953 Brook Bend has so much to offer. Come see what makes this home such a great place to call home!
Property Features
Property Type: Residential - Single Family
Cooling: Central Air,1 Unit
Garage: 2 car attached
Heating: Central, Electric
Home Style: Traditional
Lot Size: 0.11 Acres
Roof Type: Composition, Shingle
Stories: 2.0
Year Built: 2020
Amenities
Ceiling Fan(s)
Double Vanity
Game Room
High Ceilings
Open Floorplan
Recessed Lighting
Upper Level Primary
Walk-In Closet(s)
Breakfast Bar
Kitchen/Family Room Combo
Kitchen/Dining Combo
Pantry
Solid Surface Counters
Walk-In Pantry
Patio
Private Yard
Feature Descriptions
Appliances: Dishwasher, Electric Water Heater, Disposal, Microwave, Oven
Body of Water: None
Community Features: Playground, Community Pool
Days on Site: 4
Exterior: Brick, Vinyl Siding
Fencing: Back Yard, Privacy, Wood
Fireplace: None
Flooring: Carpet, Vinyl
Laundry: Inside, Upper Level
Parcel#: 425165
Parking: Attached, Garage, Garage Door Opener
Parking Notes: Attached, Garage, Garage Door Opener
Patio/Porch: Patio
Pool: Community, In Ground
Security: Fire Alarm
Sewer: Public Sewer
Utilities: Cable Available, Fiber Optic Available, High Speed Internet Available, Trash Collection Public
Water: Public
Room Sizes
Loft: 11 X 13 Level - Upper
Family Room: 14 X 27 Level - Lower
Bedroom 3: 11 X 13 Level - Upper
Bedroom 2: 11 X 12 Level - Upper
Primary Bedroom: 16 X 14 Level - Upper
Local Schools
High School: Canyon High School
Middle School: Canyon Middle School
Elementary School: Freiheit Elementary
School District: Comal ISD
Listed By / Shown By
Listed By
Agency Name: Black Label Real Estate Adviso
Agency Phone: (210) 952-5554
Shown By
Agent Name: Tomas Natal
Agent Phone: (512) 970-2591
Agency Title: Realty Capital City

Estimate Your Payment
Estimated Payment
$ 730.00 per month $645.41 Principal & Interest $0.00 Property Tax (data not provided by mls) $84.58 Homeowner's Insurance
1953 Brook Bend | MLS# 624012
This single family home located at 1953 Brook Bend , New Braunfels, TX 78130 is currently listed for sale with an asking price of $290,000. This property was built in 2020 and has 3 bedrooms and 2 full and 1 partial baths with 1880 sq. ft. Brook Bend is located in the West Village at Creekside subdivision within the Comal ISD school district. Search West Village At Creekside real estate on tnatal.rmcapitalcity.com today.