
BEDS3
BATHS2 full 1 partial
SQUARE FEET2,192
MLS#4209452
STATUSActive
PROPERTY TYPERental - Single Family
SUBDIVISIONPecan Park
SCHOOLBastrop ISD
Property Description
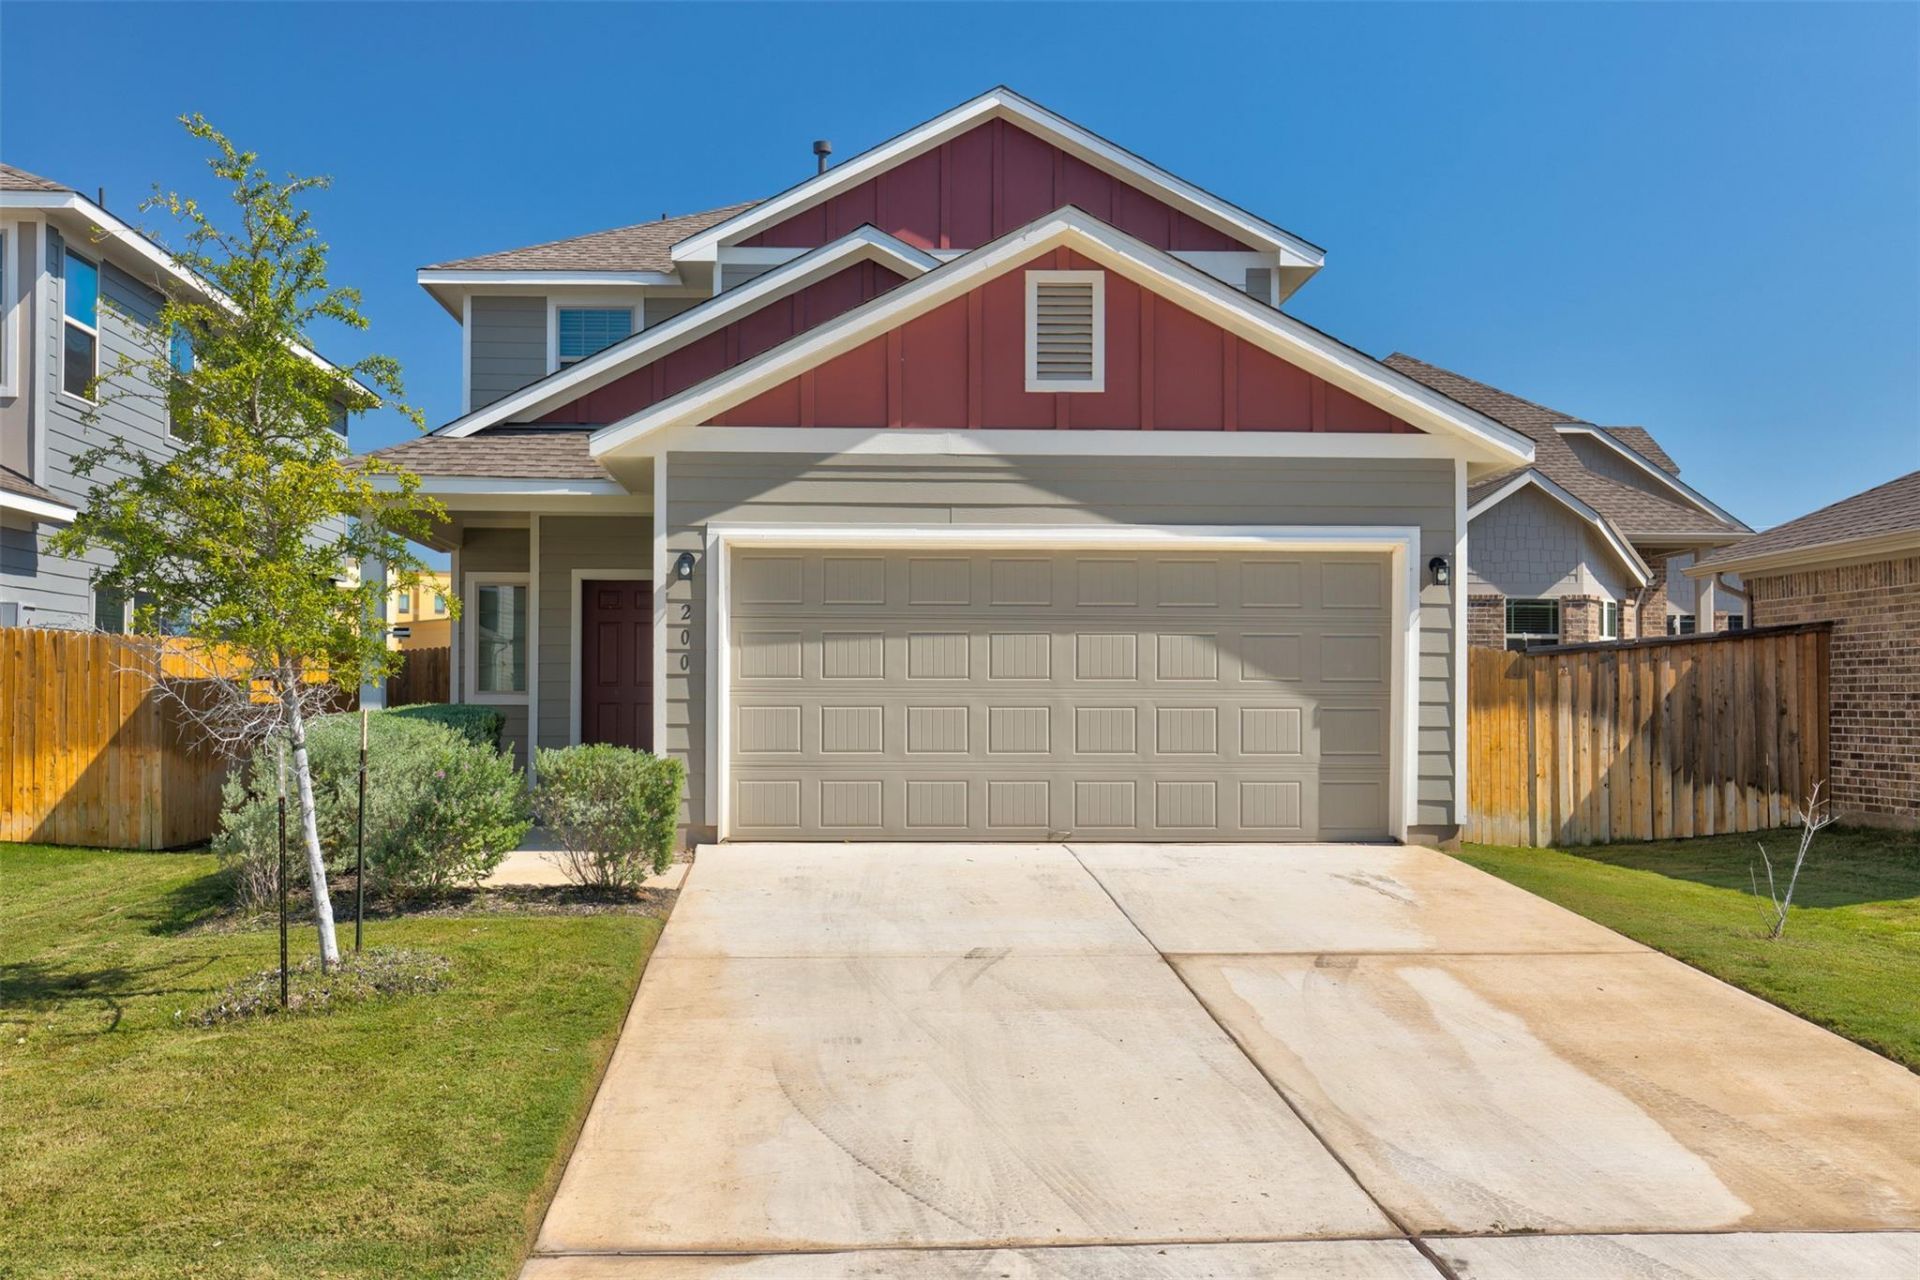
A carefully crafted home offering 3 bedrooms and 2.5 baths, highlighted by a generously sized primary suite with plenty of room to create your own retreat. 2 walk-in closets and a spa-inspired bath with dual vanities and an upgraded walk-in shower. The main level includes a flexible bonus room that adapts easily as a home office or convenient storage. The kitchen features dark modern 42-inch cabinets with plenty of storage, granite countertops, and an extended island, perfect for both everyday living and entertaining. Living and dining spaces connect seamlessly yet retain their own character, creating a layout that feels both open and intentional. All bedrooms upstairs. Backyard ready for gatherings, this home balances functionality with comfort. Conveniently located just minutes from Bastrops best shopping, dining, and outdoor recreation. Washer, dryer, and refrigerator INCLUDED. Requirements: All applicants over 18 must complete a rental application and background check with a $47 non-refundable application fee per applicant. Combined household income must be at least 3 times the monthly rent. No prior evictions or criminal records will be accepted, and rental history will be verified. ITIN or Passport allowed. Pets Allowed.
Property Features
Property Type: Rental - Single Family
Cooling: Central Air
Garage: 2
Heating: Central
Lot Size: 0.18 Acres
Roof Type: Composition
Stories: 2.0
Year Built: 2023
Amenities
Ceiling Fan(s)
Double Vanity
Eat-in Kitchen
Entrance Foyer
Granite Counters
Kitchen Island
Open Floorplan
Pantry
Walk-In Closet(s)
Smart Thermostat
Storage
Interior Steps
Study/Home Office
Private Yard
Feature Descriptions
Appliances: Dishwasher, Disposal, Dryer, Gas Range, Microwave, Gas Oven, Refrigerator, Washer
Area #: BA
Community Features: Common Grounds, Park, Picnic Area, Playground, Pool
Days on Site: 2
Exterior: HardiPlank Type
Fencimg: Back Yard
Flood Plain: See Remarks
Flooring: Carpet, Tile
Lot: Back Yard, Front Yard, Landscaped
Parcel#: 8715095
Parking: Garage Door Opener, Garage Faces Front
Parking Notes: Garage Door Opener, Garage Faces Front
Patio/Porch: Porch
Pets Allowed: Cats OK, Dogs OK, Small Dogs, Medium Dogs, Breed Restrictions
Sewer: Public Sewer
Special View Info: Neighborhood
Utilities: Natural Gas Available
Water: Public
Window: Double Pane Windows
Local Schools
High School: Bastrop
Middle School: Bastrop
Elementary School: Mina
School District: Bastrop ISD
Listed By / Shown By
Listed By
Agency Name: JPAR Round Rock
Agency Contact: 512.987.1374
Shown By
Agent Name: Tomas Natal
Agent Phone: (512) 970-2591
Agency Title: Realty Capital City

200 Driftwood Ln | MLS# 4209452
This property located at 200 Driftwood Ln, Bastrop, TX 78602 is currently listed for rent with an asking price of $2,300 / Monthly. Driftwood Ln is located within the Bastrop ISD school district. Search Bastrop real estate on tnatal.rmcapitalcity.com today.