
BEDS3
BATHS2 full
SQUARE FEET1,954
MLS#2315698
STATUSActive
PROPERTY TYPEResidential - Single Family
SUBDIVISIONCrescent Bluff
SCHOOLGeorgetown ISD
Property Description
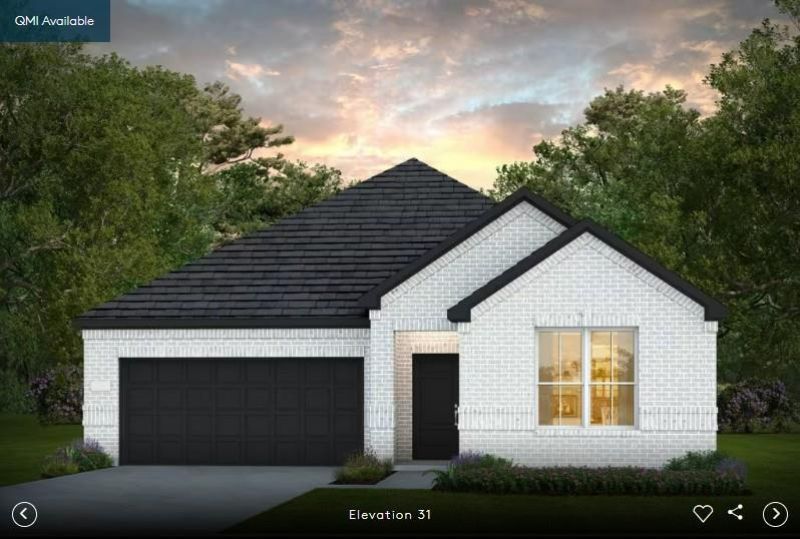
NEW CONSTRUCTION BY PULTE HOMES! Available September 2026! Come to the model home for a key. The one-story, new construction Orchard features an eat-in kitchen overlooking the gathering room.
Property Features
Property Type: Residential - Single Family
Cooling: Ceiling Fan(s), Central Air
Garage: 3 car attached
Heating: Central, Electric, ENERGY STAR Qualified Equipment
Lot Size: 0.16 Acres
Roof Type: Composition, Shingle
Stories: 1.0
Taxes: $2,291
Year Built: 2026
Amenities
Breakfast Bar
Built-in Features
Ceiling Fan(s)
High Ceilings
Tray Ceiling(s)
Vaulted Ceiling(s)
Granite Counters
Quartz Counters
Double Vanity
Open Floorplan
Primary Bedroom on Main
Recessed Lighting
Walk-In Closet(s)
Gutters Full
Feature Descriptions
Appliances: Built-In Oven(s), Cooktop, Dishwasher, Disposal, ENERGY STAR Qualified Appliances, Gas Cooktop, Stainless Steel Appliance(s), Electric Water Heater
Area #: GTW
Community Features: BBQ Pit/Grill
Days on Site: 19
Exterior: Brick Veneer, HardiPlank Type, Masonry â?? All Sides
Fencimg: Back Yard, Privacy, Wrought Iron
Flood Plain: No
Flooring: Carpet, Tile, Vinyl
HOA Fee: $56/ Monthly
Lot: Back to Park/Greenbelt, Sprinkler - Automatic, Sprinkler - Back Yard, Sprinklers In Front, Sprinkler - Side Yard
Lot Dimensions: 60 x 120
Parcel#: 203160050S0016
Parking: Attached, Garage, Garage Door Opener, Garage Faces Front
Parking Notes: Attached, Garage, Garage Door Opener, Garage Faces Fr
Patio/Porch: Covered, Patio
Restrictions: Deed Restrictions
Sewer: Public Sewer
Special View Info: Hill Country, Panoramic
Utilities: Cable Available, Electricity Available, Other, Phone Available, Sewer Available, Underground Utilities, Water Available
Water: Public
Window: Bay Window(s), Double Pane Windows, ENERGY STAR Qualified Windows, Screens
Local Schools
High School: East View
Middle School: James Tippit
Elementary School: San Gabriel
School District: Georgetown ISD
Listed By / Shown By
Listed By
Agency Name: ERA Experts
Agency Contact: (512) 270-4765
Shown By
Agent Name: Tomas Natal
Agent Phone: (512) 970-2591
Agency Title: Realty Capital City

Estimate Your Payment
Estimated Payment
$ 1,353.22 per month $1,027.63 Principal & Interest $190.92 Property Tax $134.67 Homeowner's Insurance
201 Serenity Hills Dr | MLS# 2315698
This single family home located at 201 Serenity Hills Dr, Georgetown, TX 78628 is currently listed for sale with an asking price of $461,740. This property was built in 2026 and has 3 bedrooms and 2 full baths with 1954 sq. ft. Serenity Hills Dr is located in the Crescent Bluff subdivision within the Georgetown ISD school district. Search Crescent Bluff real estate on tnatal.rmcapitalcity.com today.